Completely Remodeled 3-Bedroom Home with Additional Land & Future Potential Welcome to this completely remodeled 3-bedroom, 2.5-bath home, where nearly every major component has been updated or replaced. Offering the feel and efficiency of a new home with the character of an established property, this is truly a move-in-ready, top-to-bottom renovation. The home features a fresh, modern interior with thoughtfully updated living spaces, three comfortable bedrooms, and 2.5 beautifully finished bathrooms. Beyond the cosmetic improvements, substantial investments have been made in the home’s major systems and exterior, including: New roof New gutters New windows All-new plumbing and plumbing fixtures Completely rewired electrical system Upgraded 200-amp electrical service New HVAC system New landscaping Completely remodeled interior and exterior finishes With the major mechanical, electrical, plumbing, roofing, and exterior improvements already completed, buyers can enjoy the benefits of a comprehensive renovation without taking on the work themselves. What truly sets this property apart is the additional land and its unique history. The property was previously deeded as two separate properties, creating an exciting opportunity for a buyer to explore the possibility of subdividing the land and potentially selling or developing a separate parcel in the future. Any subdivision, development, or separate sale would be subject to current zoning, municipal requirements, approvals, and verification by the appropriate authorities. Whether you’re looking for a beautifully remodeled primary residence, additional outdoor space, or a property offering potential future investment value, this home presents a combination that is increasingly difficult to find. 3 bedrooms. 2.5 baths. New roof, windows, HVAC, plumbing and electrical. 200-amp service. Beautifully remodeled inside and out — plus additional land with potential subdivision opportunity. A turnkey home today with possibilities for tomorrow.
For sale
Price cut: $10K (10/9)
$394,900
800 Thompson St, Lemont, PA 16851
3beds
1,500sqft
Single Family Residence
Built in 1953
0.4 Acres Lot
$-- Zestimate®
$263/sqft
$-- HOA
What's special
Fresh modern interiorNew roofNew guttersNew windowsThoughtfully updated living spacesNew landscapingThree comfortable bedrooms
- 47 days
- 1,668
- 98
Zillow last checked:
Listing updated:
Listed by:
Jacqui Chiarkas 814-280-6310,
BHHS Home Edge Realty Group (814) 308-5308
Source: Bright MLS,MLS#: PACE2520332
Facts & features
Interior
Bedrooms & bathrooms
- Bedrooms: 3
- Bathrooms: 3
- Full bathrooms: 2
- 1/2 bathrooms: 1
- Main level bathrooms: 2
- Main level bedrooms: 1
Rooms
- Room types: Living Room, Dining Room, Bedroom 2, Bedroom 3, Kitchen, Bedroom 1, Bathroom 1, Bathroom 2, Bathroom 3
Bedroom 1
- Level: Main
- Area: 156 Square Feet
- Dimensions: 12 X 13
Bedroom 2
- Level: Upper
- Area: 270 Square Feet
- Dimensions: 15 X 18
Bedroom 3
- Level: Upper
- Area: 140 Square Feet
- Dimensions: 10 X 14
Bathroom 1
- Level: Main
- Area: 60 Square Feet
- Dimensions: 6 X 10
Bathroom 2
- Level: Main
- Area: 40 Square Feet
- Dimensions: 5 X 8
Bathroom 3
- Level: Upper
- Area: 36 Square Feet
- Dimensions: 6 X 6
Dining room
- Level: Main
- Area: 132 Square Feet
- Dimensions: 11 X 12
Kitchen
- Level: Main
- Area: 165 Square Feet
- Dimensions: 11 X 15
Living room
- Level: Main
- Area: 165 Square Feet
- Dimensions: 11 X 15
Heating
- Forced Air, Baseboard, Central, Electric
Cooling
- Central Air, Electric
Appliances
- Included: Electric Water Heater
Features
- Basement: Full,Unfinished,Walk-Out Access
- Has fireplace: No
Interior area
- Total structure area: 1,500
- Total interior livable area: 1,500 sqft
- Finished area above ground: 1,500
- Finished area below ground: 0
Property
Parking
- Total spaces: 2
- Parking features: Driveway
- Uncovered spaces: 2
Accessibility
- Accessibility features: None
Features
- Levels: One and One Half
- Stories: 1.5
- Pool features: None
Lot
- Size: 0.4 Acres
Details
- Additional structures: Above Grade, Below Grade
- Parcel number: 19014,142,0000
- Zoning: R
- Special conditions: Standard
Construction
Type & style
- Home type: SingleFamily
- Architectural style: Cape Cod
- Property subtype: Single Family Residence
Materials
- Brick, Vinyl Siding, Stone
- Foundation: Block
Condition
- New construction: No
- Year built: 1953
- Major remodel year: 2026
Utilities & green energy
- Sewer: Public Sewer
- Water: Public
Community & HOA
Community
- Subdivision: None Available
HOA
- Has HOA: No
Location
- Region: Lemont
- Municipality: COLLEGE TWP
Financial & listing details
- Price per square foot: $263/sqft
- Tax assessed value: $44,880
- Annual tax amount: $3,085
- Date on market: 8/24/2026
- Listing agreement: Exclusive Right To Sell
- Inclusions: All Kitchen Appliances
- Ownership: Fee Simple
Estimated market value
Not available
Estimated sales range
Not available
Not available
Price history
| Date | Event | Price |
|---|---|---|
| 10/9/2026 | Price change | $394,900-2.5%$263/sqft |
Source:  Bright MLS #PACE2520332 Report a problem Bright MLS #PACE2520332 Report a problem | ||
| 9/23/2026 | Price change | $404,900-2.4%$270/sqft |
Source: Bright MLS #PACE2520332 Report a problem | ||
| 9/1/2026 | Price change | $414,900-4.6%$277/sqft |
Source: Bright MLS #PACE2520332 Report a problem | ||
| 8/24/2026 | Listed for sale | $434,900+155.8%$290/sqft |
Source: Bright MLS #PACE2520332 Report a problem | ||
| 8/11/2025 | Sold | $170,000-2.9%$113/sqft |
Source: Bright MLS #PACE2515544 Report a problem | ||
| 7/18/2025 | Pending sale | $175,000$117/sqft |
Source: Bright MLS #PACE2515544 Report a problem | ||
| 7/11/2025 | Listed for sale | $175,000+29.6%$117/sqft |
Source: Bright MLS #PACE2515544 Report a problem | ||
| 6/14/2023 | Sold | $135,000$90/sqft |
Source: Public Record Report a problem | ||
Public tax history
| Year | Property taxes | Tax assessment |
|---|---|---|
| 2024 | $3,021 +2.1% | $46,570 |
| 2023 | $2,959 +5.9% | $46,570 |
| 2022 | $2,795 | $46,570 |
| 2021 | $2,795 +21.2% | -- |
| 2020 | $2,306 +0.8% | $46,570 |
| 2019 | $2,289 +14.6% | $46,570 |
| 2018 | $1,997 | $46,570 |
| 2017 | -- | $46,570 |
| 2016 | -- | $46,570 |
| 2015 | -- | $46,570 |
| 2014 | -- | $46,570 |
| 2013 | -- | $46,570 |
| 2012 | -- | $46,570 |
| 2011 | -- | $46,570 |
| 2010 | -- | $46,570 |
| 2009 | -- | $46,570 |
| 2006 | -- | $46,570 |
| 2005 | -- | $46,570 |
| 2004 | -- | $46,570 |
| 2003 | -- | $46,570 |
| 2002 | -- | $46,570 |
| 2000 | -- | $46,570 |
Find assessor info on the county website
Monthly payment
Est. payment
Payment breakdown
Explore the cost of this home by adjusting the details. Changes won't be saved.Climate risks
Neighborhood: 16851
Nearby schools
Schools provided by the listing agent
- District: State College Area
Source: Bright MLS. This data may not be complete. We recommend contacting the local school district to confirm school assignments for this home.
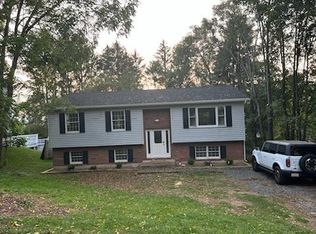
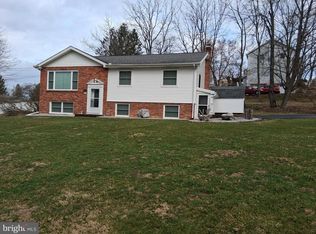
Similar homes
- $349,9004 bd3 ba2k sqft746 Henszey St, Lemont, PA 16851For Sale
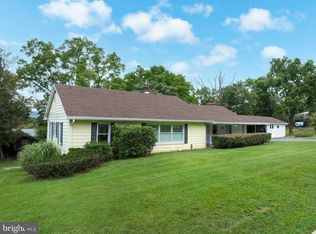
 MLS ID #PACE2520350, Ellen Kline, Kissinger, Bigatel & Brower. Bright MLS
 - $--3 bd1 ba1.2k sqft602 Weaver Hill Rd, Bellefonte, PA 16823Auction
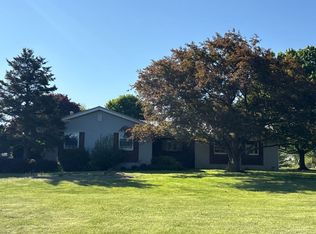 ServiceLink Auction
 - $465,0003 bd2 ba1.9k sqft645 W Hillside Ave, State College, PA 16803For Sale
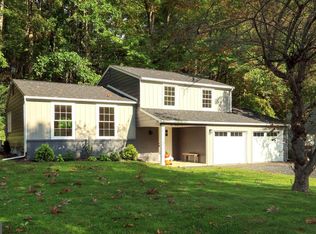 MLS ID #PACE2520418, Larry Walker, Kissinger, Bigatel & Brower. Bright MLS
 - $374,9003 bd3 ba1.9k sqft246 1st Ave, State College, PA 16801For Sale
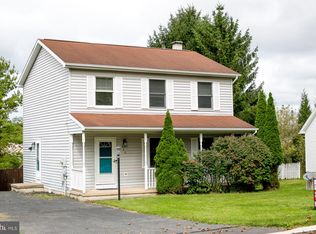 MLS ID #PACE2517176, Lorraine Spock, Keller Williams Advantage Realty. Bright MLS
 - $397,0004 bd2 ba1.3k sqft130 Logan Ave, State College, PA 16801For SaleMLS ID #PACE2519174, Lisa Schroeder, Kissinger, Bigatel & Brower. Bright MLS
- $394,0003 bd2 ba1.4k sqftBuffalo Run Rd, Pt Matilda, PA 16870For SaleMLS ID #PACE2519492, Robert Boob, 1st Choice Realty. Bright MLS
- $375,0004 bd2 ba1.8k sqft2042 Fairwood Ln, State College, PA 16803For SaleMLS ID #PACE2519772, David Fonash, Continental Real Estate Management. Bright MLS
- $375,0003 bd1 ba1.1k sqft294 Jacksonville Rd, Bellefonte, PA 16823For SaleMLS ID #PACE2520796, Todd Costello, RE/MAX Centre Realty. Bright MLS
- $389,9003 bd2 ba1.8k sqft712 W Beaver Ave APT B, State College, PA 16801For SaleMLS ID #PACE2520774, Larry Walker, Kissinger, Bigatel & Brower. Bright MLS
- $399,0002 bd-- ba2k sqft534 Clarence Ave #536, State College, PA 16803For SaleMLS ID #PACE2520394, Scott Shamrock, Kissinger, Bigatel & Brower. Bright MLS
- $469,9003 bd2 ba1.9k sqft126 W South Hills Ave, State College, PA 16801For SaleMLS ID #PACE2520554, Mei Guo-Kaplan, Kissinger, Bigatel & Brower. Bright MLS
- $299,0003 bd2 ba1.4k sqft176 Creekside Dr, State College, PA 16801For SaleMLS ID #PACE2520100, Scott Yocum, Yocum Real Estate Centre, LLC. Bright MLS
- $365,0002 bd2 ba2k sqft534 Orlando Ave, State College, PA 16803For SaleMLS ID #PACE2519730, Hans Huber, Keller Williams Advantage Realty. Bright MLS
- $335,0002 bd2 ba1.8k sqft117 Shrineview Ave, Boalsburg, PA 16827For SaleMLS ID #PACE2520504, Ryan S Lowe, RE/MAX Centre Realty. Bright MLS
- $353,5003 bd3 ba2k sqft1080 W College Ave, Pleasant Gap, PA 16823For SaleMLS ID #PACE2520632, Samantha Welch, RE/MAX Centre Realty. Bright MLS
- $305,0003 bd1 ba972 sqft136 Creekside Dr, State College, PA 16801For SaleMLS ID #PACE2520644, Doug Brown, Kissinger, Bigatel & Brower. Bright MLS
- $475,0004 bd3 ba2.2k sqft1130 Dorum Ave, State College, PA 16801For SaleMLS ID #PACE2520120, Joni Teaman Spearly, Kissinger, Bigatel & Brower. Bright MLS
- $339,9003 bd3 ba1.5k sqft133 Winchester Ct, State College, PA 16801For SaleMLS ID #PACE2520564, Peter Chiarkas, Kissinger, Bigatel & Brower. Bright MLS
- $419,0003 bd3 ba1.9k sqft160 Scenery Ct, State College, PA 16801For SaleMLS ID #PACE2519570, James Bradley, Keller Williams Advantage Realty. Bright MLS
- $489,0004 bd3 ba2.2k sqft705 Windsor Ct, State College, PA 16801For SaleMLS ID #PACE2520278, Kris Hanahan, Kissinger, Bigatel & Brower. Bright MLS
