This well-kept home in Spring Creek Estates offers 3 bedrooms and a full bath, with fresh paint and new flooring throughout. An oversized garage adds extra space, while the fenced backyard features both covered and uncovered decks, plus a shed, all on a sought-after corner lot. Conveniently located near Spring Creek, Penn State University, and with easy access to I-99 and State College.
Pending
Price cut: $10K (9/23)
$305,000
136 Creekside Dr, State College, PA 16801
3beds
972sqft
Single Family Residence
Built in 1982
0.25 Acres Lot
$301,300 Zestimate®
$314/sqft
$-- HOA
What's special
Fresh paintSought-after corner lotOversized garageFenced backyardNew flooring throughoutCovered and uncovered decks
- 37 days
- 856
- 53
Likely to sell faster than
Zillow last checked:
Listing updated:
Listed by:
Doug Brown 814-571-2517,
Kissinger, Bigatel & Brower (814) 234-4000,
Listing Team: Doug Brown
Source: Bright MLS,MLS#: PACE2520644
Facts & features
Interior
Bedrooms & bathrooms
- Bedrooms: 3
- Bathrooms: 1
- Full bathrooms: 1
Rooms
- Room types: Living Room, Bedroom 2, Bedroom 3, Kitchen, Bedroom 1, Laundry, Utility Room, Full Bath
Bedroom 1
- Level: Upper
- Area: 180 Square Feet
- Dimensions: 12 X 15
Bedroom 2
- Level: Upper
- Area: 180 Square Feet
- Dimensions: 12 X 15
Bedroom 3
- Level: Lower
- Area: 110 Square Feet
- Dimensions: 10 X 11
Other
- Level: Upper
Kitchen
- Level: Main
- Area: 120 Square Feet
- Dimensions: 10 X 12
Laundry
- Level: Lower
Living room
- Level: Main
- Area: 252 Square Feet
- Dimensions: 18 X 14
Utility room
- Level: Lower
- Area: 224 Square Feet
- Dimensions: 14 X 16
Heating
- Baseboard, Electric
Cooling
- Ductless, Electric
Appliances
- Included: Electric Water Heater
- Laundry: Lower Level, Laundry Room
Features
- Basement: Other
- Number of fireplaces: 1
- Fireplace features: Other
Interior area
- Total structure area: 972
- Total interior livable area: 972 sqft
- Finished area above ground: 972
- Finished area below ground: 0
Property
Parking
- Total spaces: 4
- Parking features: Garage Faces Front, Asphalt, Attached, Driveway
- Attached garage spaces: 1
- Uncovered spaces: 3
Accessibility
- Accessibility features: None
Features
- Levels: Multi/Split,One and One Half
- Stories: 1.5
- Patio & porch: Patio
- Pool features: None
- Fencing: Chain Link
Lot
- Size: 0.25 Acres
- Features: Corner Lot
Details
- Additional structures: Above Grade, Below Grade
- Parcel number: 19001C,021,0000
- Zoning: R
- Special conditions: Standard
Construction
Type & style
- Home type: SingleFamily
- Property subtype: Single Family Residence
Materials
- Brick, Vinyl Siding
- Foundation: Block
- Roof: Shingle
Condition
- Very Good
- New construction: No
- Year built: 1982
Utilities & green energy
- Electric: 100 Amp Service
- Sewer: Public Sewer
- Water: Public
Community & HOA
Community
- Subdivision: Spring Creek Estates
HOA
- Has HOA: No
Location
- Region: State College
- Municipality: COLLEGE TWP
Financial & listing details
- Price per square foot: $314/sqft
- Tax assessed value: $38,980
- Annual tax amount: $2,679
- Date on market: 9/17/2026
- Listing agreement: Exclusive Right To Sell
- Listing terms: Cash,Conventional,FHA,VA Loan
- Inclusions: Kitchen Appliances, Washer & Dryer, Coal Stove
- Ownership: Fee Simple
- Road surface type: Paved
Estimated market value
$301,300
$286,000 - $316,000
$1,822/mo
Price history
| Date | Event | Price |
|---|---|---|
| 10/12/2026 | Pending sale | $305,000$314/sqft |
Source:  Bright MLS #PACE2520644 Report a problem | ||
| 9/23/2026 | Price change | $305,000-3.2%$314/sqft |
Source: Bright MLS #PACE2520644 Report a problem | ||
| 9/17/2026 | Listed for sale | $315,000+221.4%$324/sqft |
Source: Bright MLS #PACE2520644 Report a problem | ||
| 11/3/1998 | Sold | $98,000$101/sqft |
Source: Agent Provided Report a problem | ||
Public tax history
| Year | Property taxes | Tax assessment |
|---|---|---|
| 2024 | $2,528 +2.1% | $38,980 |
| 2023 | $2,477 +5.9% | $38,980 |
| 2022 | $2,340 | $38,980 |
| 2021 | $2,340 +22.3% | -- |
| 2020 | $1,913 +0.8% | $38,980 |
| 2019 | $1,898 +14.8% | $38,980 |
| 2018 | $1,654 | $38,980 |
| 2017 | -- | $38,980 |
| 2016 | -- | $38,980 |
| 2015 | -- | $38,980 |
| 2014 | -- | $38,980 |
| 2013 | -- | $38,980 |
| 2012 | -- | $38,980 |
| 2011 | -- | $38,980 |
| 2010 | -- | $38,980 |
| 2009 | -- | $38,980 |
| 2006 | -- | $38,980 |
| 2005 | -- | $38,980 |
| 2004 | -- | $38,980 |
| 2003 | -- | $38,980 |
| 2002 | -- | $38,980 |
| 2000 | -- | $38,980 |
Find assessor info on the county website
Monthly payment
Est. payment
Payment breakdown
Explore the cost of this home by adjusting the details. Changes won't be saved.Climate risks
Neighborhood: Houserville
Nearby schools
Schools provided by the listing agent
- District: State College Area
Source: Bright MLS. This data may not be complete. We recommend contacting the local school district to confirm school assignments for this home.

Similar homes
- $299,0003 bd2 ba1.4k sqft176 Creekside Dr, State College, PA 16801For Sale

 MLS ID #PACE2520100, Scott Yocum, Yocum Real Estate Centre, LLC. Bright MLS
- $319,9003 bd2 ba1.3k sqft2464 Buchenhorst Rd, State College, PA 16801For Sale
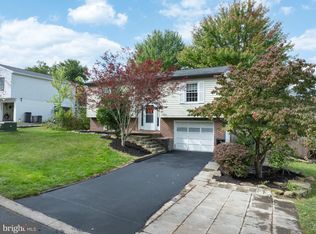 MLS ID #PACE2520420, Peter Chiarkas, Kissinger, Bigatel & Brower. Bright MLS
- $299,9002 bd2 ba1.4k sqft216 Fultons Run Rd, State College, PA 16803For Sale
 MLS ID #PACE2520618, Lorraine Spock, Keller Williams Advantage Realty. Bright MLS
- $269,0003 bd2 ba1.2k sqft301 Dell St, Bellefonte, PA 16823For Sale
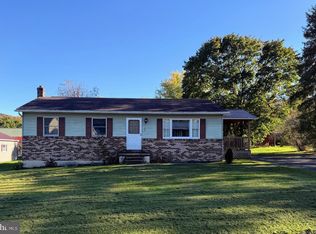 MLS ID #PACE2521022, Mr. John Curtin, John Curtin III Real Estate. Bright MLS
- $388,0004 bd2 ba1.3k sqft130 Logan Ave, State College, PA 16801For SaleMLS ID #PACE2519174, Lisa Schroeder, Kissinger, Bigatel & Brower. Bright MLS
- $269,9003 bd1 ba1.2k sqft178 Bel Air Hills Rd, Bellefonte, PA 16823For SaleMLS ID #PACE2520588, Annette Yorks, Perry Wellington Realty, LLC. Bright MLS
- $235,0002 bd1 ba1k sqft1604 Blue Course Dr, State College, PA 16801For SaleMLS ID #PACE2520894, Erin Calandra Witmer, Kissinger, Bigatel & Brower. Bright MLS
- $279,0003 bd1 ba1.3k sqft8 Daskem Ln, Pleasant Gap, PA 16823For SaleMLS ID #PACE2520574, Natalie Wilson, Realty One Group Landmark. Bright MLS
- $264,0003 bd1 ba1.1k sqft217 Old 220 Rd, Bellefonte, PA 16823For SaleMLS ID #PACE2520516, Skyler Woodward, Realty One Group Landmark. Bright MLS
- $269,9003 bd2 ba1.4k sqft55 Mountain View Dr, Reedsville, PA 17084For SaleMLS ID #PAMF2053676, Stacie Miller, Kish Creek Realty. Bright MLS
- $319,9003 bd3 ba1.4k sqft216 Kestrel Ln, Boalsburg, PA 16827For SaleMLS ID #PACE2520188, Aaron Burrell, Kissinger, Bigatel & Brower. Bright MLS
- $225,0002 bd1 ba1k sqft808 Stratford Dr APT 13, State College, PA 16801For SaleMLS ID #PACE2520402, Steven Bodner, RE/MAX Centre Realty. Bright MLS
- $384,9002 bd2 ba1.4k sqft3301 Shellers Bnd, State College, PA 16801For SaleMLS ID #PACE2520530, Kylie Clouse, Keller Williams Advantage Realty. Bright MLS
- $269,9501 bd1 ba630 sqft500 E College Ave APT 201, State College, PA 16801For SaleMLS ID #PACE2520462, Kristin O'Brien, Keller Williams Advantage Realty. Bright MLS
- $389,0003 bd2 ba1.3k sqft199 High St, Centre Hall, PA 16828For SaleMLS ID #PACE2521024, Sandra Stover, Kissinger, Bigatel & Brower. Bright MLS
- $394,0003 bd2 ba1.4k sqftBuffalo Run Rd, Pt Matilda, PA 16870For SaleMLS ID #PACE2519492, Robert Boob, 1st Choice Realty. Bright MLS
- $262,9001 bd1 ba644 sqft200 Highland Ave APT 210, State College, PA 16801For SaleMLS ID #PACE2519710, Steven Bodner, RE/MAX Centre Realty. Bright MLS
- $249,0003 bd1 ba1.2k sqft107 Horseshoe Cir, Pennsylvania Furnace, PA 16865For SaleMLS ID #PACE2520006, Todd Costello, RE/MAX Centre Realty. Bright MLS
- $239,0004 bd2 ba1.4k sqft121 Spruce St, Pleasant Gap, PA 16823For SaleMLS ID #PACE2520500, Karla Musser, Keller Williams Advantage Realty. Bright MLS
