Step inside and discover the ease, comfort, and inviting flow of thoughtfully designed single-floor living. This charming home offers 2 bedrooms and 2 full bathrooms, with everything conveniently arranged on one level for effortless everyday living. The updated kitchen provides a fresh, functional space for preparing meals and gathering with guests, opening naturally into a bright and airy living room where abundant natural light creates a welcoming atmosphere. Just beyond the main living space, a versatile bonus room adds valuable flexibility—perfect for a home office, exercise room, hobby space, or whatever best fits your lifestyle. Two comfortable bedrooms and two full bathrooms provide added convenience for residents and guests. Step outside to enjoy your private front patio, an inviting spot for morning coffee, an afternoon read, or relaxed conversation. Residents also have access to the community clubhouse and pool, offering an easy way to unwind and enjoy the warmer months without the maintenance of a private pool. Conveniently located close to downtown State College, this home offers easy access to shopping, dining, entertainment, and everyday conveniences while maintaining a comfortable residential setting. With its combination of single-floor living and a flexible living spaces, this home offers a practical and adaptable layout designed to complement a variety of lifestyles.
For sale
$384,900
3301 Shellers Bnd, State College, PA 16801
2beds
1,448sqft
Townhouse
Built in 1995
7,405 Square Feet Lot
$-- Zestimate®
$266/sqft
$500/mo HOA
What's special
Private front patioVersatile bonus roomAbundant natural lightSingle-floor livingUpdated kitchenTwo comfortable bedrooms
- 4 days
- 379
- 18
Zillow last checked:
Listing updated:
Listed by:
Kylie Clouse 814-574-3535,
Keller Williams Advantage Realty (814) 272-3333,
Listing Team: Chris Bickford + Kylie Clouse Group
Source: Bright MLS,MLS#: PACE2520530
Facts & features
Interior
Bedrooms & bathrooms
- Bedrooms: 2
- Bathrooms: 2
- Full bathrooms: 2
- Main level bathrooms: 2
- Main level bedrooms: 2
Rooms
- Room types: Living Room, Primary Bedroom, Bedroom 2, Kitchen, Breakfast Room, Bonus Room, Primary Bathroom, Full Bath
Primary bedroom
- Level: Main
Bedroom 2
- Level: Main
Primary bathroom
- Level: Main
Bonus room
- Level: Main
Breakfast room
- Level: Main
Other
- Level: Main
Kitchen
- Level: Main
Living room
- Level: Main
Heating
- Forced Air, Electric
Cooling
- Central Air, Electric
Appliances
- Included: Electric Water Heater
Features
- Breakfast Area, Combination Dining/Living, Entry Level Bedroom, Open Floorplan, Primary Bath(s)
- Flooring: Carpet
- Has basement: No
- Number of fireplaces: 1
Interior area
- Total structure area: 1,448
- Total interior livable area: 1,448 sqft
- Finished area above ground: 1,448
- Finished area below ground: 0
Property
Parking
- Total spaces: 3
- Parking features: Garage Faces Front, Attached, Driveway
- Attached garage spaces: 1
- Uncovered spaces: 2
Accessibility
- Accessibility features: None
Features
- Levels: One
- Stories: 1
- Pool features: Community
Lot
- Size: 7,405 Square Feet
Details
- Additional structures: Above Grade, Below Grade
- Parcel number: 24023,589,0946
- Zoning: RESIDENTIAL
- Special conditions: Standard
Construction
Type & style
- Home type: Townhouse
- Architectural style: Colonial
- Property subtype: Townhouse
Materials
- Vinyl Siding
- Foundation: Slab
Condition
- New construction: No
- Year built: 1995
Utilities & green energy
- Sewer: Public Sewer
- Water: Public
Community & HOA
Community
- Condo and coop fee: $500 monthly
- Subdivision: Thoroughbred Crossing
HOA
- Has HOA: No
- Services included: Cable TV, Sewer, Snow Removal, Trash, Water, Pool(s), Recreation Facility
- HOA name: Paradigm
Location
- Region: State College
- Municipality: FERGUSON TWP
Financial & listing details
- Price per square foot: $266/sqft
- Tax assessed value: $63,735
- Annual tax amount: $4,195
- Date on market: 9/11/2026
- Listing agreement: Exclusive Right To Sell
- Inclusions: All Kitchen Appliances In As-is Condition At No Monetary Value
- Exclusions: Washer And Dryer (negotiable)
- Ownership: Fee Simple
Estimated market value
Not available
Estimated sales range
Not available
Not available
Price history
| Date | Event | Price |
|---|---|---|
| 9/11/2026 | Listed for sale | $384,900$266/sqft |
Source:  Bright MLS #PACE2520530 Report a problem Bright MLS #PACE2520530 Report a problem | ||
Public tax history
Tax history is unavailable.
Monthly payment
Est. payment
Payment breakdown
Explore the cost of this home by adjusting the details. Changes won't be saved.Climate risks
Neighborhood: 16801
Nearby schools
Schools provided by the listing agent
- District: State College Area
Source: Bright MLS. This data may not be complete. We recommend contacting the local school district to confirm school assignments for this home.
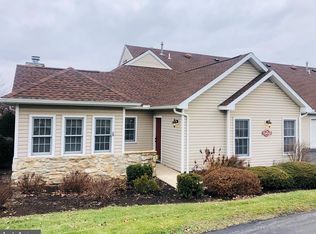
- $334,7002 bd2 ba1.4k sqft3301 Shellers Bnd APT 905, State College, PA 16801Off Market
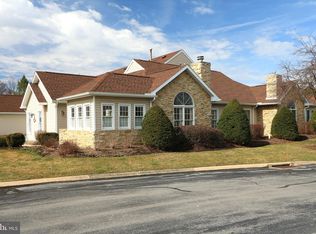
- $335,5002 bd2 ba1.4k sqft3301 Shellers Bnd APT 930, State College, PA 16801Off Market
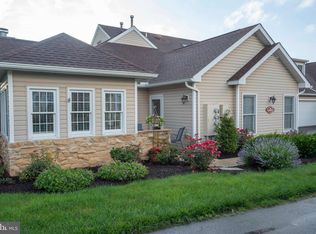
- $401,5003 bd3 ba1.7k sqft3301 Shellers Bnd APT 909, State College, PA 16801Sold
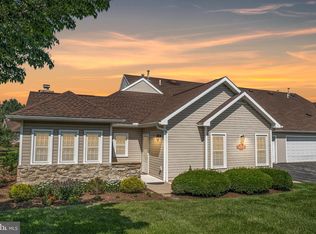
- $400,0002 bd2 ba1.4k sqft3301 Shellers Bnd APT 943, State College, PA 16801Sold
Similar homes
- $405,0003 bd3 ba1.9k sqft3291 Shellers Bnd APT 721, State College, PA 16801For Sale

 MLS ID #PACE2518020, Susan Rupert, Kissinger, Bigatel & Brower. Bright MLS
 - $479,9003 bd2 ba1.9k sqft126 W South Hills Ave, State College, PA 16801For Sale
 MLS ID #PACE2520554, Mei Guo-Kaplan, Kissinger, Bigatel & Brower. Bright MLS
 - $422,4003 bd3 ba1.9k sqft160 Scenery Ct, State College, PA 16801For Sale
 MLS ID #PACE2519570, James Bradley, Keller Williams Advantage Realty. Bright MLS
 - $409,9003 bd2 ba2k sqft1244 Westerly Pkwy, State College, PA 16801For Sale
 MLS ID #PACE2519590, Henry Chiarkas, BHHS Home Edge Realty Group. Bright MLS
 - $397,0004 bd2 ba1.3k sqft130 Logan Ave, State College, PA 16801For SaleMLS ID #PACE2519174, Lisa Schroeder, Kissinger, Bigatel & Brower. Bright MLS
- $399,0003 bd2 ba1.3k sqft1360 Harris St, State College, PA 16803For SaleMLS ID #PACE2520346, Todd Costello, RE/MAX Centre Realty. Bright MLS
- $399,0002 bd-- ba2k sqft534 Clarence Ave #536, State College, PA 16803For SaleMLS ID #PACE2520394, Scott Shamrock, Kissinger, Bigatel & Brower. Bright MLS
- $389,0003 bd2 ba1.3k sqft756 S Nixon Rd, Pine Grove Mills, PA 16868For SaleMLS ID #PACE2520412, Sandra Stover, Kissinger, Bigatel & Brower. Bright MLS
- $235,5002 bd2 ba1.1k sqft933 W Whitehall Rd #3, State College, PA 16801For SaleMLS ID #PACE2519758, David Fonash, Continental Real Estate Management. Bright MLS
- $426,8003 bd3 ba2k sqft365 Oakwood Ave, State College, PA 16803For SaleMLS ID #PACE2520324, Annie Foytack, RE/MAX Centre Realty. Bright MLS
- $375,0002 bd2 ba2k sqft534 Orlando Ave, State College, PA 16803For SaleMLS ID #PACE2519730, Hans Huber, Keller Williams Advantage Realty. Bright MLS
- $374,9003 bd3 ba1.9k sqft246 1st Ave, State College, PA 16801For SaleMLS ID #PACE2517176, Lorraine Spock, Keller Williams Advantage Realty. Bright MLS
- $375,0004 bd3 ba2k sqft746 Henszey St, Lemont, PA 16851For SaleMLS ID #PACE2520350, Ellen Kline, Kissinger, Bigatel & Brower. Bright MLS
- $229,0002 bd1 ba1k sqft808 Stratford Dr APT 13, State College, PA 16801For SaleMLS ID #PACE2520402, Steven Bodner, RE/MAX Centre Realty. Bright MLS
- $375,0003 bd2 ba1.3k sqft244 Pine Grove Rd, Pine Grove Mills, PA 16868For SaleMLS ID #PACE2520022, Maryam Frederick, RE/MAX Centre Realty. Bright MLS
- $414,9003 bd3 ba1.5k sqft800 Thompson St, Lemont, PA 16851For SaleMLS ID #PACE2520332, Jacqui Chiarkas, BHHS Home Edge Realty Group. Bright MLS
- $394,0003 bd2 ba1.4k sqftBuffalo Run Rd, Pt Matilda, PA 16870For SaleMLS ID #PACE2519492, Robert Boob, 1st Choice Realty. Bright MLS
- $460,0005 bd4 ba2k sqft2673 Penbrook Ln, State College, PA 16801For SaleMLS ID #PACE2519600, Flavia Barger, Keller Williams Advantage Realty. Bright MLS
- $269,9002 bd2 ba1.5k sqft200 Jefferson Ave Ste 216, State College, PA 16801For SaleMLS ID #PACE2519748, Peter Chiarkas, Kissinger, Bigatel & Brower. Bright MLS
