A sweetheart of a home is ready for you in darling Pine Grove Mills! This 1940 brick beauty features a deep front porch, hardwood floors throughout, and charming period details. Natural light is in abundant supply through the many windows. A spectacular view of the sunset over the farm fields is your special treat from the front porch. On the main level you will find a large remodeled kitchen open to the dining area, a comfortable living room with efficient pellet stove, and a convenient half bath. Upstairs, three bedrooms and a full bathroom await you. The large attic, with a high ceiling, provides excellent storage, and a potential future living area. Laundry and more storage space can be found in the unfinished basement. A detached two car garage is conveniently close to the kitchen door. Set on a large corner double lot, and across the street from an elementary school, there is so much to like about the location. Stroll down the sidewalk to a local market, and enjoy excellent Pine Grove Mills restaurants. There are maintained hiking trails on state game lands at the end of Deepwood Drive. Shavers Creek Environmental Center, Whipple Damn State Park, downtown State College, and PSU’s main campus are all within about a ten minute drive.
For sale
$375,000
244 Pine Grove Rd, Pine Grove Mills, PA 16868
3beds
1,372sqft
Single Family Residence
Built in 1940
0.41 Acres Lot
$-- Zestimate®
$273/sqft
$-- HOA
What's special
Charming period detailsLarge corner double lotDeep front porchHardwood floors throughout
- 4 days |
- 1,093 |
- 49 |
Zillow last checked:
Listing updated:
Listed by:
Maryam Frederick 814-880-6227,
RE/MAX Centre Realty 8142318200
Source: Bright MLS,MLS#: PACE2520022
Facts & features
Interior
Bedrooms & bathrooms
- Bedrooms: 3
- Bathrooms: 2
- Full bathrooms: 1
- 1/2 bathrooms: 1
- Main level bathrooms: 1
Rooms
- Room types: Living Room, Dining Room, Bedroom 2, Bedroom 3, Kitchen, Bedroom 1, Half Bath
Bedroom 1
- Features: Flooring - HardWood
- Level: Upper
- Area: 195 Square Feet
- Dimensions: 13 X 15
Bedroom 2
- Features: Flooring - HardWood
- Level: Upper
- Area: 168 Square Feet
- Dimensions: 12 X 14
Bedroom 3
- Features: Flooring - HardWood
- Level: Upper
- Area: 88 Square Feet
- Dimensions: 8 X 11
Dining room
- Features: Flooring - HardWood
- Level: Main
- Area: 120 Square Feet
- Dimensions: 10 X 12
Half bath
- Level: Main
Kitchen
- Features: Flooring - HardWood
- Level: Main
- Area: 144 Square Feet
- Dimensions: 12 X 12
Living room
- Features: Fireplace - Other, Flooring - HardWood
- Level: Main
- Area: 299 Square Feet
- Dimensions: 13 X 23
Heating
- Hot Water, Oil
Cooling
- Window Unit(s)
Appliances
- Included: Water Heater
Features
- Eat-in Kitchen
- Flooring: Hardwood
- Basement: Full,Unfinished
- Number of fireplaces: 1
- Fireplace features: Pellet Stove
Interior area
- Total structure area: 2,022
- Total interior livable area: 1,372 sqft
- Finished area above ground: 1,372
- Finished area below ground: 0
Property
Parking
- Total spaces: 2
- Parking features: Covered, Detached
- Garage spaces: 2
Accessibility
- Accessibility features: None
Features
- Levels: Two
- Stories: 2
- Patio & porch: Deck, Porch
- Pool features: None
- Has spa: Yes
- Spa features: Hot Tub
Lot
- Size: 0.41 Acres
Details
- Additional structures: Above Grade, Below Grade
- Parcel number: 24009A,200,0000
- Zoning: R-1
- Special conditions: Standard
Construction
Type & style
- Home type: SingleFamily
- Architectural style: Traditional
- Property subtype: Single Family Residence
Materials
- Brick
- Foundation: Active Radon Mitigation
- Roof: Metal
Condition
- New construction: No
- Year built: 1940
Utilities & green energy
- Sewer: Public Sewer
- Water: Public
Community & HOA
Community
- Subdivision: Pine Grove Mills
HOA
- Has HOA: No
Location
- Region: Pine Grove Mills
- Municipality: FERGUSON TWP
Financial & listing details
- Price per square foot: $273/sqft
- Tax assessed value: $41,480
- Annual tax amount: $2,653
- Date on market: 8/20/2026
- Listing agreement: Exclusive Right To Sell
- Listing terms: Cash,Conventional
- Inclusions: Kitchen Appliances, Hot Tub, Couch In Basement, Mirrored Sideboard In Basement
- Ownership: Fee Simple
Estimated market value
Not available
Estimated sales range
Not available
Not available
Price history
| Date | Event | Price |
|---|---|---|
| 8/20/2026 | Listed for sale | $375,000$273/sqft |
Source:  Bright MLS #PACE2520022 Report a problem Bright MLS #PACE2520022 Report a problem | ||
Public tax history
Tax history is unavailable.
Monthly payment
Est. payment
Payment breakdown
Explore the cost of this home by adjusting the details. Changes won't be saved.Climate risks
Neighborhood: 16868
Nearby schools
GreatSchools rating
- 8/10Ferguson Twp El SchoolGrades: K-5Distance: 0.1 mi
- 10/10State College Area High SchoolGrades: 8-12Distance: 3.8 mi
- 9/10Mount Nittany Middle SchoolGrades: 6-8Distance: 5.8 mi
Schools provided by the listing agent
- Elementary: Ferguson Township
- High: State College Area
- District: State College Area
Source: Bright MLS. This data may not be complete. We recommend contacting the local school district to confirm school assignments for this home.
- $365,9003 bd2 ba1.3k sqft244 W Pine Grove Rd, Pine Grove Mills, PA 16801Off Market
- $388,0003 bd2 ba1.7k sqft234 Pine Grove Rd, State College, PA 16801Off Market
- $226,0002 bd1 ba1k sqft254 W Pine Grove Rd, Pine Grove Mills, PA 16868Off Market
- $336,9004 bd2 ba1.6k sqft228 W Pine Grove Rd, Pine Grove Mills, PA 16868Off Market

- $295,3003 bd1 ba1k sqft293 Deepwood Dr, Pine Grove Mills, PA 16868Off Market
- $277,1003 bd1 ba1.3k sqft260 W Pine Grove Rd, Pine Grove Mills, PA 16865Off Market
- $290,3004 bd2 ba1.5k sqft222 W Pine Grove Rd, Pine Grove Mills, PA 16868Off Market
- $314,9003 bd2 ba1.4k sqft287 Deepwood Dr, Pine Grove Mills, PA 16868Off Market
A local agent can set up tours, give advice and negotiate with sellers.
Similar homes
- $345,0003 bd2 ba1.2k sqft131 Butternut St, Pine Grove Mills, PA 16868For Sale
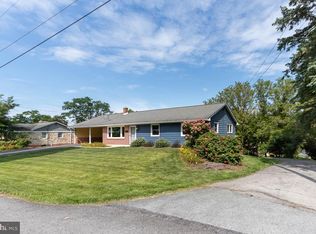
 MLS ID #PACE2520296, Bob Langton, Keller Williams Realty. Bright MLS
 - $375,0003 bd3 ba1.4k sqft287 Nimitz Ave, State College, PA 16801For Sale
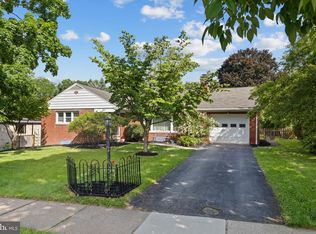 MLS ID #PACE2520198, Joni Teaman Spearly, Kissinger, Bigatel & Brower. Bright MLS
 - $--4 bd1 ba1.3k sqft377 W Clearview Ave, State College, PA 16803Auction
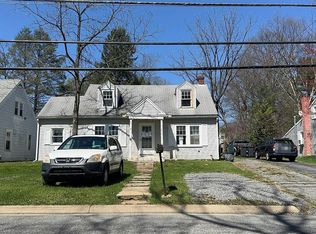 Auction.com 2
 - $360,0003 bd2 ba1.6k sqft1354 Harris St, State College, PA 16803For Sale
 MLS ID #PACE2520226, Nicole Hoover, Kissinger, Bigatel & Brower. Bright MLS
 - $365,0004 bd3 ba1.6k sqft125 Ramblewood Rd, Pennsylvania Furnace, PA 16865For SaleMLS ID #24-6256, Edward Elliott, RPA Real Estate. Luzerne County AOR
- $426,8003 bd3 ba2k sqft365 Oakwood Ave, State College, PA 16803For SaleMLS ID #PACE2520324, Annie Foytack, RE/MAX Centre Realty. Bright MLS
- $335,0003 bd2 ba2k sqft306 Marengo Ln, Pennsylvania Furnace, PA 16865For SaleMLS ID #PACE2519012, Ryan S Lowe, RE/MAX Centre Realty. Bright MLS
- $375,0004 bd2 ba1.8k sqft2042 Fairwood Ln, State College, PA 16803For SaleMLS ID #PACE2519772, David Fonash, Continental Real Estate Management. Bright MLS
- $369,0003 bd2 ba1.9k sqft510 Belle Ave, Boalsburg, PA 16827For SaleMLS ID #PACE2520060, Steven Bodner, RE/MAX Centre Realty. Bright MLS
- $394,0003 bd2 ba1.4k sqftBuffalo Run Rd, Pt Matilda, PA 16870For SaleMLS ID #PACE2519492, Robert Boob, 1st Choice Realty. Bright MLS
- $400,0003 bd2 ba1.5k sqft509 Nimitz Ave, State College, PA 16801For SaleMLS ID #PACE2519890, David Fonash, Continental Real Estate Management. Bright MLS
- $--3 bd1 ba1.2k sqft602 Weaver Hill Rd, Bellefonte, PA 16823AuctionServiceLink Auction
- $--3 bd2 ba1.2k sqft224 Walker Crossing Xing, Bellefonte, PA 16823AuctionAuction.com 2
- $279,0003 bd1 ba1.2k sqft107 Horseshoe Cir, Pennsylvania Furnace, PA 16865For SaleMLS ID #PACE2520006, Todd Costello, RE/MAX Centre Realty. Bright MLS
- $397,0004 bd2 ba1.3k sqft130 Logan Ave, State College, PA 16801For SaleMLS ID #PACE2519174, Lisa Schroeder, Kissinger, Bigatel & Brower. Bright MLS
- $399,0002 bd2 ba2k sqft534 Orlando Ave, State College, PA 16803For SaleMLS ID #PACE2519730, Hans Huber, Keller Williams Advantage Realty. Bright MLS
- $319,9003 bd1 ba1.4k sqft1455 Ash Ave, State College, PA 16801For SaleMLS ID #PACE2519658, Kylie Clouse, Keller Williams Advantage Realty. Bright MLS
- $350,0003 bd3 ba1.3k sqft428 Gerald St, State College, PA 16801For Sale By Owner
- $235,0003 bd2 ba1.1k sqft3472 Charter Oak Rd, Petersburg, PA 16669For Sale By Owner
- $340,0004 bd3 ba1.9k sqft399 Walnut St, Belleville, PA 17004For SaleMLS ID #PAMF2053386, Matthew Parkes, RE/MAX Together. Bright MLS
