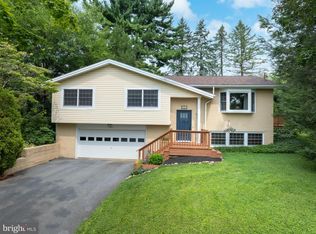
Wow! This Westway Gardens ranch style home is located at the very rear of the development, offering peace and quiet. 3 bedrooms, 2 full baths, living room, family room and kitchen all on one level. Large laundry room leads into the 2 car attached garage. Full unfinished basement. These go quick so see it soon.
Pending
Price cut: $10K (8/31)
$409,900
1244 Westerly Pkwy, State College, PA 16801
3beds
2,026sqft
Condominium
Built in 1989
-- sqft lot
$-- Zestimate®
$202/sqft
$320/mo HOA
What's special
Family roomLarge laundry room
- 117 days
- 245
- 7
Zillow last checked:
Listing updated:
Listed by:
Henry Chiarkas 814-280-1829,
BHHS Home Edge Realty Group (814) 308-5308,
Co-Listing Agent: Jacqui Chiarkas 814-280-6310,
BHHS Home Edge Realty Group
Source: Bright MLS,MLS#: PACE2519590
Facts & features
Interior
Bedrooms & bathrooms
- Bedrooms: 3
- Bathrooms: 2
- Full bathrooms: 2
- Main level bathrooms: 2
- Main level bedrooms: 3
Rooms
- Room types: Living Room, Bedroom 2, Bedroom 3, Kitchen, Family Room, Foyer, Bedroom 1, Laundry, Bathroom 1, Bathroom 2
Bedroom 1
- Level: Main
- Area: 240 Square Feet
- Dimensions: 16 X 15
Bedroom 2
- Level: Main
- Area: 132 Square Feet
- Dimensions: 11 X 12
Bedroom 3
- Level: Main
- Area: 144 Square Feet
- Dimensions: 12 X 12
Bathroom 1
- Level: Main
- Area: 54 Square Feet
- Dimensions: 6 X 9
Bathroom 2
- Level: Main
- Area: 40 Square Feet
- Dimensions: 5 X 8
Family room
- Level: Main
- Area: 253 Square Feet
- Dimensions: 11 X 23
Foyer
- Level: Main
- Area: 80 Square Feet
- Dimensions: 8 X 10
Kitchen
- Level: Main
- Area: 117 Square Feet
- Dimensions: 9 X 13
Laundry
- Level: Main
- Area: 60 Square Feet
- Dimensions: 6 X 10
Living room
- Level: Main
- Area: 315 Square Feet
- Dimensions: 15 X 21
Heating
- Forced Air, Natural Gas
Cooling
- Central Air, Electric
Appliances
- Included: Electric Water Heater
- Laundry: Laundry Room
Features
- Basement: Full
- Has fireplace: No
Interior area
- Total structure area: 2,026
- Total interior livable area: 2,026 sqft
- Finished area above ground: 2,026
- Finished area below ground: 0
Property
Parking
- Total spaces: 2
- Parking features: Garage Door Opener, Attached, Driveway, Off Site
- Attached garage spaces: 2
- Has uncovered spaces: Yes
- Details: Garage Sqft: 400
Accessibility
- Accessibility features: None
Features
- Levels: One
- Stories: 1
- Pool features: None
Details
- Additional structures: Above Grade, Below Grade
- Parcel number: 24019,175,0024
- Zoning: R
- Special conditions: Standard
Construction
Type & style
- Home type: Condo
- Architectural style: Ranch/Rambler
- Property subtype: Condominium
Materials
- Brick, Frame
- Foundation: Block
- Roof: Asphalt
Condition
- New construction: No
- Year built: 1989
Utilities & green energy
- Sewer: Public Sewer
- Water: Public
Community & HOA
Community
- Condo and coop fee: $320 monthly
- Subdivision: Westway Gardens
HOA
- Has HOA: No
- Amenities included: None
- Services included: Snow Removal, Maintenance Grounds, Cable TV, Trash, Water, Insurance
Location
- Region: State College
- Municipality: FERGUSON TWP
Financial & listing details
- Price per square foot: $202/sqft
- Tax assessed value: $76,020
- Annual tax amount: $4,863
- Date on market: 6/29/2026
- Listing agreement: Exclusive Right To Sell
- Inclusions: All Remaining Appliances (non Warranted).
- Ownership: Condominium
Estimated market value
Not available
Estimated sales range
Not available
Not available
Price history
| Date | Event | Price |
|---|---|---|
| 10/2/2026 | Pending sale | $409,900$202/sqft |
Source:  Bright MLS #PACE2519590 Report a problem Bright MLS #PACE2519590 Report a problem | ||
| 8/31/2026 | Price change | $409,900-2.4%$202/sqft |
Source: Bright MLS #PACE2519590 Report a problem | ||
| 8/12/2026 | Price change | $419,900-2.3%$207/sqft |
Source: Bright MLS #PACE2519590 Report a problem | ||
| 7/23/2026 | Listed for sale | $429,900$212/sqft |
Source: Bright MLS #PACE2519590 Report a problem | ||
| 7/14/2026 | Pending sale | $429,900$212/sqft |
Source: Bright MLS #PACE2519590 Report a problem | ||
| 6/29/2026 | Listed for sale | $429,900+4.9%$212/sqft |
Source: Bright MLS #PACE2519590 Report a problem | ||
| 3/31/2023 | Sold | $410,000-2.4%$202/sqft |
Source: Bright MLS #PACE2504542 Report a problem | ||
| 2/17/2023 | Pending sale | $419,900$207/sqft |
Source: Bright MLS #PACE2504542 Report a problem | ||
| 2/15/2023 | Price change | $419,900-2.3%$207/sqft |
Source: Bright MLS #PACE2504542 Report a problem | ||
| 2/7/2023 | Listed for sale | $429,900$212/sqft |
Source: Bright MLS #PACE2504542 Report a problem | ||
Public tax history
| Year | Property taxes | Tax assessment |
|---|---|---|
| 2016 | -- | $76,020 |
| 2014 | -- | $76,020 |
| 2013 | -- | $76,020 |
| 2012 | -- | $76,020 |
| 2011 | -- | $76,020 |
| 2010 | -- | $76,020 |
| 2009 | -- | $76,020 |
Find assessor info on the county website
Monthly payment
Est. payment
Payment breakdown
Explore the cost of this home by adjusting the details. Changes won't be saved.Climate risks
Neighborhood: 16801
Nearby schools
Schools provided by the listing agent
- District: State College Area
Source: Bright MLS. This data may not be complete. We recommend contacting the local school district to confirm school assignments for this home.
- $467,8003 bd2 ba2k sqft1244-24 Westerly Pkwy, State College, PA 16801Off Market
- $474,6003 bd2 ba2k sqft1244-23 Westerly Pkwy, State College, PA 16801Off Market
- $500,5003 bd2 ba2k sqft1244-25 Westerly Pkwy, State College, PA 16801Off Market
- $---- bd-- ba-- sqft1244 Westerly Pkwy APT 14, State College, PA 16801Off Market
Similar homes
- $450,0003 bd3 ba2.3k sqft3222 Shellers Bnd Unit 203, State College, PA 16801For Sale

 MLS ID #PACE2520184, Anne M Lusk, Lusk & Associates Sotheby's International Realty. Bright MLS
 - $405,0003 bd3 ba1.9k sqft3291 Shellers Bnd APT 721, State College, PA 16801For Sale
 MLS ID #PACE2518020, Susan Rupert, Kissinger, Bigatel & Brower. Bright MLS
 - $420,0003 bd3 ba2.1k sqft1460 Blue Course Dr APT 26, State College, PA 16801For Sale
 MLS ID #PACE2520422, Kristin O'Brien, Keller Williams Advantage Realty. Bright MLS
 - $475,0004 bd3 ba2.2k sqft705 Windsor Ct, State College, PA 16801For Sale
 MLS ID #PACE2520278, Kris Hanahan, Kissinger, Bigatel & Brower. Bright MLS
 - $349,0003 bd3 ba2.2k sqft148 Gala Dr, State College, PA 16801For SaleMLS ID #PACE2520490, Larry Walker, Kissinger, Bigatel & Brower. Bright MLS
- $475,0004 bd3 ba2.2k sqft1130 Dorum Ave, State College, PA 16801For SaleMLS ID #PACE2520120, Joni Teaman Spearly, Kissinger, Bigatel & Brower. Bright MLS
- $345,0003 bd3 ba1.5k sqft128 Winchester Ct, State College, PA 16801For SaleMLS ID #PACE2520804, Peter Chiarkas, Kissinger, Bigatel & Brower. Bright MLS
- $384,9002 bd2 ba1.4k sqft3301 Shellers Bnd, State College, PA 16801For SaleMLS ID #PACE2520530, Kylie Clouse, Keller Williams Advantage Realty. Bright MLS
- $339,9003 bd3 ba1.5k sqft133 Winchester Ct, State College, PA 16801For SaleMLS ID #PACE2520564, Peter Chiarkas, Kissinger, Bigatel & Brower. Bright MLS
- $409,9003 bd3 ba1.9k sqft142 Scenery Ct, State College, PA 16801For SaleMLS ID #PACE2520802, Patrick Bamford, Keller Williams Advantage Realty. Bright MLS
- $419,0003 bd3 ba1.9k sqft160 Scenery Ct, State College, PA 16801For SaleMLS ID #PACE2519570, James Bradley, Keller Williams Advantage Realty. Bright MLS
- $469,9003 bd2 ba1.9k sqft126 W South Hills Ave, State College, PA 16801For SaleMLS ID #PACE2520554, Mei Guo-Kaplan, Kissinger, Bigatel & Brower. Bright MLS
- $439,9003 bd3 ba2.2k sqft638 Berkshire Dr, State College, PA 16803For SaleMLS ID #PACE2520050, Curt Kowalski, Kissinger, Bigatel & Brower. Bright MLS
- $479,0004 bd4 ba2.5k sqft2294 Roylen Cir, State College, PA 16801For SaleMLS ID #PACE2520830, Kris Hanahan, Kissinger, Bigatel & Brower. Bright MLS
- $434,9003 bd3 ba2.5k sqft265 Jay Ln, State College, PA 16801For SaleMLS ID #PACE2520740, Annette Yorks, Perry Wellington Realty, LLC. Bright MLS
- $399,0002 bd4 ba2k sqft534-536 Clarence Ave, State College, PA 16803For SaleMLS ID #PACE2520780, Scott Shamrock, Kissinger, Bigatel & Brower. Bright MLS
- $374,9003 bd3 ba1.9k sqft246 1st Ave, State College, PA 16801For SaleMLS ID #PACE2517176, Lorraine Spock, Keller Williams Advantage Realty. Bright MLS
- $399,0002 bd-- ba2k sqft534 Clarence Ave #536, State College, PA 16803For SaleMLS ID #PACE2520394, Scott Shamrock, Kissinger, Bigatel & Brower. Bright MLS
- $388,0004 bd2 ba1.3k sqft130 Logan Ave, State College, PA 16801For SaleMLS ID #PACE2519174, Lisa Schroeder, Kissinger, Bigatel & Brower. Bright MLS
- $399,9004 bd2 ba2.3k sqft2191 Valley View Rd, Bellefonte, PA 16823For SaleMLS ID #PACE2519320, Marc Mcmaster, RE/MAX Centre Realty. Bright MLS
