Nestled in the charming Nittany View Meadow community, this home offers a perfect blend of comfort and convenience. With 1,904 square feet of thoughtfully designed living space, this residence features three spacious bedrooms and two and a half bathrooms, ideal for both relaxation and entertaining. Step inside to discover an inviting open floor plan that seamlessly connects the living, dining, and kitchen areas. The family room, conveniently located off the kitchen, is perfect for gatherings, while the combination dining/living area provides a warm space for meals and memories. Enjoy the luxury of a jetted tub in the primary bath, and appreciate the practicality of a central vacuum system and a pantry for all your storage needs. The home is equipped with essential appliances, including a dishwasher, electric oven/range, refrigerator, and washer/dryer, making daily life a breeze. Natural light floods the space through skylights, enhancing the welcoming atmosphere. Outside, a lovely deck invites you to enjoy the fresh air and the community's serene surroundings. The association takes care of lawn maintenance, snow removal, and trash services, allowing you to focus on what truly matters. Located just minutes from local parks and schools, this home is perfect for those who value community and convenience. With easy access to transportation and nearby amenities, you'll find everything you need within reach. Experience the warmth and comfort of this delightful home in a vibrant neighborhood!
For sale
$409,900
142 Scenery Ct, State College, PA 16801
3beds
1,904sqft
Townhouse
Built in 2002
3,485 Square Feet Lot
$-- Zestimate®
$215/sqft
$400/mo HOA
What's special
Three spacious bedroomsInviting open floor planCentral vacuum system
- 2 days
- 229
- 16
Zillow last checked:
Listing updated:
Listed by:
Patrick Bamford 814-360-4609,
Keller Williams Advantage Realty (814) 272-3333
Source: Bright MLS,MLS#: PACE2520802
Facts & features
Interior
Bedrooms & bathrooms
- Bedrooms: 3
- Bathrooms: 3
- Full bathrooms: 2
- 1/2 bathrooms: 1
- Main level bathrooms: 1
Rooms
- Room types: Living Room, Dining Room, Primary Bedroom, Bedroom 2, Kitchen, Family Room, Half Bath
Primary bedroom
- Level: Upper
- Area: 216 Square Feet
- Dimensions: 12 X 18
Bedroom 2
- Level: Upper
- Area: 132 Square Feet
- Dimensions: 12 X 11
Bedroom 2
- Level: Upper
- Area: 132 Square Feet
- Dimensions: 12 X 11
Dining room
- Level: Main
- Area: 96 Square Feet
- Dimensions: 8 X 12
Family room
- Level: Main
- Area: 180 Square Feet
- Dimensions: 12 X 15
Family room
- Level: Main
- Area: 180 Square Feet
- Dimensions: 12 X 15
Half bath
- Level: Main
Kitchen
- Level: Main
- Area: 56 Square Feet
- Dimensions: 8 X 7
Living room
- Level: Main
- Area: 144 Square Feet
- Dimensions: 12 X 12
Heating
- Forced Air, Central, Natural Gas
Cooling
- Central Air, Natural Gas, Electric
Appliances
- Included: Central Vacuum, Disposal, Dryer, Oven/Range - Electric, ENERGY STAR Qualified Dishwasher, ENERGY STAR Qualified Washer, ENERGY STAR Qualified Freezer, ENERGY STAR Qualified Refrigerator, Gas Water Heater
- Laundry: Upper Level
Features
- Ceiling Fan(s), Central Vacuum, Combination Dining/Living, Combination Kitchen/Dining, Family Room Off Kitchen, Open Floorplan, Pantry, Primary Bath(s), Walk-In Closet(s), Bathroom - Walk-In Shower, Breakfast Area, Dining Area, Formal/Separate Dining Room, Bathroom - Stall Shower, Bathroom - Tub Shower, Eat-in Kitchen, 9'+ Ceilings
- Flooring: Carpet, Hardwood, Luxury Vinyl, Stone, Vinyl
- Doors: Six Panel, Sliding Glass
- Windows: Double Pane Windows, Screens, Skylight(s)
- Basement: Unfinished,Partial
- Has fireplace: No
Interior area
- Total structure area: 2,854
- Total interior livable area: 1,904 sqft
- Finished area above ground: 1,904
- Finished area below ground: 0
Property
Parking
- Total spaces: 2
- Parking features: Built In, Garage Faces Front, Asphalt, Attached, Parking Lot
- Attached garage spaces: 1
- Has uncovered spaces: Yes
Accessibility
- Accessibility features: None
Features
- Levels: Two
- Stories: 2
- Patio & porch: Deck, Patio
- Pool features: None
- Spa features: Bath
Lot
- Size: 3,485 Square Feet
- Features: Backs - Open Common Area, Landscaped, Clay
Details
- Additional structures: Above Grade, Below Grade
- Parcel number: 19605,017,0142
- Zoning: R
- Special conditions: Standard
- Other equipment: None
Construction
Type & style
- Home type: Townhouse
- Architectural style: Traditional
- Property subtype: Townhouse
Materials
- Vinyl Siding
- Foundation: Slab
- Roof: Shingle
Condition
- Very Good
- New construction: No
- Year built: 2002
Utilities & green energy
- Electric: 200+ Amp Service
- Sewer: Public Sewer
- Water: Public
- Utilities for property: Natural Gas Available, Cable Connected, Phone Available, Underground Utilities, Broadband, Cable
Community & HOA
Community
- Subdivision: Nittany View Meadow
HOA
- Has HOA: Yes
- Amenities included: None
- Services included: Fiber Optics Available, Cable TV, Common Area Maintenance, Maintenance Structure, Insurance, Maintenance Grounds, Snow Removal, Trash, Water
- HOA fee: $400 monthly
- HOA name: NITTANY VIEW MEADOW
Location
- Region: State College
- Municipality: COLLEGE TWP
Financial & listing details
- Price per square foot: $215/sqft
- Tax assessed value: $93,175
- Annual tax amount: $6,406
- Date on market: 10/7/2026
- Listing agreement: Exclusive Right To Sell
- Listing terms: Cash,Conventional,FHA,VA Loan
- Inclusions: Washer, Dryer, Refrigerator, Range / Oven, Dishwasher, Microwave, Bathroom
- Exclusions: Garage Freezer, Personal Items
- Ownership: Fee Simple
- Road surface type: Black Top
Estimated market value
Not available
Estimated sales range
Not available
Not available
Price history
| Date | Event | Price |
|---|---|---|
| 10/7/2026 | Listed for sale | $409,900+98.4%$215/sqft |
Source:  Bright MLS #PACE2520802 Report a problem Bright MLS #PACE2520802 Report a problem | ||
| 8/12/2003 | Sold | $206,654$109/sqft |
Source: Agent Provided Report a problem | ||
Public tax history
| Year | Property taxes | Tax assessment |
|---|---|---|
| 2024 | $6,044 +2.1% | $93,175 |
| 2023 | $5,921 +5.9% | $93,175 |
| 2022 | $5,593 | $93,175 |
| 2021 | $5,593 +18.4% | -- |
| 2020 | $4,725 +0.8% | $93,175 |
| 2019 | $4,688 +14.3% | $93,175 |
| 2018 | $4,103 | $93,175 |
| 2017 | -- | $93,175 |
| 2016 | -- | $93,175 |
| 2015 | -- | $93,175 |
| 2014 | -- | $93,175 |
| 2013 | -- | $93,175 |
| 2012 | -- | $93,175 |
| 2011 | -- | $93,175 |
| 2010 | -- | $93,175 |
| 2009 | -- | $93,175 |
| 2006 | -- | $93,175 |
| 2005 | -- | $93,175 |
| 2004 | -- | $93,175 |
Find assessor info on the county website
Monthly payment
Est. payment
Payment breakdown
Explore the cost of this home by adjusting the details. Changes won't be saved.Climate risks
Neighborhood: 16801
Nearby schools
Schools provided by the listing agent
- High: State College Area
- District: State College Area
Source: Bright MLS. This data may not be complete. We recommend contacting the local school district to confirm school assignments for this home.

Similar homes
- $419,0003 bd3 ba1.9k sqft160 Scenery Ct, State College, PA 16801For Sale

 MLS ID #PACE2519570, James Bradley, Keller Williams Advantage Realty. Bright MLS
 - $399,9004 bd2 ba2.5k sqft162 Limerock Ter, State College, PA 16801For Sale
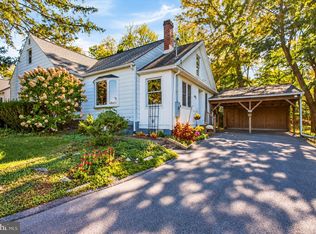 MLS ID #PACE2520904, James Bradley, Keller Williams Advantage Realty. Bright MLS
 - $399,0004 bd2 ba1.5k sqft1401 S Pugh St, State College, PA 16801For Sale
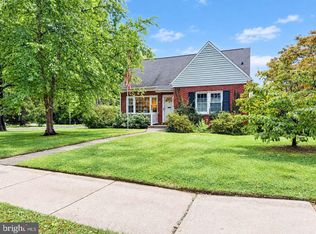 MLS ID #PACE2520898, Chris Carr, HomeZu. Bright MLS
 - $320,0003 bd3 ba1.4k sqft104 Quincy Ave, State College, PA 16801For Sale
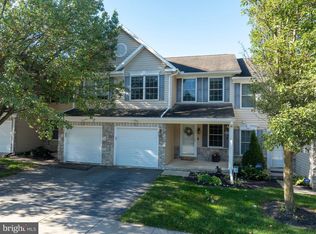 MLS ID #PACE2520882, Keena Corbett, Lusk & Associates Sotheby's International Realty. Bright MLS
 - $389,9003 bd2 ba1.8k sqft712 W Beaver Ave APT B, State College, PA 16801For SaleMLS ID #PACE2520774, Larry Walker, Kissinger, Bigatel & Brower. Bright MLS
- $399,9003 bd3 ba2k sqft1460 Blue Course Dr APT 25, State College, PA 16801For SaleMLS ID #PACE2520766, Annie Foytack, RE/MAX Centre Realty. Bright MLS
- $392,5003 bd4 ba1.7k sqft743 Tanager Dr, State College, PA 16803For SaleMLS ID #PACE2520934, Derek Canova, Kissinger, Bigatel & Brower. Bright MLS
- $595,0003 bd2 ba2.6k sqft102 Asbury Ln, State College, PA 16801For SaleMLS ID #PACE2520912, Eric Marshall, Kissinger, Bigatel & Brower. Bright MLS
- $399,9003 bd3 ba1.3k sqft1242 Edward St, State College, PA 16801For SaleMLS ID #PACE2520652, Marc Mcmaster, RE/MAX Centre Realty. Bright MLS
- $482,0004 bd3 ba2.2k sqft1023 Saxton Dr, State College, PA 16801For SaleMLS ID #PACE2520248, Chris Turley, Kissinger, Bigatel & Brower. Bright MLS
- $349,9004 bd2 ba1.5k sqft232 Fairlawn Ave, State College, PA 16801For SaleMLS ID #PACE2520760, Mindy Sabol, Kissinger, Bigatel & Brower. Bright MLS
- $499,0003 bd3 ba2.7k sqft936 Oak Ridge Ave, State College, PA 16801For SaleMLS ID #PACE2520892, Ryan S Lowe, RE/MAX Centre Realty. Bright MLS
- $420,0003 bd3 ba2.1k sqft1460 Blue Course Dr APT 26, State College, PA 16801For SaleMLS ID #PACE2520422, Kristin O'Brien, Keller Williams Advantage Realty. Bright MLS
- $479,0004 bd4 ba2.5k sqft2294 Roylen Cir, State College, PA 16801For SaleMLS ID #PACE2520830, Kris Hanahan, Kissinger, Bigatel & Brower. Bright MLS
- $379,9003 bd3 ba1.6k sqft151 Kestrel Ln, Boalsburg, PA 16827For SaleMLS ID #PACE2520902, Annette Yorks, Perry Wellington Realty, LLC. Bright MLS
- $315,0003 bd2 ba2k sqft3103 Sheffield Dr, State College, PA 16801For SaleMLS ID #PACE2520900, Samantha Welch, RE/MAX Centre Realty. Bright MLS
- $345,0003 bd3 ba1.5k sqft128 Winchester Ct, State College, PA 16801For SaleMLS ID #PACE2520804, Peter Chiarkas, Kissinger, Bigatel & Brower. Bright MLS
- $444,9003 bd3 ba2.5k sqft265 Jay Ln, State College, PA 16801For SaleMLS ID #PACE2520740, Annette Yorks, Perry Wellington Realty, LLC. Bright MLS
- $384,9002 bd2 ba1.4k sqft3301 Shellers Bnd, State College, PA 16801For SaleMLS ID #PACE2520530, Kylie Clouse, Keller Williams Advantage Realty. Bright MLS
- $450,0003 bd3 ba2.3k sqft3222 Shellers Bnd Unit 203, State College, PA 16801For SaleMLS ID #PACE2520184, Anne M Lusk, Lusk & Associates Sotheby's International Realty. Bright MLS
