Welcome to easy one-floor living in the desirable Stonebridge neighborhood! This 3-bedroom, 2-full-bath ranch offers a comfortable main-level layout, additional living space downstairs, and access to a community pool. The main level features 1,040 square feet with two bedrooms and two full bathrooms, allowing the essentials of everyday living to remain conveniently on one floor. An attached one-car garage adds to the ease and functionality of the home. Downstairs, you'll find even more room to spread out with a third bedroom, a large rec room, bonus room, and laundry area. Whether you need space for guests, a home office, hobbies, or a second living area, the lower level gives you plenty of flexibility. The home is ready for some cosmetic updates, creating the perfect opportunity to choose flooring and finishes that reflect your own style. With an acceptable offer, the seller is offering $5,000 in assistance, giving the next owner a head start on making the home their own. Located in Stonebridge, you'll also enjoy access to the neighborhood's community pool, adding another perk to an already convenient location. With one-floor living, additional space downstairs, a one-car garage, and the opportunity to add your own finishing touches, this Stonebridge ranch is full of possibilities and waiting for you to call it home.
Pending
$315,000
3103 Sheffield Dr, State College, PA 16801
3beds
2,028sqft
Single Family Residence
Built in 1994
6,534 Square Feet Lot
$-- Zestimate®
$155/sqft
$25/mo HOA
What's special
Attached one-car garageCommunity poolAdditional living space downstairsOne-floor livingComfortable main-level layout
- 44 days
- 284
- 13
Likely to sell faster than
Zillow last checked:
Listing updated:
Listed by:
Samantha Welch 814-810-7590,
RE/MAX Centre Realty 8142318200,
Listing Team: The Samantha Welch Group
Source: Bright MLS,MLS#: PACE2520900
Facts & features
Interior
Bedrooms & bathrooms
- Bedrooms: 3
- Bathrooms: 2
- Full bathrooms: 2
- Main level bathrooms: 2
- Main level bedrooms: 2
Basement
- Description: Percent Finished: 95.0
- Area: 988
Heating
- Forced Air, Baseboard, Natural Gas, Electric
Cooling
- Central Air, Natural Gas
Appliances
- Included: Gas Water Heater
- Laundry: In Basement
Features
- Flooring: Carpet, Hardwood, Laminate
- Basement: Finished,Windows,Heated
- Has fireplace: No
Interior area
- Total structure area: 2,028
- Total interior livable area: 2,028 sqft
- Finished area above ground: 1,040
- Finished area below ground: 988
Property
Parking
- Total spaces: 3
- Parking features: Garage Faces Front, Garage Door Opener, Inside Entrance, Attached, Driveway
- Attached garage spaces: 1
- Uncovered spaces: 2
Accessibility
- Accessibility features: None
Features
- Levels: One
- Stories: 1
- Pool features: Community
Lot
- Size: 6,534 Square Feet
Details
- Additional structures: Above Grade, Below Grade
- Parcel number: 24466,065,0000
- Zoning: PRD
- Special conditions: Standard
Construction
Type & style
- Home type: SingleFamily
- Architectural style: Ranch/Rambler
- Property subtype: Single Family Residence
Materials
- Block, Stick Built, Vinyl Siding
- Foundation: Block
- Roof: Shingle
Condition
- New construction: No
- Year built: 1994
Utilities & green energy
- Sewer: Public Sewer
- Water: Public
Community & HOA
Community
- Features: Pool
- Subdivision: Stonebridge
HOA
- Has HOA: Yes
- Amenities included: Pool, Tennis Court(s)
- HOA fee: $300 annually
- HOA name: STONEBRIDGE
Location
- Region: State College
- Municipality: FERGUSON TWP
Financial & listing details
- Price per square foot: $155/sqft
- Tax assessed value: $44,145
- Annual tax amount: $2,905
- Date on market: 10/8/2026
- Listing agreement: Exclusive Right To Sell
- Listing terms: Cash,Bank Portfolio,Conventional,FHA,VA Loan
- Inclusions: Kitchen Appliances, Washer And Dryer.
- Ownership: Fee Simple
Estimated market value
Not available
Estimated sales range
Not available
Not available
Price history
| Date | Event | Price |
|---|---|---|
| 10/23/2026 | Pending sale | $315,000$155/sqft |
Source:  Bright MLS #PACE2520900 Report a problem | ||
| 10/8/2026 | Listed for sale | $315,000+51.4%$155/sqft |
Source: Bright MLS #PACE2520900 Report a problem | ||
| 5/23/2020 | Listing removed | $1,450$1/sqft |
Source: Nittany Property Management, Inc. Report a problem | ||
| 5/15/2020 | Listed for rent | $1,450$1/sqft |
Source: Nittany Property Management, Inc. Report a problem | ||
| 9/18/2018 | Listing removed | $1,450$1/sqft |
Source: Nittany Property Management, Inc. Report a problem | ||
| 9/5/2018 | Price change | $1,450-6.5%$1/sqft |
Source: Nittany Property Management, Inc. Report a problem | ||
| 8/28/2018 | Price change | $1,550+4.4%$1/sqft |
Source: Nittany Property Management, Inc. Report a problem | ||
| 8/17/2018 | Listed for rent | $1,485$1/sqft |
Source: Nittany Property Management, Inc. Report a problem | ||
| 7/26/2010 | Sold | $208,000+0.2%$103/sqft |
Source: Public Record Report a problem | ||
| 5/1/2010 | Price change | $207,500-3%$102/sqft |
Source: Keller Williams - State College #31036 Report a problem | ||
| 4/18/2010 | Listed for sale | $214,000+27.5%$106/sqft |
Source: Keller Williams - State College #31036 Report a problem | ||
| 12/14/2007 | Sold | $167,800-5.7%$83/sqft |
Source: Public Record Report a problem | ||
| 6/22/2006 | Sold | $178,000$88/sqft |
Source: Public Record Report a problem | ||
Public tax history
| Year | Property taxes | Tax assessment |
|---|---|---|
| 2025 | $2,824 +4.6% | $44,145 |
| 2024 | $2,701 +2.2% | $44,145 |
| 2023 | $2,643 +6.2% | $44,145 |
| 2022 | $2,488 | $44,145 |
| 2021 | $2,488 +21.9% | -- |
| 2020 | $2,040 0% | $44,145 |
| 2019 | $2,041 +8.1% | $44,145 |
| 2018 | $1,887 | $44,145 |
| 2017 | -- | $44,145 |
| 2016 | -- | $44,145 |
| 2015 | -- | $44,145 |
| 2014 | -- | $44,145 |
| 2013 | -- | $44,145 |
| 2012 | -- | $44,145 |
| 2011 | -- | $44,145 |
| 2010 | -- | $44,145 |
| 2009 | -- | $44,145 |
| 2006 | -- | $44,145 |
| 2005 | -- | $44,145 |
| 2004 | -- | $44,145 |
| 2003 | -- | $44,145 |
| 2002 | -- | $44,145 |
| 2000 | -- | $44,145 |
Find assessor info on the county website
Monthly payment
Est. payment
Payment breakdown
Explore the cost of this home by adjusting the details. Changes won't be saved.Climate risks
Neighborhood: 16801
Nearby schools
Schools provided by the listing agent
- District: State College Area
Source: Bright MLS. This data may not be complete. We recommend contacting the local school district to confirm school assignments for this home.
- $371,2003 bd2 ba1.6k sqft3107 Sheffield Dr, State College, PA 16801Off Market
- $368,0003 bd2 ba1.4k sqft3099 Sheffield Dr, State College, PA 16801Off Market
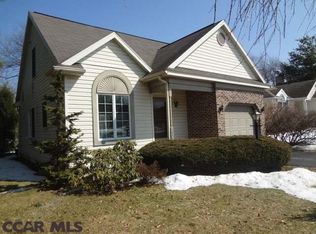
- $492,3004 bd2 ba2.3k sqft3221-884 Shellers Bnd, State College, PA 16801Off Market
- $375,1003 bd2 ba1.7k sqft3111 Sheffield Dr, State College, PA 16801Off Market
Similar homes
- $349,0003 bd3 ba2.2k sqft148 Gala Dr, State College, PA 16801For Sale
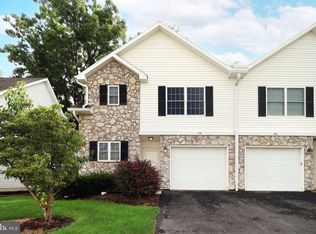
 MLS ID #PACE2520490, Larry Walker, Kissinger, Bigatel & Brower. Bright MLS
- $334,9003 bd3 ba1.5k sqft133 Winchester Ct, State College, PA 16801For Sale
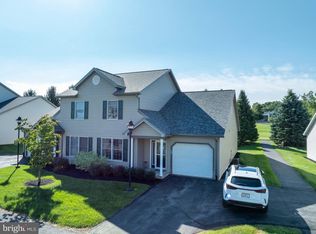 MLS ID #PACE2520564, Peter Chiarkas, Kissinger, Bigatel & Brower. Bright MLS
- $354,9003 bd3 ba1.6k sqft154 Gala Dr, State College, PA 16801For Sale
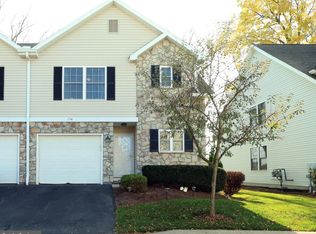 MLS ID #PACE2521094, Larry Walker, Kissinger, Bigatel & Brower. Bright MLS
- $450,0003 bd3 ba2.3k sqft3222 Shellers Bnd Unit 203, State College, PA 16801For Sale
 MLS ID #PACE2520184, Anne M Lusk, Lusk & Associates Sotheby's International Realty. Bright MLS
- $472,0004 bd4 ba2.5k sqft2294 Roylen Cir, State College, PA 16801For SaleMLS ID #PACE2520830, Kris Hanahan, Kissinger, Bigatel & Brower. Bright MLS
- $350,0003 bd2 ba1.4k sqft407 Sylvan Dr, State College, PA 16803For SaleMLS ID #PACE2521290, David Fonash, Continental Real Estate Management. Bright MLS
- $297,0003 bd1 ba1.6k sqft935 Taylor St, State College, PA 16803For SaleMLS ID #PACE2520908, Scott Yocum, Yocum Real Estate Centre, LLC. Bright MLS
- $255,0003 bd2 ba1.3k sqft403 Keller St, State College, PA 16801For SaleMLS ID #PACE2521266, David Fonash, Continental Real Estate Management. Bright MLS
- $245,0003 bd2 ba1.3k sqft401 Keller St, State College, PA 16801For SaleMLS ID #PACE2521262, David Fonash, Continental Real Estate Management. Bright MLS
- $399,0004 bd2 ba1.5k sqft1401 S Pugh St, State College, PA 16801For SaleMLS ID #PACE2520898, Chris Carr, HomeZu. Bright MLS
- $389,9003 bd3 ba1.8k sqft1621 Oxford Cir, State College, PA 16803For SaleMLS ID #PACE2520502, Christina Monzillo, RE/MAX Centre Realty. Bright MLS
- $299,9002 bd2 ba1.4k sqft216 Fultons Run Rd, State College, PA 16803For SaleMLS ID #PACE2520618, Lorraine Spock, Keller Williams Advantage Realty. Bright MLS
- $330,0003 bd2 ba2k sqft306 Marengo Ln, Pennsylvania Furnace, PA 16865For SaleMLS ID #PACE2519012, Ryan S Lowe, RE/MAX Centre Realty. Bright MLS
- $235,0002 bd1 ba1k sqft1604 Blue Course Dr, State College, PA 16801For SaleMLS ID #PACE2520894, Erin Calandra Witmer, Kissinger, Bigatel & Brower. Bright MLS
- $299,9002 bd3 ba1.8k sqft1953 Harvest Cir, State College, PA 16803For SaleMLS ID #PACE2521118, Chris Bickford, Keller Williams Advantage Realty. Bright MLS
- $469,9003 bd2 ba1.9k sqft126 W South Hills Ave, State College, PA 16801For SaleMLS ID #PACE2520554, Mei Guo-Kaplan, Kissinger, Bigatel & Brower. Bright MLS
- $309,9993 bd2 ba2k sqft1017 Valley View Rd, Bellefonte, PA 16823For SaleMLS ID #PACE2520918, Skyler Woodward, Realty One Group Landmark. Bright MLS
- $335,0002 bd2 ba1.8k sqft117 Shrineview Ave, Boalsburg, PA 16827For SaleMLS ID #PACE2520504, Ryan S Lowe, RE/MAX Centre Realty. Bright MLS
- $354,9003 bd2 ba1.9k sqft143 Susan Ln, Port Matilda, PA 16870For SaleMLS ID #PACE2520930, Cindy Minteer, RE/MAX Centre Realty. Bright MLS
- $379,0002 bd4 ba2k sqft534-536 Clarence Ave, State College, PA 16803For SaleMLS ID #PACE2520780, Scott Shamrock, Kissinger, Bigatel & Brower. Bright MLS
