Carefree Living with a view !. This exclusive St Ives Luxury Home has a second floor unobstructed view of Centre Hills Country Club Clark Nine (8th hole) and Mt Nittany. Brand new (installed Feb 2024) Bryant HVAC System with full Warranty to New Home Owner. Large expansive windows and walk-out deck provide bright light to Great Room and Owner’s Suite. The Living room, dining room and adjoining kitchen are accented by a Natural Gas Fireplace and open space with 9-foot ceilings throughout. The kitchen features white cabinets, quartz countertops and energy efficient appliances. The owner’s suite features a wall of glass and custom wooden plantation blinds, a private bath with shower, large soaking tub and separate water closet. Owner’s bath includes a large walk-in closet and tile floor. With a large two-car garage, and a basement with walk-in Cedar Closet > storage is abundant. The other side of the home includes an in-house Lyft/Elevator, a full bath, a laundry with stacked washer/dryer and two bedrooms or offices with a view of the adjacent Park. This is carefree living at its best!
Sold for $420,000
$420,000
102 Asbury Ln, State College, PA 16801
3beds
2,688sqft
Condominium
Built in 1996
-- sqft lot
$482,300 Zestimate®
$156/sqft
$3,116 Estimated rent
Home value
$482,300
$458,000 - $511,000
$3,116/mo
Zestimate® history
Owner options
List your home for rent
$3,116/mo
Rent Zestimate®
Find your next renter with Zillow Rental Manager. Plus, with online applications, you can quickly screen prospective tenants – for free.
$3,116/mo
Rent Zestimate®
Refinance and save
$3,052/mo
Est. payment
Refinancing to a lower rate could help reduce your monthly payments and save thousands over the life of the loan.
$3,052/mo
Est. payment
Explore your selling options
Work with a Zillow partner agent
Leverage their expertise and Zillow's premium Showcase listings to get your home seen by more buyers.
Get startedList with your own agent
Get your home in front of millions of buyers by listing it on Zillow.
Learn how to do itSell it yourself
Take full control of how buyers see your home on Zillow by listing For Sale by Owner (FSBO).
List your homeWhat's special
Zillow last checked:
Listing updated:
Listed by:
Joe Herrle 814-880-0723,
Kissinger, Bigatel & Brower
Bought with:
Eric Marshall, RS369636
Kissinger, Bigatel & Brower
Source: Bright MLS,MLS#: PACE2508544
Facts & features
Interior
Bedrooms & bathrooms
- Bedrooms: 3
- Bathrooms: 2
- Full bathrooms: 2
Rooms
- Room types: Living Room, Dining Room, Primary Bedroom, Kitchen, Foyer, Other, Storage Room, Primary Bathroom, Full Bath, Additional Bedroom
Basement
- Area: 588
Heating
- Forced Air, Heat Pump, Ceiling, Natural Gas
Cooling
- Central Air, Natural Gas
Appliances
- Included: Microwave, Built-In Range, Central Vacuum, ENERGY STAR Qualified Washer, Self Cleaning Oven, Cooktop, Dishwasher, Disposal, Dryer, Instant Hot Water, Ice Maker, ENERGY STAR Qualified Refrigerator, Six Burner Stove, Range Hood, Oven/Range - Gas, Tankless Water Heater, Gas Water Heater
- Laundry: Main Level
Features
- Combination Dining/Living, Crown Molding, Eat-in Kitchen, Dining Area, Open Floorplan, Elevator, Central Vacuum, Cedar Closet(s), Butlers Pantry, Built-in Features, Breakfast Area, Recessed Lighting, Soaking Tub, Bathroom - Stall Shower, Bathroom - Tub Shower, Walk-In Closet(s), Wine Storage, Upgraded Countertops, 9'+ Ceilings, High Ceilings
- Flooring: Carpet, Hardwood, Ceramic Tile
- Doors: Six Panel
- Windows: Energy Efficient, Sliding, Wood Frames, Insulated Windows, Window Treatments
- Basement: Drain,Garage Access,Heated,Improved,Partial,Shelving,Other
- Number of fireplaces: 1
- Fireplace features: Glass Doors, Gas/Propane, Marble
Interior area
- Total structure area: 2,688
- Total interior livable area: 2,688 sqft
- Finished area above ground: 2,100
- Finished area below ground: 588
Property
Parking
- Total spaces: 4
- Parking features: Garage Faces Side, Inside Entrance, Asphalt, Lighted, Shared Driveway, Attached, Driveway
- Attached garage spaces: 2
- Uncovered spaces: 2
- Details: Garage Sqft: 420
Accessibility
- Accessibility features: Accessible Elevator Installed
Features
- Levels: Two
- Stories: 2
- Patio & porch: Deck
- Exterior features: Lighting, Street Lights, Balcony
- Pool features: None
- Has view: Yes
- View description: Garden, Golf Course, Panoramic, Scenic Vista
Lot
- Features: Adjoins - Public Land, Year Round Access, Adjoins Golf Course
Details
- Additional structures: Above Grade, Below Grade
- Parcel number: 19605,106,0102
- Zoning: R
- Special conditions: Standard
- Other equipment: See Remarks
Construction
Type & style
- Home type: Condo
- Architectural style: Traditional
- Property subtype: Condominium
- Attached to another structure: Yes
Materials
- Concrete, Masonry, Stucco
- Foundation: Block
- Roof: Architectural Shingle
Condition
- Excellent
- New construction: No
- Year built: 1996
Utilities & green energy
- Electric: 200+ Amp Service, Circuit Breakers
- Sewer: Public Sewer
- Water: Public
Community & HOA
Community
- Subdivision: Saint Ives
HOA
- Has HOA: Yes
- Amenities included: Common Grounds
- Services included: Cable TV, Common Area Maintenance, Maintenance Structure, Maintenance Grounds, Sewer, Water, Trash, Pest Control, Insurance, Snow Removal
- HOA fee: $450 monthly
Location
- Region: State College
- Municipality: COLLEGE TWP
Financial & listing details
- Price per square foot: $156/sqft
- Tax assessed value: $98,065
- Annual tax amount: $6,231
- Date on market: 1/2/2024
- Listing agreement: Exclusive Right To Sell
- Listing terms: Cash,Bank Portfolio,FHA,VA Loan,Conventional
- Inclusions: Kitchen Appliances, Washer, Dryer, Elevator, Tankless Hot Water, Plantation Blinds, Document Safe In Closet
- Ownership: Condominium
- Road surface type: Paved, Black Top
Price history
| Date | Event | Price |
|---|---|---|
| 10/18/2024 | Sold | $420,000-11.6%$156/sqft |
Source:  Bright MLS #PACE2508544 Report a problem Bright MLS #PACE2508544 Report a problem | ||
| 9/27/2024 | Pending sale | $475,000$177/sqft |
Source: Bright MLS #PACE2508544 Report a problem | ||
| 8/8/2024 | Listed for sale | $475,000$177/sqft |
Source: Bright MLS #PACE2508544 Report a problem | ||
| 7/31/2024 | Pending sale | $475,000$177/sqft |
Source: Bright MLS #PACE2508544 Report a problem | ||
| 5/17/2024 | Price change | $475,000-9.5%$177/sqft |
Source: Bright MLS #PACE2508544 Report a problem | ||
| 4/8/2024 | Price change | $525,000-7.7%$195/sqft |
Source: Bright MLS #PACE2508544 Report a problem | ||
| 2/20/2024 | Listed for sale | $569,000-3.4%$212/sqft |
Source: Bright MLS #PACE2508544 Report a problem | ||
| 1/30/2024 | Listing removed | $589,000$219/sqft |
Source: Kissinger, Bigatel and Brower #PACE2508544 Report a problem | ||
| 1/2/2024 | Listed for sale | $589,000$219/sqft |
Source: Bright MLS #PACE2508544 Report a problem | ||
Public tax history
| Year | Property taxes | Tax assessment |
|---|---|---|
| 2024 | $6,361 +2.1% | $98,065 |
| 2023 | $6,232 +5.9% | $98,065 |
| 2022 | $5,887 | $98,065 |
| 2021 | $5,887 +18.2% | -- |
| 2020 | $4,978 +0.8% | $98,065 |
| 2019 | $4,940 +14.2% | $98,065 |
| 2018 | $4,325 | $98,065 |
| 2017 | -- | $98,065 |
| 2016 | -- | $98,065 |
| 2015 | -- | $98,065 |
| 2014 | -- | $98,065 |
| 2013 | -- | $98,065 |
| 2012 | -- | $98,065 |
| 2011 | -- | $98,065 |
| 2010 | -- | $98,065 |
| 2009 | -- | $98,065 |
| 2006 | -- | $98,065 |
| 2005 | -- | $98,065 |
| 2004 | -- | $98,065 |
| 2003 | -- | $98,065 |
| 2002 | -- | $98,065 |
| 2000 | -- | $98,065 |
Find assessor info on the county website
Neighborhood: 16801
Nearby homes
- $680,2003 bd4 ba2.2k sqft104 Asbury Ln, State College, PA 16801Off Market
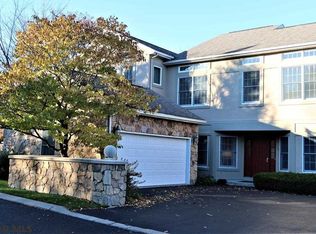
- $646,0004 bd3 ba3.1k sqft100 Asbury Ln, State College, PA 16801Off Market

- $545,0003 bd4 ba3.1k sqft106 Asbury Ln, State College, PA 16801Sold
- $468,8003 bd2 ba2.2k sqft116 Asbury Ln, State College, PA 16801Off Market

- $---- sqft116 Asbury Ln #116, State College, PA 16801Off Market
- $556,5003 bd2 ba2.1k sqft108 Asbury Ln, State College, PA 16801Off Market
- $589,7003 bd3 ba3.1k sqft110 Asbury Ln, State College, PA 16801Off Market
- $652,1004 bd4 ba3.3k sqft104 Seaton Dr, State College, PA 16801Off Market
Nearby schools
GreatSchools rating
- 8/10Mt. Nittany ElemenaryGrades: K-5Distance: 0.5 mi
- 9/10Mount Nittany Middle SchoolGrades: 6-8Distance: 0.5 mi
- 10/10State College Area High SchoolGrades: 8-12Distance: 2.3 mi
Schools provided by the listing agent
- Elementary: Mount Nittany
- High: State College Area
- District: State College Area
Source: Bright MLS. This data may not be complete. We recommend contacting the local school district to confirm school assignments for this home.


Get pre-qualified for a loan
At Zillow Home Loans, we can pre-qualify you in as little as 5 minutes with no impact to your credit score.An equal housing lender. NMLS #10287.
- Pennsylvania
- Centre County
- State College
- 16801
- 102 Asbury Ln
Nearby cities
Nearby neighborhoods
Nearby zip codes
Other State College Topics
