This architect-designed, custom-built two-story home offers stunning views in the highly sought-after Stearns Crossing neighborhood of State College. Featuring four bedrooms and three and a half baths, it sits on a beautiful 0.8-acre lot at the end of a quiet cul-de-sac. The open floor plan welcomes you with a grand two-story foyer, 9-foot ceilings in the formal dining and living rooms, and cathedral ceilings in the family room with a cozy gas fireplace. The family room flows into a gourmet kitchen with abundant white cabinetry, granite countertops, and a charming breakfast area. French doors lead to a spacious patio and a private, flat backyard perfect for entertaining. The first-floor owner’s suite features two closets, a double sink vanity with a makeup table, a Jacuzzi tub, and a separate shower. Upstairs, you’ll find three bedrooms, a loft, and a full bath. Hardwood floors enhance the main level and loft, while large windows and transoms fill the home with natural light. A finished walkout basement of approximately 1,000 square feet, complete with a third full bath, offers additional living space. Enjoy breathtaking sunsets and sweeping views of Beaver Stadium and downtown State College, all surrounded by professional landscaping.
For sale
$779,900
248 Ivy Hill Dr, State College, PA 16801
4beds
3,628sqft
:
Get pre-qualified$4,887/mo
Single Family Residence
Built in 2005
0.8 Acres Lot
$-- Zestimate®
$215/sqft
$20/mo HOA
What's special
Open floor planJacuzzi tubGrand two-story foyerProfessional landscapingStunning viewsBreathtaking sunsetsAbundant white cabinetry
- 11 days |
- 1,691 |
- 62 |
Zillow last checked:
Listing updated:
Listed by:
Doug Brown 814-571-2517,
Kissinger, Bigatel & Brower (814) 234-4000,
Listing Team: Doug Brown
Source: Bright MLS,MLS#: PACE2519792
Facts & features
Interior
Bedrooms & bathrooms
- Bedrooms: 4
- Bathrooms: 4
- Full bathrooms: 3
- 1/2 bathrooms: 1
- Main level bathrooms: 2
- Main level bedrooms: 1
Rooms
- Room types: Living Room, Dining Room, Primary Bedroom, Bedroom 2, Bedroom 3, Bedroom 4, Kitchen, Family Room, Laundry, Loft, Primary Bathroom, Full Bath, Half Bath
Primary bedroom
- Features: Flooring - HardWood
- Level: Main
- Area: 323 Square Feet
- Dimensions: 17 X 19
Bedroom 2
- Level: Upper
- Area: 144 Square Feet
- Dimensions: 12 X 12
Bedroom 3
- Level: Upper
- Area: 144 Square Feet
- Dimensions: 12 X 12
Bedroom 4
- Level: Upper
- Area: 286 Square Feet
- Dimensions: 22 X 13
Primary bathroom
- Features: Walk-In Closet(s)
- Level: Main
Dining room
- Features: Flooring - HardWood
- Level: Main
- Area: 156 Square Feet
- Dimensions: 12 X 13
Family room
- Features: Cathedral/Vaulted Ceiling, Flooring - HardWood, Fireplace - Gas
- Level: Main
- Area: 306 Square Feet
- Dimensions: 17 X 18
Other
- Level: Upper
Other
- Level: Lower
Half bath
- Level: Main
Kitchen
- Features: Flooring - HardWood
- Level: Main
- Area: 276 Square Feet
- Dimensions: 12 X 23
Laundry
- Level: Main
- Area: 42 Square Feet
- Dimensions: 6 X 7
Living room
- Features: Flooring - HardWood
- Level: Main
- Area: 168 Square Feet
- Dimensions: 12 X 14
Loft
- Level: Upper
- Area: 130 Square Feet
- Dimensions: 10 X 13
Heating
- Forced Air, Natural Gas
Cooling
- Central Air, Electric
Appliances
- Included: Microwave, Electric Water Heater
- Laundry: Main Level, Laundry Room
Features
- Family Room Off Kitchen, Kitchen - Galley
- Flooring: Hardwood
- Basement: Partially Finished,Walk-Out Access
- Number of fireplaces: 1
- Fireplace features: Gas/Propane
Interior area
- Total structure area: 3,628
- Total interior livable area: 3,628 sqft
- Finished area above ground: 2,608
- Finished area below ground: 1,020
Property
Parking
- Total spaces: 2
- Parking features: Storage, Garage Faces Side, Oversized, Asphalt, Attached, Driveway
- Attached garage spaces: 2
- Has uncovered spaces: Yes
Accessibility
- Accessibility features: None
Features
- Levels: Two
- Stories: 2
- Patio & porch: Patio, Porch
- Pool features: None
Lot
- Size: 0.8 Acres
- Features: Backs to Trees, Cul-De-Sac, Landscaped, Wooded
Details
- Additional structures: Above Grade, Below Grade
- Parcel number: 19004A,304,0000
- Zoning: R
- Special conditions: Standard
Construction
Type & style
- Home type: SingleFamily
- Architectural style: Cape Cod
- Property subtype: Single Family Residence
Materials
- Stone, Vinyl Siding
- Foundation: Other
- Roof: Shingle
Condition
- Excellent
- New construction: No
- Year built: 2005
Utilities & green energy
- Electric: 200+ Amp Service
- Sewer: Public Sewer
- Water: Public
Community & HOA
Community
- Subdivision: Stearns Crossing
HOA
- Has HOA: Yes
- HOA fee: $235 annually
Location
- Region: State College
- Municipality: COLLEGE TWP
Financial & listing details
- Price per square foot: $215/sqft
- Tax assessed value: $159,560
- Annual tax amount: $10,674
- Date on market: 7/24/2026
- Listing agreement: Exclusive Right To Sell
- Listing terms: Cash,Conventional,VA Loan
- Inclusions: Kitchen Appliances, Washer, Dryer
- Ownership: Fee Simple
- Road surface type: Paved
Estimated market value
Not available
Estimated sales range
Not available
Not available
Price history
| Date | Event | Price |
|---|---|---|
| 7/24/2026 | Listed for sale | $779,900-2.4%$215/sqft |
Source:  Bright MLS #PACE2519792 Report a problem Bright MLS #PACE2519792 Report a problem | ||
| 6/30/2026 | Listing removed | $799,000$220/sqft |
Source: Bright MLS #PACE2518270 Report a problem | ||
| 6/8/2026 | Price change | $799,000-2.3%$220/sqft |
Source: Bright MLS #PACE2518270 Report a problem | ||
| 5/27/2026 | Price change | $818,000-2.4%$225/sqft |
Source: Bright MLS #PACE2518270 Report a problem | ||
| 3/27/2026 | Listed for sale | $838,000+13.1%$231/sqft |
Source: Bright MLS #PACE2518270 Report a problem | ||
| 7/18/2022 | Sold | $741,000+2.2%$204/sqft |
Source: Public Record Report a problem | ||
| 5/21/2022 | Pending sale | $725,000$200/sqft |
Source:  Centre County Association of Realtors #74795 Report a problem Centre County Association of Realtors #74795 Report a problem | ||
| 5/18/2022 | Listed for sale | $725,000+25%$200/sqft |
Source: Centre County Association of Realtors #74795 Report a problem | ||
| 6/23/2018 | Listing removed | $579,900$160/sqft |
Source: RE/MAX CENTRE REALTY #61808 Report a problem | ||
| 5/1/2018 | Listed for sale | $579,900+9.4%$160/sqft |
Source: RE/MAX CENTRE REALTY #61808 Report a problem | ||
| 6/2/2017 | Sold | $530,000-1.2%$146/sqft |
Source: Public Record Report a problem | ||
| 4/4/2017 | Listed for sale | $536,500+21.4%$148/sqft |
Source: Kissinger Bigatel & Brower REALTORS� #50164 Report a problem | ||
| 10/30/2006 | Sold | $442,000+360.4%$122/sqft |
Source: Public Record Report a problem | ||
| 7/5/2005 | Sold | $96,000$26/sqft |
Source: Public Record Report a problem | ||
Public tax history
| Year | Property taxes | Tax assessment |
|---|---|---|
| 2024 | $10,350 +2.1% | $159,560 |
| 2023 | $10,140 +5.9% | $159,560 |
| 2022 | $9,578 +8.4% | $159,560 |
| 2021 | $8,832 +17.4% | -- |
| 2020 | $7,525 +0.8% | $147,140 |
| 2019 | $7,467 +14.1% | $147,140 |
| 2018 | $6,543 | $147,140 |
| 2017 | -- | $147,140 +0.5% |
| 2016 | -- | $146,430 |
| 2015 | -- | $146,430 |
| 2014 | -- | $146,430 |
| 2013 | -- | $146,430 |
| 2012 | -- | $146,430 |
| 2011 | -- | $146,430 |
| 2010 | -- | $146,430 |
| 2009 | -- | $146,430 |
Find assessor info on the county website
Monthly payment
Est. payment
Payment breakdown
Explore the cost of this home by adjusting the details. Changes won't be saved.Climate risks
Neighborhood: Houserville
Nearby schools
GreatSchools rating
- 8/10Spring Creek Elementary SchoolGrades: K-5Distance: 0.6 mi
- 9/10Mount Nittany Middle SchoolGrades: 6-8Distance: 2.5 mi
- 10/10State College Area High SchoolGrades: 8-12Distance: 3.5 mi
Schools provided by the listing agent
- District: State College Area
Source: Bright MLS. This data may not be complete. We recommend contacting the local school district to confirm school assignments for this home.
- $479,4004 bd3 ba2.9k sqft2121 Mountainview Ave, State College, PA 16801Off Market
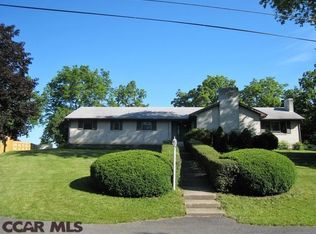
- $866,0004 bd4 ba4.6k sqft238 Ivy Hill Dr, State College, PA 16801Sold
- $1,030,6004 bd3 ba4k sqft258 Ivy Hill Dr, State College, PA 16801Off Market
- $725,3004 bd3 ba3.3k sqft249 Ivy Hill Dr, State College, PA 16801Off Market
- $806,6003 bd2 ba3.4k sqft2099 Mountainview Ave, State College, PA 16801Off Market
- $1,164,4005 bd6 ba5.1k sqft239 Ivy Hill Dr, State College, PA 16801Off Market
- $400,0004 bd3 ba2.1k sqft2143 Mountainview Ave, State College, PA 16801Sold
- $1,300,0005 bd5 ba4.2k sqft218 Ivy Hill Dr, State College, PA 16801Sold
A local agent can set up tours, give advice and negotiate with sellers.
Similar homes
- $599,0004 bd3 ba2.1k sqft107 Timber Ridge Rd, State College, PA 16801For Sale

 MLS ID #PACE2520044, Barb Alpert, Kissinger, Bigatel & Brower. Bright MLS
 - $789,9005 bd3 ba2.7k sqft792 Sowards Pl, State College, PA 16803For Sale
 MLS ID #PACE2520032, Jie Peng, RE/MAX Centre Realty. Bright MLS
 - $799,0005 bd3 ba3.4k sqft2460 Hickory Hill Dr, State College, PA 16803For Sale
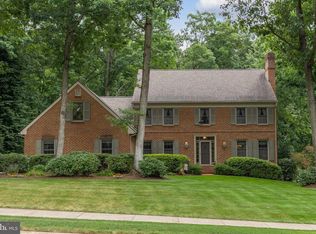 MLS ID #PACE2520004, Vicki Wedler, Kissinger, Bigatel & Brower. Bright MLS
 - $599,9004 bd4 ba2.9k sqft2108 Brushwood Dr, State College, PA 16801For Sale
 MLS ID #PACE2520012, Tammy Miller, Keller Williams Realty. Bright MLS
 - $735,0004 bd4 ba3.9k sqft165 McCann Dr, State College, PA 16801For SaleMLS ID #PACE2518790, Ryan S Lowe, RE/MAX Centre Realty. Bright MLS
- $850,0004 bd5 ba3.3k sqft532 Kristina Cir, State College, PA 16803For SaleMLS ID #PACE2519994, Julia Kocher, Lusk & Associates Sotheby's International Realty. Bright MLS
- $760,0004 bd3 ba3.3k sqft105 Montauk Cir, Port Matilda, PA 16870For SaleMLS ID #PACE2519308, Vicki Wedler, Kissinger, Bigatel & Brower. Bright MLS
- $625,0004 bd3 ba2.9k sqft416 E Irvin Ave, State College, PA 16801For SaleMLS ID #PACE2516250, Sarah Schroeder, Kissinger, Bigatel & Brower. Bright MLS
- $675,0003 bd3 ba2.4k sqft226 Strawberry Hill Rd, Centre Hall, PA 16828For SaleMLS ID #PACE2520026, Kris Hanahan, Kissinger, Bigatel & Brower. Bright MLS
- $759,0004 bd4 ba2.7k sqft233 Derek Dr, Boalsburg, PA 16827For SaleMLS ID #PACE2519712, Steven Bodner, RE/MAX Centre Realty. Bright MLS
- $460,0005 bd4 ba2k sqft2673 Penbrook Ln, State College, PA 16801For SaleMLS ID #PACE2519600, Flavia Barger, Keller Williams Advantage Realty. Bright MLS
- $485,0004 bd4 ba2.6k sqft3300 S Atherton St, State College, PA 16801For SaleMLS ID #PACE2518850, Erica Scott, Kissinger, Bigatel & Brower. Bright MLS
- $550,0004 bd4 ba3k sqft1845 Woodledge Dr, State College, PA 16803For SaleMLS ID #PACE2519830, Eric Hurvitz, RE/MAX Centre Realty. Bright MLS
- $599,9005 bd4 ba3.5k sqft654 Stoneledge Rd, State College, PA 16803For SaleMLS ID #PACE2519762, Karen Clark, Kissinger, Bigatel & Brower. Bright MLS
- $595,0003 bd2 ba2.1k sqft334 Hillcrest Ave, State College, PA 16803For SaleMLS ID #PACE2520040, Joe Hawkins, Hawkins Real Estate Company. Bright MLS
- $485,0003 bd2 ba2.7k sqft629 Beaumont Dr, State College, PA 16801For SaleMLS ID #PACE2519410, Peter Chiarkas, Kissinger, Bigatel & Brower. Bright MLS
- $989,0002 bd3 ba3.5k sqft425 Windmere Dr APT 4A, State College, PA 16801For SaleMLS ID #PACE2520082, Jo Ann Smith, Keller Williams Advantage Realty. Bright MLS
- $1,025,0004 bd4 ba3k sqft390 Trout Rd, State College, PA 16801For SaleMLS ID #PACE2517426, Eric Hurvitz, RE/MAX Centre Realty. Bright MLS
- $785,0004 bd3 ba5.1k sqft144 Main Rd, Spring Mills, PA 16875For SaleMLS ID #PACE2519822, Henry Chiarkas, BHHS Home Edge Realty Group. Bright MLS
- $569,9003 bd3 ba2.4k sqft227 Village Heights Dr, State College, PA 16801For SaleMLS ID #PACE2519610, Mindy Sabol, Kissinger, Bigatel & Brower. Bright MLS
