Exquisite, modern masterpiece by Levi Homes in Rockey Ridge! Encounter chic styling and contemporary flair in this nearly new, move-in ready home. From the extra deep front porch you'll enter the eight-foot designer door into a two story foyer featuring a built-in cabinet with a granite top, a spacious front closet, and spaces filled with abundant light. Be greeted by nine foot ceilings, sprawling maple flooring, crown molding, plentiful lighting and huge windows throughout the open floorplan on the main floor. Enjoy large windows and modern lighting in the dining room and great room, which features a contemporary tiled electric fireplace and accent lights. The open, sleek kitchen boasts quartz countertops, soft-close cabinetry, a tiled back splash, a breakfast bar, and a multitude of lighting options including recessed, undercabinet, and pendant lighting. A tucked away office nook is perfect for an out-of-sight, quiet work spot, while the mudroom with it's tile flooring and adjustable shelves provides for pantry space and a drop zone. From the great room you'll take in nature views of the green space behind and can access the large patio and pergola complete with a stone privacy wall via the massive sliding door. A gorgeous maple staircase with its metal spindles and accent balusters leads to a second floor loft boasting a view of Tussey Mountain. The primary suite features large windows, sconce and accent lighting, a walk-in closet with a built-in organizer system, a transom window to the loft area, and an spa-like ensuite bath with a double vessel sink vanity, tiled floor, tiled shower with glass barn door, and a soaking tub. Two additional ample sized bedrooms, a hall bath with a double bowl vanity and pleasing tile work, and a laundry room complete the upper level. Integrated into the living space by the open, maple basement staircase is the finished lower level. Ample natural light fills the family room, which boasts a wet bar with quartz countertops, soft close cabinetry, a beverage fridge, luxury vinyl plank flooring, and plentiful recessed lighting. The fourth bedroom comes complete with LVT flooring, a good sized closet and an egress window, while the nearby full bathroom provides a shower. Ample storage abounds in the mechanical/storage room, as well as in the two car garage that features a sizable storage nook. Relax on front porch with its views of Tussey Mountain or on the rear patio taking in views of the open space and woods behind. Close to Rothrock State Forest, Tussey Mountain Ski and Recreation Area, Mountainview Country Club, the Village of Boalsburg with its shops, restaurants, coffee shops, breweries, parks and more, plus an easy ten minute commute to downtown Sate College and Penn State's campus provide for a peaceful, gorgeous setting close to it all. Come home to Rockey Ridge and 233 Derek Drive!
Pending
$759,000
233 Derek Dr, Boalsburg, PA 16827
4beds
2,779sqft
:
Get pre-qualified$4,732/mo
Single Family Residence
Built in 2020
9,583 Square Feet Lot
$742,300 Zestimate®
$273/sqft
$-- HOA
What's special
Contemporary tiled electric fireplaceQuartz countertopsEight-foot designer doorLarge patio and pergolaSoaking tubTwo story foyerMassive sliding door
- 32 days |
- 1,281 |
- 71 |
Likely to sell faster than
Zillow last checked:
Listing updated:
Listed by:
Steven Bodner 814-360-2924,
RE/MAX Centre Realty 8142318200,
Listing Team: The Steven Bodner Team
Source: Bright MLS,MLS#: PACE2519712
Facts & features
Interior
Bedrooms & bathrooms
- Bedrooms: 4
- Bathrooms: 4
- Full bathrooms: 3
- 1/2 bathrooms: 1
- Main level bathrooms: 1
Rooms
- Room types: Dining Room, Primary Bedroom, Kitchen, Family Room, Foyer, Great Room, Laundry, Loft, Office, Primary Bathroom, Full Bath, Half Bath, Additional Bedroom
Primary bedroom
- Description: 15x15
- Features: Flooring - Carpet, Walk-In Closet(s)
- Level: Upper
- Area: 210 Square Feet
- Dimensions: 14 X 15
Other
- Description: 12x12
- Features: Flooring - Carpet
- Level: Upper
- Area: 132 Square Feet
- Dimensions: 11 X 12
Other
- Description: 12x12
- Features: Flooring - Carpet
- Level: Upper
- Area: 121 Square Feet
- Dimensions: 11 X 11
Other
- Features: Flooring - Luxury Vinyl Plank
- Level: Lower
- Area: 156 Square Feet
- Dimensions: 12 X 13
Primary bathroom
- Features: Flooring - Ceramic Tile
- Level: Upper
- Area: 99 Square Feet
- Dimensions: 9 X 11
Dining room
- Description: 19x14
- Features: Flooring - HardWood
- Level: Main
- Area: 165 Square Feet
- Dimensions: 11 X 15
Family room
- Features: Flooring - Luxury Vinyl Plank, Wet Bar
- Level: Lower
- Area: 380 Square Feet
- Dimensions: 19 X 20
Foyer
- Description: 10x6
- Features: Flooring - HardWood
- Level: Main
- Area: 70 Square Feet
- Dimensions: 7 X 10
Other
- Description: 1
- Features: Flooring - Ceramic Tile
- Level: Upper
- Area: 55 Square Feet
- Dimensions: 5 X 11
Other
- Features: Flooring - Luxury Vinyl Plank
- Level: Lower
- Area: 49 Square Feet
- Dimensions: 7 X 7
Great room
- Description: 16x14
- Features: Flooring - HardWood, Fireplace - Electric
- Level: Main
- Area: 255 Square Feet
- Dimensions: 15 X 17
Half bath
- Description: 1
- Features: Flooring - HardWood
- Level: Main
- Area: 25 Square Feet
- Dimensions: 5 X 5
Kitchen
- Description: 14x10
- Features: Flooring - HardWood, Countertop(s) - Quartz
- Level: Main
- Area: 143 Square Feet
- Dimensions: 11 X 13
Laundry
- Description: 8x5
- Features: Flooring - Ceramic Tile
- Level: Upper
- Area: 40 Square Feet
- Dimensions: 5 X 8
Loft
- Description: 11x8
- Features: Flooring - HardWood
- Level: Upper
- Area: 88 Square Feet
- Dimensions: 8 X 11
Mud room
- Description: 7x6
- Features: Flooring - Ceramic Tile
- Level: Main
- Area: 42 Square Feet
- Dimensions: 6 X 7
Office
- Description: 7x7
- Features: Flooring - HardWood
- Level: Main
- Area: 49 Square Feet
- Dimensions: 7 X 7
Heating
- Heat Pump, Electric
Cooling
- Central Air, Electric
Appliances
- Included: Dishwasher, Disposal, Dryer, Microwave, Refrigerator, Cooktop, Stainless Steel Appliance(s), Washer, Electric Water Heater
- Laundry: Upper Level, Laundry Room, Mud Room
Features
- Soaking Tub, Built-in Features, Crown Molding, Primary Bath(s), Recessed Lighting, Upgraded Countertops, Walk-In Closet(s), Bar
- Flooring: Hardwood, Ceramic Tile, Carpet, Luxury Vinyl, Wood
- Windows: Window Treatments
- Basement: Full,Partially Finished
- Number of fireplaces: 1
- Fireplace features: Electric
Interior area
- Total structure area: 3,019
- Total interior livable area: 2,779 sqft
- Finished area above ground: 2,145
- Finished area below ground: 634
Property
Parking
- Total spaces: 6
- Parking features: Garage Faces Front, Garage Door Opener, Driveway, Asphalt, Attached
- Attached garage spaces: 2
- Uncovered spaces: 4
Accessibility
- Accessibility features: None
Features
- Levels: Two
- Stories: 2
- Patio & porch: Patio, Porch
- Pool features: None
Lot
- Size: 9,583 Square Feet
Details
- Additional structures: Above Grade, Below Grade
- Parcel number: 25408,308,0000
- Zoning: AR
- Zoning description: Agricultural Residential
- Special conditions: Standard
Construction
Type & style
- Home type: SingleFamily
- Architectural style: Contemporary
- Property subtype: Single Family Residence
Materials
- Vinyl Siding, Stone
- Foundation: Concrete Perimeter, Passive Radon Mitigation
- Roof: Shingle
Condition
- New construction: No
- Year built: 2020
Utilities & green energy
- Sewer: Public Sewer
- Water: Public
- Utilities for property: Broadband, Cable
Community & HOA
Community
- Subdivision: Rockey Ridge
HOA
- Has HOA: No
Location
- Region: Boalsburg
- Municipality: HARRIS TWP
Financial & listing details
- Price per square foot: $273/sqft
- Tax assessed value: $116,060
- Annual tax amount: $8,066
- Date on market: 7/9/2026
- Listing agreement: Exclusive Right To Sell
- Inclusions: Kitchen Appliances, Washer, Dryer, Wet Bar Mini-fridge, Living Room Tv
- Exclusions: Patio Furniture Is Negotiable
- Ownership: Fee Simple
- Road surface type: Paved
Estimated market value
$742,300
$705,000 - $779,000
$3,872/mo
Price history
| Date | Event | Price |
|---|---|---|
| 8/7/2026 | Pending sale | $759,000$273/sqft |
Source:  Bright MLS #PACE2519712 Report a problem Bright MLS #PACE2519712 Report a problem | ||
| 7/9/2026 | Listed for sale | $759,000+35.5%$273/sqft |
Source: Bright MLS #PACE2519712 Report a problem | ||
| 12/31/2020 | Sold | $560,000+6.7%$202/sqft |
Source: Public Record Report a problem | ||
| 8/27/2020 | Listing removed | $525,000$189/sqft |
Source: Kissinger Bigatel & Brower/S #67665 Report a problem | ||
| 5/1/2020 | Listed for sale | $525,000$189/sqft |
Source: Kissinger Bigatel & Brower/S #67665 Report a problem | ||
Public tax history
| Year | Property taxes | Tax assessment |
|---|---|---|
| 2024 | $7,598 +3.8% | $116,060 |
| 2023 | $7,317 +6.5% | $116,060 |
| 2022 | $6,874 | $116,060 |
| 2021 | -- | -- |
| 2020 | -- | -- |
| 2019 | -- | -- |
| 2018 | -- | -- |
Find assessor info on the county website
Monthly payment
Est. payment
Payment breakdown
Explore the cost of this home by adjusting the details. Changes won't be saved.Climate risks
Neighborhood: 16827
Nearby schools
GreatSchools rating
- 8/10Mt. Nittany ElemenaryGrades: K-5Distance: 2.2 mi
- 9/10Mount Nittany Middle SchoolGrades: 6-8Distance: 2.1 mi
- 10/10State College Area High SchoolGrades: 8-12Distance: 4.7 mi
Schools provided by the listing agent
- Elementary: Mount Nittany
- Middle: Mount Nittany
- High: State College Area
- District: State College Area
Source: Bright MLS. This data may not be complete. We recommend contacting the local school district to confirm school assignments for this home.
- $690,3003 bd4 ba2k sqft237 Derek Dr, Boalsburg, PA 16827Off Market
- $809,9005 bd5 ba3.5k sqft225 Derek Dr, Boalsburg, PA 16827Off Market
- $744,9004 bd3 ba2.8k sqft234 Derek Dr, Boalsburg, PA 16827Off Market
- $750,3003 bd3 ba2.6k sqft228 Derek Dr, Boalsburg, PA 16827Off Market
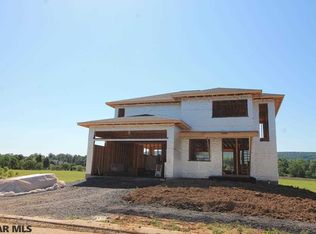
- $758,6004 bd3 ba2.3k sqft215 Derek Dr, Boalsburg, PA 16827Off Market
- $800,0004 bd4 ba3.3k sqft247 Derek Dr, Boalsburg, PA 16827Sold
- $699,9004 bd3 ba2.8k sqft240 Derek Dr, Boalsburg, PA 16827Off Market
- $726,5003 bd2 ba2.4k sqft222 Derek Dr, Boalsburg, PA 16827Off Market
A local agent can set up tours, give advice and negotiate with sellers.
Similar homes
- $539,0004 bd4 ba2.8k sqft1006 Kay St, Boalsburg, PA 16827For Sale

 MLS ID #PACE2519364, Annette Yorks, Perry Wellington Realty, LLC. Bright MLS
 - $779,9004 bd4 ba3.6k sqft248 Ivy Hill Dr, State College, PA 16801For Sale
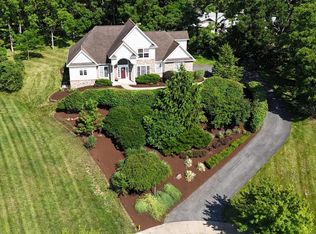 MLS ID #PACE2519792, Doug Brown, Kissinger, Bigatel & Brower. Bright MLS
 - $525,0005 bd5 ba3.5k sqft1031 Kathryn St, Boalsburg, PA 16827For Sale
 MLS ID #PACE2518660, Peter Chiarkas, Kissinger, Bigatel & Brower. Bright MLS
 - $735,0004 bd4 ba3.9k sqft165 McCann Dr, State College, PA 16801For Sale
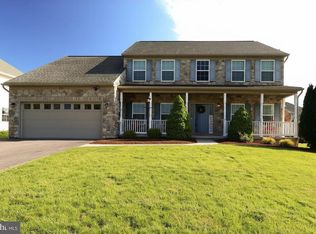 MLS ID #PACE2518790, Ryan S Lowe, RE/MAX Centre Realty. Bright MLS
 - $650,0005 bd3 ba3.5k sqft1221 Haymaker Rd, State College, PA 16801For SaleMLS ID #PACE2520094, Ellen Kline, Kissinger, Bigatel & Brower. Bright MLS
- $789,9005 bd3 ba2.7k sqft792 Sowards Pl, State College, PA 16803For SaleMLS ID #PACE2520032, Jie Peng, RE/MAX Centre Realty. Bright MLS
- $675,0003 bd3 ba2.7k sqft226 Strawberry Hill Rd, Centre Hall, PA 16828For SaleMLS ID #PACE2520026, Kris Hanahan, Kissinger, Bigatel & Brower. Bright MLS
- $760,0004 bd3 ba3.3k sqft105 Montauk Cir, Port Matilda, PA 16870For SaleMLS ID #PACE2519308, Vicki Wedler, Kissinger, Bigatel & Brower. Bright MLS
- $750,0004 bd2 ba2.4k sqft151 Homestead Ln, Bellefonte, PA 16823For SaleMLS ID #PACE2519680, Barb Alpert, Kissinger, Bigatel & Brower. Bright MLS
- $850,0004 bd5 ba3.3k sqft532 Kristina Cir, State College, PA 16803For SaleMLS ID #PACE2519994, Julia Kocher, Lusk & Associates Sotheby's International Realty. Bright MLS
- $975,0005 bd3 ba3.5k sqft726 Hillcrest Ave, State College, PA 16803For SaleMLS ID #PACE2519708, Tracy Barter, RE/MAX Centre Realty. Bright MLS
- $625,0004 bd3 ba2.9k sqft416 E Irvin Ave, State College, PA 16801For SaleMLS ID #PACE2516250, Sarah Schroeder, Kissinger, Bigatel & Brower. Bright MLS
- $667,5004 bd2 ba2.6k sqft768 Dry Hollow Rd, Warriors Mark, PA 16877For SaleMLS ID #PACE2520098, Michelle Swope, Keller Williams Advantage Realty. Bright MLS
- $485,0004 bd4 ba2.6k sqft3300 S Atherton St, State College, PA 16801For SaleMLS ID #PACE2518850, Erica Scott, Kissinger, Bigatel & Brower. Bright MLS
- $599,9004 bd2 ba2k sqft517 Glenn Rd, State College, PA 16803For SaleMLS ID #PACE2519178, Sarah Pensyl Jones, Kissinger, Bigatel & Brower. Bright MLS
- $535,0004 bd4 ba2.7k sqft50 Toms Ln, Port Matilda, PA 16870For SaleMLS ID #PACE2520058, Steven Bodner, RE/MAX Centre Realty. Bright MLS
- $550,0004 bd4 ba3k sqft1845 Woodledge Dr, State College, PA 16803For SaleMLS ID #PACE2519830, Eric Hurvitz, RE/MAX Centre Realty. Bright MLS
- $619,9004 bd3 ba2.9k sqft1214 Fox Meadow Cir, Bellefonte, PA 16823For SaleMLS ID #PACE2519282, Cheyenne Hoffman, RE/MAX Centre Realty. Bright MLS
- $599,9005 bd4 ba3.5k sqft654 Stoneledge Rd, State College, PA 16803For SaleMLS ID #PACE2519762, Karen Clark, Kissinger, Bigatel & Brower. Bright MLS
- $519,9004 bd3 ba2.4k sqft136 Ashford Manor Dr, Centre Hall, PA 16828For SaleMLS ID #PACE2518772, Jacqui Chiarkas, BHHS Home Edge Realty Group. Bright MLS
