Positioned on a beautifully landscaped 1.71-acre corner lot in the highly desirable Wyndtryst community, this exceptional Richard Payne custom residence offers a compelling blend of timeless architecture, thoughtful updates, and resort-inspired amenities. Designed with both elegance and comfort in mind, the home showcases soaring vaulted ceilings, expansive living spaces, and a seamless connection between indoor and outdoor living. The updated kitchen serves as the heart of the home, featuring a new refrigerator, dishwasher, sink, and refreshed finishes that complement the home’s warm, sophisticated aesthetic. Throughout the residence, extensive improvements—including fresh interior paint, updated lighting, renovated baths, new flooring in the lower level office, and custom closet shelving—create a refined, move-in-ready environment with exceptional attention to detail. Outdoor living is equally impressive. A newly constructed rear deck overlooks the private backyard, where a heated in-ground pool and charming pool house provide an extraordinary setting for entertaining, relaxing, and enjoying the surrounding landscape. New fencing enhances privacy while maintaining the property’s open, estate-like feel. The finished lower level offers remarkable flexibility with additional living space, a full bath, and endless possibilities for recreation, fitness, or guest accommodations. An additional detached outbuilding provides valuable storage or workshop space. Ideally located just minutes from Penn State University, downtown State College, and everyday conveniences, this distinguished property offers the rare opportunity to enjoy the tranquility of a private acreage setting without sacrificing accessibility. Meticulously maintained and extensively updated, 532 Kristina Circle is a residence where craftsmanship, lifestyle, and location come together in exceptional harmony.
For sale
Price cut: $25K (9/5)
$800,000
532 Kristina Cir, State College, PA 16803
4beds
3,398sqft
Single Family Residence
Built in 1993
1.71 Acres Lot
$783,800 Zestimate®
$235/sqft
$-- HOA
What's special
Heated in-ground poolPrivate backyardCharming pool houseFresh interior paintRenovated bathsNew fencing enhances privacyTimeless architecture
- 85 days
- 1,346
- 52
Zillow last checked:
Listing updated:
Listed by:
Julia Kocher 814-574-1676,
Lusk & Associates Sotheby's International Realty 8148087588
Source: Bright MLS,MLS#: PACE2519994
Facts & features
Interior
Bedrooms & bathrooms
- Bedrooms: 4
- Bathrooms: 5
- Full bathrooms: 3
- 1/2 bathrooms: 2
- Main level bathrooms: 2
Rooms
- Room types: Living Room, Dining Room, Primary Bedroom, Kitchen, Family Room, Den, Foyer, Breakfast Room, Laundry, Recreation Room, Utility Room, Bonus Room, Primary Bathroom, Full Bath, Half Bath, Additional Bedroom
Primary bedroom
- Features: Attached Bathroom, Flooring - HardWood, Walk-In Closet(s)
- Level: Upper
- Area: 304 Square Feet
- Dimensions: 19 X 16
Other
- Features: Flooring - Carpet
- Level: Upper
- Area: 168 Square Feet
- Dimensions: 14 X 12
Other
- Features: Flooring - Carpet
- Level: Upper
- Area: 90 Square Feet
- Dimensions: 10 X 9
Other
- Features: Flooring - Carpet
- Level: Upper
- Area: 150 Square Feet
- Dimensions: 15 X 10
Primary bathroom
- Features: Bathroom - Jetted Tub, Bathroom - Stall Shower, Double Sink, Flooring - Tile/Brick
- Level: Upper
- Area: 108 Square Feet
- Dimensions: 9 X 12
Bonus room
- Features: Flooring - Other
- Level: Lower
- Area: 247 Square Feet
- Dimensions: 13 X 19
Breakfast room
- Features: Flooring - HardWood
- Level: Main
- Area: 156 Square Feet
- Dimensions: 13 X 12
Den
- Features: Flooring - Luxury Vinyl Plank
- Level: Lower
- Area: 165 Square Feet
- Dimensions: 15 X 11
Dining room
- Features: Flooring - HardWood
- Level: Main
- Area: 192 Square Feet
- Dimensions: 16 X 12
Family room
- Features: Flooring - HardWood, Fireplace - Gas
- Level: Main
- Area: 169 Square Feet
- Dimensions: 13 X 13
Foyer
- Features: Flooring - HardWood
- Level: Main
- Area: 84 Square Feet
- Dimensions: 7 X 12
Other
- Features: Flooring - Luxury Vinyl Plank, Bathroom - Tub Shower
- Level: Upper
- Area: 50 Square Feet
- Dimensions: 5 X 10
Half bath
- Features: Flooring - Tile/Brick
- Level: Main
- Area: 20 Square Feet
- Dimensions: 4 X 5
Kitchen
- Features: Flooring - HardWood, Kitchen - Gas Cooking
- Level: Main
- Area: 252 Square Feet
- Dimensions: 21 X 12
Laundry
- Features: Flooring - Tile/Brick
- Level: Main
- Area: 91 Square Feet
- Dimensions: 7 X 13
Living room
- Features: Cathedral/Vaulted Ceiling, Flooring - HardWood
- Level: Main
- Area: 247 Square Feet
- Dimensions: 19 X 13
Recreation room
- Features: Built-in Features, Flooring - Other
- Level: Lower
- Area: 650 Square Feet
- Dimensions: 26 X 25
Utility room
- Features: Flooring - Other
- Level: Lower
- Area: 100 Square Feet
- Dimensions: 4 X 25
Heating
- Heat Pump, Electric
Cooling
- Central Air, Electric
Appliances
- Included: Electric Water Heater
- Laundry: Main Level, Laundry Room
Features
- Eat-in Kitchen
- Flooring: Hardwood
- Basement: Partially Finished,Full
- Number of fireplaces: 1
- Fireplace features: Gas/Propane
Interior area
- Total structure area: 3,479
- Total interior livable area: 3,398 sqft
- Finished area above ground: 2,514
- Finished area below ground: 884
Video & virtual tour
Property
Parking
- Total spaces: 2
- Parking features: Garage Door Opener, Inside Entrance, Garage Faces Front, Asphalt, Attached
- Attached garage spaces: 2
- Has uncovered spaces: Yes
- Details: Garage Sqft: 753
Accessibility
- Accessibility features: None
Features
- Levels: Two
- Stories: 2
- Patio & porch: Deck, Patio
- Has private pool: Yes
- Pool features: In Ground, Private
- Has spa: Yes
- Spa features: Bath
- Has view: Yes
- View description: Mountain(s)
Lot
- Size: 1.71 Acres
- Features: Landscaped
Details
- Additional structures: Above Grade, Below Grade
- Parcel number: 18002,068,0000
- Zoning: R
- Special conditions: Standard
Construction
Type & style
- Home type: SingleFamily
- Architectural style: Traditional
- Property subtype: Single Family Residence
Materials
- Vinyl Siding, Brick
- Foundation: Active Radon Mitigation
- Roof: Shingle
Condition
- New construction: No
- Year built: 1993
Utilities & green energy
- Sewer: Private Septic Tank
- Water: Well
Community & HOA
Community
- Subdivision: Windtryst
HOA
- Has HOA: No
Location
- Region: State College
- Municipality: PATTON TWP
Financial & listing details
- Price per square foot: $235/sqft
- Tax assessed value: $135,995
- Annual tax amount: $9,913
- Date on market: 7/27/2026
- Listing agreement: Exclusive Right To Sell
- Listing terms: Cash,Conventional
- Inclusions: Kitchen Appliances, Shed, Art Work In Foyer, Washer, Dryer
- Ownership: Fee Simple
Estimated market value
$783,800
$745,000 - $823,000
$3,791/mo
Price history
| Date | Event | Price |
|---|---|---|
| 9/5/2026 | Price change | $800,000-3%$235/sqft |
Source:  Bright MLS #PACE2519994 Report a problem Bright MLS #PACE2519994 Report a problem | ||
| 8/12/2026 | Price change | $825,000-2.9%$243/sqft |
Source: Bright MLS #PACE2519994 Report a problem | ||
| 7/27/2026 | Listed for sale | $850,000+49.8%$250/sqft |
Source: Bright MLS #PACE2519994 Report a problem | ||
| 8/31/2020 | Sold | $567,500-1.3%$167/sqft |
Source: Public Record Report a problem | ||
| 10/17/2019 | Listing removed | $575,000$169/sqft |
Source: Kissinger Bigatel & Brower REALTORS� #66235 Report a problem | ||
| 9/26/2019 | Listed for sale | $575,000+88.5%$169/sqft |
Source: Kissinger Bigatel & Brower REALTORS� #66235 Report a problem | ||
| 11/5/2014 | Sold | $305,000$90/sqft |
Source: Public Record Report a problem | ||
| 8/27/2014 | Sold | $305,000$90/sqft |
Source: Public Record Report a problem | ||
Public tax history
| Year | Property taxes | Tax assessment |
|---|---|---|
| 2024 | $9,338 +2.6% | $135,995 |
| 2023 | $9,105 +5.6% | $135,995 |
| 2022 | $8,626 | $135,995 |
| 2021 | $8,626 +40.1% | -- |
| 2020 | $6,158 +8.8% | $135,995 +8.7% |
| 2019 | $5,658 +2% | $125,125 |
| 2018 | $5,548 | $125,125 |
| 2017 | -- | $125,125 |
| 2016 | -- | $125,125 |
| 2015 | -- | $125,125 +3% |
| 2014 | -- | $121,525 |
| 2013 | -- | $121,525 |
| 2012 | -- | $121,525 |
| 2011 | -- | $121,525 |
| 2010 | -- | $121,525 |
| 2009 | -- | $121,525 +7.8% |
| 2006 | -- | $112,775 |
| 2005 | -- | $112,775 |
| 2004 | -- | $112,775 |
| 2003 | -- | $112,775 |
| 2002 | -- | $112,775 |
| 2000 | -- | $112,775 |
Find assessor info on the county website
Monthly payment
Est. payment
Payment breakdown
Explore the cost of this home by adjusting the details. Changes won't be saved.Climate risks
Neighborhood: 16803
Nearby schools
Schools provided by the listing agent
- District: State College Area
Source: Bright MLS. This data may not be complete. We recommend contacting the local school district to confirm school assignments for this home.
Similar homes
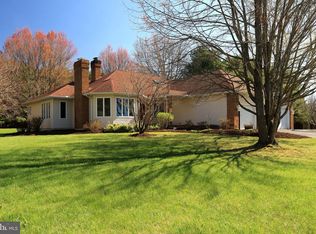
- $824,9004 bd5 ba4.2k sqft790 Teaberry Ln, State College, PA 16803For Sale
 MLS ID #PACE2520812, Anne M Lusk, Lusk & Associates Sotheby's International Realty. Bright MLS
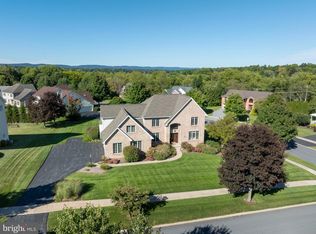
 - $759,9005 bd3 ba2.7k sqft792 Sowards Pl, State College, PA 16803For Sale
 MLS ID #PACE2520032, Jie Peng, RE/MAX Centre Realty. Bright MLS
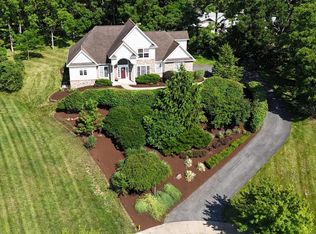
 - $769,9004 bd4 ba3.6k sqft248 Ivy Hill Dr, State College, PA 16801For Sale
 MLS ID #PACE2519792, Doug Brown, Kissinger, Bigatel & Brower. Bright MLS
 - $959,9005 bd6 ba4.9k sqft1304 Megan Dr, State College, PA 16803For Sale
 MLS ID #PACE2520850, McKenzie Holderman, Kissinger, Bigatel & Brower. Bright MLS
 - $545,0004 bd4 ba3k sqft1845 Woodledge Dr, State College, PA 16803For SaleMLS ID #PACE2519830, Eric Hurvitz, RE/MAX Centre Realty. Bright MLS
- $720,0005 bd3 ba3k sqft1346 Sandpiper Dr, State College, PA 16801For SaleMLS ID #PACE2520362, John Lazos, BHHS Home Edge Realty Group. Bright MLS
- $539,9005 bd4 ba3.1k sqft219 Morningside Cir, State College, PA 16803For SaleMLS ID #PACE2520424, Joy Thomas, Realty One Group Landmark. Bright MLS
- $500,0004 bd3 ba2.5k sqft743 Glenn Rd, State College, PA 16803For SaleMLS ID #PACE2520858, Ellen Kline, Kissinger, Bigatel & Brower. Bright MLS
- $474,9004 bd3 ba2.5k sqft328 Douglas Dr, State College, PA 16803For SaleMLS ID #PACE2520628, Ellen Kline, Kissinger, Bigatel & Brower. Bright MLS
- $599,9005 bd3 ba3.5k sqft1221 Haymaker Rd, State College, PA 16801For SaleMLS ID #PACE2520094, Ellen Kline, Kissinger, Bigatel & Brower. Bright MLS
- $439,9003 bd3 ba2.2k sqft638 Berkshire Dr, State College, PA 16803For SaleMLS ID #PACE2520050, Curt Kowalski, Kissinger, Bigatel & Brower. Bright MLS
- $479,9003 bd4 ba3.2k sqft244 Leawood Ln, State College, PA 16803For SaleMLS ID #PACE2519482, Eric Hurvitz, RE/MAX Centre Realty. Bright MLS
- $625,0004 bd3 ba2.9k sqft416 E Irvin Ave, State College, PA 16801For SaleMLS ID #PACE2516250, Sarah Schroeder, Kissinger, Bigatel & Brower. Bright MLS
- $519,9904 bd3 ba2.3k sqft228 Broad Oak Ln Lot 152, State College, PA 16803New ConstructionMLS ID #PACE2519760, DEBRA HARTNEY, Berks Homes Realty, LLC. Bright MLS
- $599,9995 bd4 ba3.2k sqft186 Teasel Way, Bellefonte, PA 16823For SaleMLS ID #PACE2520624, Lindsey Byers, Kissinger, Bigatel & Brower. Bright MLS
- $532,0004 bd3 ba2.5k sqft103 Feidler Rd, Bellefonte, PA 16823New ConstructionMLS ID #PACE2520966, Annette Yorks, Perry Wellington Realty, LLC. Bright MLS
- $479,0004 bd4 ba2.5k sqft2294 Roylen Cir, State College, PA 16801For SaleMLS ID #PACE2520830, Kris Hanahan, Kissinger, Bigatel & Brower. Bright MLS
- $565,0003 bd3 ba2.8k sqft121 Reichenbaugh Ln, Bellefonte, PA 16823For SaleMLS ID #PACE2520906, Joni Teaman Spearly, Kissinger, Bigatel & Brower. Bright MLS
- $729,0004 bd2 ba2.4k sqft151 Homestead Ln, Bellefonte, PA 16823For SaleMLS ID #PACE2519680, Barb Alpert, Kissinger, Bigatel & Brower. Bright MLS
- $465,0003 bd2 ba1.9k sqft645 W Hillside Ave, State College, PA 16803For SaleMLS ID #PACE2520418, Larry Walker, Kissinger, Bigatel & Brower. Bright MLS
