Tucked into the rolling landscape of Teaberry Ridge, this spacious home offers an inviting setting near Penn State University and the many amenities of the surrounding area. With multiple levels of living space, four bedrooms, four full baths, and a half bath, the home provides plenty of room to gather, entertain, work, and unwind. Step inside to a welcoming interior where hardwood and ceramic flooring extend throughout many of the main living areas. The cherry kitchen serves as a central gathering place with granite countertops, a center island, and china buffet providing abundant space for meal preparation, serving, and storage. The surrounding living spaces make it easy to move from everyday meals to time spent relaxing or entertaining guests. Nearby, the family room offers an inviting place to gather beneath a cathedral ceiling accented by skylights that bring natural light into the space. A gas fireplace with a marble mantel creates a warm focal point for the room. An office enclosed by French doors provides a dedicated space for working from home, reading, or handling everyday tasks while still remaining connected to the main level. Upstairs, four bedrooms create a comfortable separation between the main gathering areas and more restful spaces of the home. The spacious primary suite stands apart with a tray ceiling, walk-in closet, and separate sitting/bonus room that adds flexibility to the layout. Built-in shelves and a window seat add character and function, creating a comfortable spot to read or relax. The adjoining primary bath features a Jacuzzi tub, separate shower, and double vanity. Three additional bedrooms and two full baths complete the upper level, offering space for a variety of needs. The finished walkout lower level adds even more versatility to the home. A spacious recreation room provides another setting for entertaining and casual gatherings, while an additional bonus area currently used as a game room offers flexibility for hobbies, games, or other uses. A full bath on this level adds convenience, and direct walkout access extends the living space beyond the interior. Beyond the home, Teaberry Ridge offers plenty of opportunities to enjoy the surrounding area, with a public golf course and natural biking and jogging trails nearby. Penn State University and downtown State College are also just minutes away, along with shopping, dining, entertainment, and everyday conveniences. With its spacious multi-level layout and location within Teaberry Ridge, this home offers a place to enjoy all that the State College area has to offer.
For sale
$824,900
790 Teaberry Ln, State College, PA 16803
4beds
4,268sqft
Single Family Residence
Built in 2002
0.51 Acres Lot
$-- Zestimate®
$193/sqft
$8/mo HOA
What's special
China buffetBuilt-in shelvesFinished walkout lower levelCherry kitchenFamily roomSurrounding living spacesSpacious recreation room
- 11 days
- 1,181
- 52
Likely to sell faster than
Zillow last checked:
Listing updated:
Listed by:
Anne M Lusk 717-271-9339,
Lusk & Associates Sotheby's International Realty 8148087588
Source: Bright MLS,MLS#: PACE2520812
Facts & features
Interior
Bedrooms & bathrooms
- Bedrooms: 4
- Bathrooms: 5
- Full bathrooms: 4
- 1/2 bathrooms: 1
- Main level bathrooms: 1
Rooms
- Room types: Living Room, Dining Room, Primary Bedroom, Bedroom 2, Bedroom 3, Bedroom 4, Kitchen, Game Room, Family Room, Foyer, Breakfast Room, Laundry, Office, Recreation Room, Utility Room, Bonus Room, Primary Bathroom, Full Bath, Half Bath
Primary bedroom
- Features: Flooring - Carpet, Recessed Lighting, Attached Bathroom, Walk-In Closet(s)
- Level: Upper
- Area: 221 Square Feet
- Dimensions: 17 X 13
Bedroom 2
- Features: Flooring - Carpet, Recessed Lighting
- Level: Upper
- Area: 169 Square Feet
- Dimensions: 13 X 13
Bedroom 3
- Features: Flooring - Carpet, Recessed Lighting
- Level: Upper
- Area: 156 Square Feet
- Dimensions: 12 X 13
Bedroom 4
- Features: Flooring - Carpet, Recessed Lighting, Attached Bathroom
- Level: Upper
- Area: 156 Square Feet
- Dimensions: 12 X 13
Primary bathroom
- Features: Flooring - Ceramic Tile, Double Sink, Recessed Lighting, Bathroom - Jetted Tub, Bathroom - Stall Shower
- Level: Upper
- Area: 336 Square Feet
- Dimensions: 21 X 16
Bonus room
- Features: Flooring - Carpet, Crown Molding, Recessed Lighting, Built-in Features
- Level: Upper
- Area: 156 Square Feet
- Dimensions: 12 X 13
Breakfast room
- Features: Flooring - HardWood, Built-in Features, Recessed Lighting
- Level: Main
- Area: 169 Square Feet
- Dimensions: 13 X 13
Dining room
- Features: Flooring - HardWood, Crown Molding, Chair Rail
- Level: Main
- Area: 195 Square Feet
- Dimensions: 15 X 13
Family room
- Features: Flooring - HardWood, Fireplace - Gas, Cathedral/Vaulted Ceiling, Skylight(s)
- Level: Main
- Area: 345 Square Feet
- Dimensions: 15 X 23
Foyer
- Features: Flooring - Ceramic Tile
- Level: Main
- Area: 198 Square Feet
- Dimensions: 18 X 11
Other
- Features: Flooring - Ceramic Tile, Double Sink, Lighting - Wall sconces, Bathroom - Tub Shower, Jack and Jill Bathroom
- Level: Upper
- Area: 99 Square Feet
- Dimensions: 9 X 11
Other
- Features: Attached Bathroom, Flooring - Ceramic Tile, Bathroom - Tub Shower, Lighting - Wall sconces
- Level: Upper
- Area: 40 Square Feet
- Dimensions: 8 X 5
Other
- Features: Flooring - Ceramic Tile, Bathroom - Stall Shower
- Level: Lower
- Area: 64 Square Feet
- Dimensions: 8 X 8
Game room
- Features: Flooring - Carpet, Recessed Lighting
- Level: Lower
- Area: 253 Square Feet
- Dimensions: 11 X 23
Half bath
- Features: Flooring - Ceramic Tile, Lighting - Wall sconces
- Level: Main
- Area: 36 Square Feet
- Dimensions: 6 X 6
Kitchen
- Features: Flooring - HardWood, Recessed Lighting, Lighting - Pendants, Breakfast Nook, Granite Counters, Kitchen Island
- Level: Main
- Area: 176 Square Feet
- Dimensions: 16 X 11
Laundry
- Features: Flooring - Ceramic Tile
- Level: Main
- Area: 56 Square Feet
- Dimensions: 8 X 7
Living room
- Features: Flooring - HardWood, Recessed Lighting
- Level: Main
- Area: 234 Square Feet
- Dimensions: 18 X 13
Office
- Features: Flooring - HardWood, Recessed Lighting, Built-in Features
- Level: Main
- Area: 143 Square Feet
- Dimensions: 11 X 13
Recreation room
- Features: Flooring - Carpet, Recessed Lighting
- Level: Lower
- Area: 870 Square Feet
- Dimensions: 30 X 29
Utility room
- Level: Lower
- Area: 345 Square Feet
- Dimensions: 15 X 23
Heating
- Forced Air, Natural Gas
Cooling
- Central Air, Electric
Appliances
- Included: Down Draft, Refrigerator, Oven, Microwave, Dishwasher, Washer, Dryer, Gas Water Heater
- Laundry: Main Level, Laundry Room
Features
- Bathroom - Stall Shower, Bathroom - Tub Shower, Breakfast Area, Built-in Features
- Flooring: Carpet
- Basement: Finished,Full,Heated,Improved,Interior Entry,Walk-Out Access
- Number of fireplaces: 1
- Fireplace features: Gas/Propane
Interior area
- Total structure area: 4,268
- Total interior livable area: 4,268 sqft
- Finished area above ground: 3,768
- Finished area below ground: 500
Property
Parking
- Total spaces: 7
- Parking features: Garage Faces Side, Inside Entrance, Oversized, Asphalt, Attached, Driveway
- Attached garage spaces: 3
- Uncovered spaces: 4
Accessibility
- Accessibility features: 2+ Access Exits
Features
- Levels: Two
- Stories: 2
- Patio & porch: Deck
- Pool features: None
- Has spa: Yes
- Spa features: Bath
- Has view: Yes
- View description: Garden, Street
Lot
- Size: 0.51 Acres
- Features: Front Yard, Landscaped, Rear Yard, Suburban
Details
- Additional structures: Above Grade, Below Grade
- Parcel number: 24118,075,0000
- Zoning: R
- Special conditions: Standard
Construction
Type & style
- Home type: SingleFamily
- Architectural style: Traditional
- Property subtype: Single Family Residence
Materials
- Other
- Foundation: Other
Condition
- New construction: No
- Year built: 2002
Utilities & green energy
- Sewer: Public Sewer
- Water: Public
Community & HOA
Community
- Security: Smoke Detector(s)
- Subdivision: Teaberry Ridge
HOA
- Has HOA: Yes
- Services included: Common Area Maintenance
- HOA fee: $100 annually
- HOA name: TEABERRY RIDGE HOMEOWNERS ASSOCIATIONS
Location
- Region: State College
- Municipality: FERGUSON TWP
Financial & listing details
- Price per square foot: $193/sqft
- Tax assessed value: $184,565
- Annual tax amount: $12,149
- Date on market: 10/9/2026
- Listing agreement: Exclusive Right To Sell
- Listing terms: Cash,Conventional
- Ownership: Fee Simple
Estimated market value
Not available
Estimated sales range
Not available
Not available
Price history
| Date | Event | Price |
|---|---|---|
| 10/9/2026 | Listed for sale | $824,900+92.3%$193/sqft |
Source:  Bright MLS #PACE2520812 Report a problem | ||
| 7/23/2002 | Sold | $429,000$101/sqft |
Source: Agent Provided Report a problem | ||
Public tax history
| Year | Property taxes | Tax assessment |
|---|---|---|
| 2024 | $11,293 +2.2% | $184,565 |
| 2023 | $11,050 +6.2% | $184,565 |
| 2022 | $10,400 | $184,565 |
| 2021 | $10,400 +17.3% | -- |
| 2020 | $8,869 +0.1% | $184,565 |
| 2019 | $8,860 +7.6% | $184,565 |
| 2018 | $8,235 | $184,565 |
| 2017 | -- | $184,565 |
| 2016 | -- | $184,565 |
| 2015 | -- | $184,565 |
| 2014 | -- | $184,565 |
| 2013 | -- | $184,565 |
| 2012 | -- | $184,565 |
| 2011 | -- | $184,565 |
| 2010 | -- | $184,565 |
| 2009 | -- | $184,565 |
| 2006 | -- | $184,565 +3.6% |
| 2005 | -- | $178,130 |
| 2004 | -- | $178,130 |
| 2003 | -- | $178,130 |
Find assessor info on the county website
Monthly payment
Est. payment
Payment breakdown
Explore the cost of this home by adjusting the details. Changes won't be saved.Climate risks
Neighborhood: 16803
Nearby schools
Schools provided by the listing agent
- District: State College Area
Source: Bright MLS. This data may not be complete. We recommend contacting the local school district to confirm school assignments for this home.
Similar homes
- $759,9005 bd3 ba2.7k sqft792 Sowards Pl, State College, PA 16803For Sale

 MLS ID #PACE2520032, Jie Peng, RE/MAX Centre Realty. Bright MLS
- $959,9005 bd6 ba4.9k sqft1304 Megan Dr, State College, PA 16803For Sale
 MLS ID #PACE2520850, McKenzie Holderman, Kissinger, Bigatel & Brower. Bright MLS
- $800,0004 bd5 ba3.3k sqft532 Kristina Cir, State College, PA 16803For Sale
 MLS ID #PACE2519994, Julia Kocher, Lusk & Associates Sotheby's International Realty. Bright MLS
- $500,0004 bd3 ba2.5k sqft743 Glenn Rd, State College, PA 16803For Sale
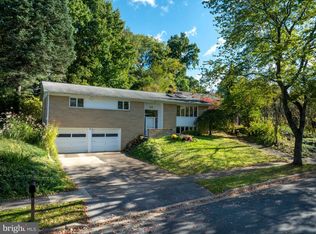 MLS ID #PACE2520858, Ellen Kline, Kissinger, Bigatel & Brower. Bright MLS
- $769,9004 bd4 ba3.6k sqft248 Ivy Hill Dr, State College, PA 16801For SaleMLS ID #PACE2519792, Doug Brown, Kissinger, Bigatel & Brower. Bright MLS
- $720,0005 bd3 ba3k sqft1346 Sandpiper Dr, State College, PA 16801For SaleMLS ID #PACE2520362, John Lazos, BHHS Home Edge Realty Group. Bright MLS
- $539,9005 bd4 ba3.1k sqft219 Morningside Cir, State College, PA 16803For SaleMLS ID #PACE2520424, Joy Thomas, Realty One Group Landmark. Bright MLS
- $545,0004 bd4 ba3k sqft1845 Woodledge Dr, State College, PA 16803For SaleMLS ID #PACE2519830, Eric Hurvitz, RE/MAX Centre Realty. Bright MLS
- $474,9004 bd3 ba2.5k sqft328 Douglas Dr, State College, PA 16803For SaleMLS ID #PACE2520628, Ellen Kline, Kissinger, Bigatel & Brower. Bright MLS
- $439,9003 bd3 ba2.2k sqft638 Berkshire Dr, State College, PA 16803For SaleMLS ID #PACE2520050, Curt Kowalski, Kissinger, Bigatel & Brower. Bright MLS
- $479,0004 bd4 ba2.5k sqft2294 Roylen Cir, State College, PA 16801For SaleMLS ID #PACE2520830, Kris Hanahan, Kissinger, Bigatel & Brower. Bright MLS
- $599,9005 bd3 ba3.5k sqft1221 Haymaker Rd, State College, PA 16801For SaleMLS ID #PACE2520094, Ellen Kline, Kissinger, Bigatel & Brower. Bright MLS
- $475,0004 bd3 ba2.2k sqft705 Windsor Ct, State College, PA 16801For SaleMLS ID #PACE2520278, Kris Hanahan, Kissinger, Bigatel & Brower. Bright MLS
- $625,0004 bd3 ba2.9k sqft416 E Irvin Ave, State College, PA 16801For SaleMLS ID #PACE2516250, Sarah Schroeder, Kissinger, Bigatel & Brower. Bright MLS
- $475,0004 bd3 ba2.2k sqft1130 Dorum Ave, State College, PA 16801For SaleMLS ID #PACE2520120, Joni Teaman Spearly, Kissinger, Bigatel & Brower. Bright MLS
- $479,9003 bd4 ba3.2k sqft244 Leawood Ln, State College, PA 16803For SaleMLS ID #PACE2519482, Eric Hurvitz, RE/MAX Centre Realty. Bright MLS
- $969,9004 bd4 ba2.8k sqft1031 Andrea Way, Boalsburg, PA 16827New ConstructionBright MLS
- $1,044,0005 bd4 ba4.2k sqft405 Houtz Ln, Port Matilda, PA 16870For SaleMLS ID #PACE2519614, Annette Yorks, Perry Wellington Realty, LLC. Bright MLS
- $619,0004 bd3 ba2.2k sqft106 Hunter Wood Way, Port Matilda, PA 16870For SaleMLS ID #PACE2520522, Tonya Cornwall, Keller Williams Advantage Realty. Bright MLS
- $595,0003 bd2 ba2.6k sqft102 Asbury Ln, State College, PA 16801For SaleMLS ID #PACE2520912, Eric Marshall, Kissinger, Bigatel & Brower. Bright MLS
