Luxury Living with Endless Possibilities — A Rare Estate Offering Two Homes on 5.09 Private Acres. Discover an extraordinary Bosak-built estate where timeless craftsmanship, luxury finishes, and unmatched versatility come together on 5.09 picturesque acres in the highly sought-after Stormstown side of Halfmoon Township. Tucked away at the end of a tree-lined paved driveway, this private retreat features beautifully landscaped grounds, walking trails, a tranquil koi pond with cascading waterfall, and exceptional indoor and outdoor living spaces designed for today's lifestyle. Step through the grand two-story foyer and immediately appreciate soaring ceilings, rich hardwood floors, custom woodwork, and walls of windows that fill the home with natural light. A private office, easily used as a main-level bedroom, sits just off the foyer, while elegant formal living and dining rooms create the perfect setting for entertaining. The heart of the home is the beautifully updated gourmet kitchen featuring custom granite countertops, abundant cabinetry, Bosch range, wall oven, dishwasher, and an open layout overlooking the spacious great room. An upgraded gas fireplace creates a warm gathering space, while the adjoining sunroom showcases breathtaking views of the backyard oasis in every season. Upstairs, the luxurious owner's suite offers a spacious walk-in closet and a spa-inspired bath with a custom tile shower and abundant natural light. Two additional bedrooms and a beautifully updated full bath with a large skylight complete the second floor. The finished walkout lower level provides exceptional flexibility with a large family room, custom bar, theater room, full bath, and a fifth bedroom with its own private entrance—ideal for guests, an in-law suite, home office, or private retreat. A utility room offers generous storage and features a newly installed tankless water heater. Outdoor living is nothing short of spectacular. Relax on the expansive paver patio overlooking the stunning koi pond and waterfall, unwind in the 20-foot swim spa on the newer deck, or entertain on the freshly painted wraparound deck. A newer 30-year roof adds peace of mind, while every detail has been thoughtfully designed to create your own private backyard sanctuary. A Second Home That Truly Sets This Property Apart. One of the estate's most valuable features is the fully equipped year-round second residence, offering possibilities rarely found in today's market. Complete with its own bedroom, full bath, kitchen, dining area, living room, laundry, attached mini garage, and both gas and electric heat, this charming cottage is ideal for: Multigenerational living - Long-term rental income (subject to local regulations) - Guest accommodations - A private home office or creative studio - Housing for caregivers or college-aged family members. Whether you're looking to accommodate extended family, generate additional income, or simply enjoy extra flexibility, this separate residence adds tremendous value. Adding even more appeal are two oversized 25' x 25' detached garages with electric service—perfect for car enthusiasts, hobbyists, contractors, or workshop space—as well as a 20-foot steel storage container ideal for lawn equipment and additional storage. This remarkable Port Matilda estate combines luxury, privacy, flexibility, and investment potential in one unforgettable property. From its exceptional Bosak construction and premium updates to its stunning outdoor amenities and fully functional second home, opportunities like this are incredibly rare. Luxury. Lifestyle. Income Potential. Multigenerational Living. This is more than a home—it's an opportunity to live the lifestyle you've always envisioned. Some photos have been virtually staged.
For sale
Price cut: $56K (10/6)
$1,044,000
405 Houtz Ln, Port Matilda, PA 16870
5beds
4,200sqft
Single Family Residence
Built in 1991
5.09 Acres Lot
$-- Zestimate®
$249/sqft
$-- HOA
What's special
Beautifully landscaped groundsPrivate officeFinished walkout lower levelCustom woodworkLarge family roomGrand two-story foyerTree-lined paved driveway
- 111 days
- 1,003
- 20
Zillow last checked:
Listing updated:
Listed by:
Annette Yorks 814-360-0140,
Perry Wellington Realty, LLC (814) 273-1446,
Listing Team: Annette Yorks Team
Source: Bright MLS,MLS#: PACE2519614
Facts & features
Interior
Bedrooms & bathrooms
- Bedrooms: 5
- Bathrooms: 4
- Full bathrooms: 3
- 1/2 bathrooms: 1
- Main level bathrooms: 1
- Main level bedrooms: 1
Rooms
- Room types: Living Room, Dining Room, Primary Bedroom, Kitchen, Family Room, Bedroom 1, Laundry, Office, Recreation Room, Full Bath, Half Bath, Additional Bedroom
Primary bedroom
- Description: 21x15
- Level: Upper
- Area: 300 Square Feet
- Dimensions: 15 X 20
Other
- Description: 14x13
- Level: Upper
- Area: 182 Square Feet
- Dimensions: 13 X 14
Other
- Description: 13x13
- Level: Upper
- Area: 210 Square Feet
- Dimensions: 15 X 14
Bedroom 1
- Level: Lower
- Area: 273 Square Feet
- Dimensions: 13 X 21
Dining room
- Description: 13x12
- Level: Main
- Area: 156 Square Feet
- Dimensions: 12 X 13
Family room
- Description: 21x16
- Level: Main
- Area: 350 Square Feet
- Dimensions: 14 X 25
Other
- Description: 8x7
- Level: Lower
- Area: 56 Square Feet
- Dimensions: 7 X 8
Other
- Description: 11x7
- Level: Upper
- Area: 140 Square Feet
- Dimensions: 10 X 14
Other
- Description: 12x8
- Level: Upper
- Area: 78 Square Feet
- Dimensions: 6 X 13
Half bath
- Level: Main
Kitchen
- Description: 14x14
- Level: Main
- Area: 196 Square Feet
- Dimensions: 14 X 14
Laundry
- Level: Main
- Area: 64 Square Feet
- Dimensions: 8 X 8
Living room
- Description: 18x13'10
- Level: Main
- Area: 403 Square Feet
- Dimensions: 31 X 13
Office
- Description: 16x12
- Level: Lower
- Area: 192 Square Feet
- Dimensions: 12 X 16
Office
- Description: 13x11
- Level: Main
- Area: 143 Square Feet
- Dimensions: 11 X 13
Recreation room
- Description: 34x15
- Level: Lower
- Area: 748 Square Feet
- Dimensions: 22 X 34
Heating
- Heat Pump, Forced Air, Electric
Cooling
- Central Air, Electric
Appliances
- Included: Water Heater
- Laundry: Laundry Room
Features
- Eat-in Kitchen
- Flooring: Hardwood
- Basement: Full,Finished
- Number of fireplaces: 1
- Fireplace features: Gas/Propane
Interior area
- Total structure area: 4,575
- Total interior livable area: 4,200 sqft
- Finished area above ground: 3,040
- Finished area below ground: 1,160
Property
Parking
- Total spaces: 3
- Parking features: Built In, Driveway, Attached
- Attached garage spaces: 3
- Has uncovered spaces: Yes
- Details: Garage Sqft: 890
Accessibility
- Accessibility features: None
Features
- Levels: Two
- Stories: 2
- Patio & porch: Patio
- Pool features: None
Lot
- Size: 5.09 Acres
- Features: Wooded
Details
- Additional structures: Above Grade, Below Grade
- Parcel number: 17408,051,0000
- Zoning: RESIDENTIAL
- Special conditions: Standard
Construction
Type & style
- Home type: SingleFamily
- Architectural style: Traditional
- Property subtype: Single Family Residence
Materials
- Stone, Vinyl Siding
- Foundation: Other
- Roof: Shingle
Condition
- New construction: No
- Year built: 1991
Utilities & green energy
- Sewer: Private Sewer
- Water: Public
Community & HOA
Community
- Subdivision: None Available
HOA
- Has HOA: No
Location
- Region: Port Matilda
- Municipality: HALFMOON TWP
Financial & listing details
- Price per square foot: $249/sqft
- Tax assessed value: $147,270
- Annual tax amount: $10,039
- Date on market: 7/1/2026
- Listing agreement: Exclusive Right To Sell
- Listing terms: Cash,Conventional
- Ownership: Fee Simple
- Road surface type: Paved
Estimated market value
Not available
Estimated sales range
Not available
Not available
Price history
| Date | Event | Price |
|---|---|---|
| 10/6/2026 | Price change | $1,044,000-5.1%$249/sqft |
Source:  Bright MLS #PACE2519614 Report a problem Bright MLS #PACE2519614 Report a problem | ||
| 8/26/2026 | Price change | $1,100,000-8.3%$262/sqft |
Source: Bright MLS #PACE2519614 Report a problem | ||
| 8/17/2026 | Price change | $1,200,000-7.7%$286/sqft |
Source: Bright MLS #PACE2519614 Report a problem | ||
| 7/30/2026 | Price change | $1,300,000-3.7%$310/sqft |
Source: Bright MLS #PACE2519614 Report a problem | ||
| 7/21/2026 | Price change | $1,350,000-3.6%$321/sqft |
Source: Bright MLS #PACE2519614 Report a problem | ||
| 7/1/2026 | Listed for sale | $1,400,000+166.7%$333/sqft |
Source: Bright MLS #PACE2519614 Report a problem | ||
| 6/8/2013 | Listing removed | $525,000+7.6%$125/sqft |
Source: Kissinger Bigatel & Brower REALTORS (PARO012015L) #405houtzlane Report a problem | ||
| 6/3/2013 | Sold | $488,126-7%$116/sqft |
Source: Public Record Report a problem | ||
| 11/3/2012 | Listed for sale | $525,000$125/sqft |
Source: Kissinger Bigatel & Brower REALTORS (PARO012015L) #405houtzlane Report a problem | ||
Public tax history
| Year | Property taxes | Tax assessment |
|---|---|---|
| 2024 | $9,739 +2% | $147,270 |
| 2023 | $9,546 +8.6% | $147,270 +4.4% |
| 2022 | $8,788 | $141,065 |
| 2021 | $8,788 +7.2% | -- |
| 2020 | $8,200 0% | $141,065 |
| 2019 | $8,201 +30.8% | $141,065 |
| 2018 | $6,268 | $141,065 |
| 2017 | -- | $141,065 |
| 2016 | -- | $141,065 |
| 2015 | -- | $141,065 |
| 2014 | -- | $141,065 |
| 2013 | -- | $141,065 |
| 2012 | -- | $141,065 |
| 2011 | -- | $141,065 |
| 2010 | -- | $141,065 |
| 2009 | -- | $141,065 |
| 2006 | -- | $141,065 |
| 2005 | -- | $141,065 |
| 2004 | -- | $141,065 |
| 2003 | -- | $141,065 |
| 2002 | -- | $141,065 |
| 2000 | -- | $141,065 |
Find assessor info on the county website
Monthly payment
Est. payment
Payment breakdown
Explore the cost of this home by adjusting the details. Changes won't be saved.Climate risks
Neighborhood: Stormstown
Nearby schools
Schools provided by the listing agent
- Elementary: Gray's Woods
- High: State College Area
- District: State College Area
Source: Bright MLS. This data may not be complete. We recommend contacting the local school district to confirm school assignments for this home.
Similar homes
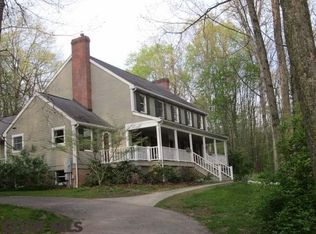
- $1,050,0005 bd5 ba4.4k sqft121 Montauk Cir, Port Matilda, PA 16870For Sale
 MLS ID #26-2694, Jayson Brown, RPA Real Estate. Luzerne County AOR
 - $959,9005 bd6 ba4.9k sqft1304 Megan Dr, State College, PA 16803For Sale

 MLS ID #PACE2520850, McKenzie Holderman, Kissinger, Bigatel & Brower. Bright MLS
 - $824,9004 bd5 ba4.2k sqft790 Teaberry Ln, State College, PA 16803For Sale
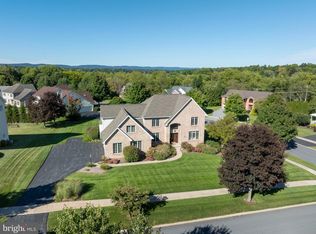 MLS ID #PACE2520812, Anne M Lusk, Lusk & Associates Sotheby's International Realty. Bright MLS
 - $619,0004 bd3 ba2.2k sqft106 Hunter Wood Way, Port Matilda, PA 16870For Sale
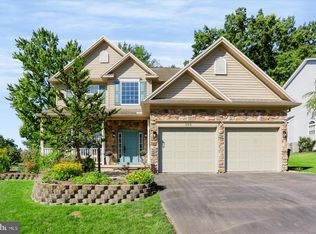 MLS ID #PACE2520522, Tonya Cornwall, Keller Williams Advantage Realty. Bright MLS
 - $659,9004 bd3 ba2.3k sqft136 Buck Moth Way, Port Matilda, PA 16870New ConstructionMLS ID #PACE2520508, Janice Glessner, S&A Realty, LLC. Bright MLS
- $1,390,0004 bd3 ba3.8k sqft602 Windmill Rd, Boalsburg, PA 16827For SaleMLS ID #PACE2518350, Jennifer Glantz, Kissinger, Bigatel & Brower. Bright MLS
- $969,9004 bd4 ba2.8k sqft1031 Andrea Way, Boalsburg, PA 16827New ConstructionBright MLS
- $800,0004 bd5 ba3.3k sqft532 Kristina Cir, State College, PA 16803For SaleMLS ID #PACE2519994, Julia Kocher, Lusk & Associates Sotheby's International Realty. Bright MLS
- $759,9005 bd3 ba2.7k sqft792 Sowards Pl, State College, PA 16803For SaleMLS ID #PACE2520032, Jie Peng, RE/MAX Centre Realty. Bright MLS
- $769,9004 bd4 ba3.6k sqft248 Ivy Hill Dr, State College, PA 16801For SaleMLS ID #PACE2519792, Doug Brown, Kissinger, Bigatel & Brower. Bright MLS
- $539,9005 bd4 ba3.1k sqft219 Morningside Cir, State College, PA 16803For SaleMLS ID #PACE2520424, Joy Thomas, Realty One Group Landmark. Bright MLS
- $720,0005 bd3 ba3k sqft1346 Sandpiper Dr, State College, PA 16801For SaleMLS ID #PACE2520362, John Lazos, BHHS Home Edge Realty Group. Bright MLS
- $1,349,0006 bd5 ba6.2k sqft1301 Boal Ave, Boalsburg, PA 16827For SaleMLS ID #PACE2520594, Paul Confer, Kissinger, Bigatel & Brower. Bright MLS
- $599,9005 bd3 ba3.5k sqft1221 Haymaker Rd, State College, PA 16801For SaleMLS ID #PACE2520094, Ellen Kline, Kissinger, Bigatel & Brower. Bright MLS
- $532,0004 bd3 ba2.5k sqft103 Feidler Rd, Bellefonte, PA 16823New ConstructionMLS ID #PACE2520966, Annette Yorks, Perry Wellington Realty, LLC. Bright MLS
- $1,550,0004 bd6 ba6.2k sqft220 Mount Pleasant Dr, Boalsburg, PA 16827For SaleMLS ID #PACE2520110, Anne M Lusk, Lusk & Associates Sotheby's International Realty. Bright MLS
- $999,0005 bd4 ba3k sqft390 Trout Rd, State College, PA 16801For SaleMLS ID #PACE2520482, Larry Walker, Kissinger, Bigatel & Brower. Bright MLS
- $545,0004 bd4 ba3k sqft1845 Woodledge Dr, State College, PA 16803For SaleMLS ID #PACE2519830, Eric Hurvitz, RE/MAX Centre Realty. Bright MLS
