Welcome to this stunning five-bedroom, five-bath home set on a beautiful 1.6-acre property. This expansive residence features an in-ground swimming pool and a hot tub, offering a perfect retreat for both relaxation and entertaining. With plenty of additional features to discover, this home is truly a dream come true. New roof being installed in August!
For sale
Price cut: $100K (7/13)
$1,150,000
121 Montauk Cir, Port Matilda, PA 16870
5beds
4,493sqft
:
Get pre-qualified$7,026/mo
Single Family Residence
Built in 2002
1.68 Acres Lot
$1,102,100 Zestimate®
$256/sqft
$-- HOA
What's special
In-ground swimming poolHot tubExpansive residenceFive-bedroom five-bath home
- 44 days |
- 740 |
- 31 |
Zillow last checked:
Listing updated:
Listed by:
Jayson Brown 570-899-3772,
RPA Real Estate 570-485-2279
Source: Luzerne County AOR,MLS#: 26-2694
Facts & features
Interior
Bedrooms & bathrooms
- Bedrooms: 5
- Bathrooms: 5
- Full bathrooms: 4
- 1/2 bathrooms: 1
Primary bedroom
- Description: Walk In Closet
- Level: Second
- Area: 377.65 Square Feet
- Dimensions: 17.5 x 21.58
Bedroom 2
- Description: Walk In Closet
- Level: Second
- Area: 432.55 Square Feet
- Dimensions: 16.17 x 26.75
Bedroom 3
- Description: Walk In Closet
- Level: Second
- Area: 459.3 Square Feet
- Dimensions: 17.17 x 26.75
Bedroom 4
- Description: Guest
- Level: Second
- Area: 159.04 Square Feet
- Dimensions: 13.83 x 11.5
Bedroom 5
- Level: First
- Area: 165.72 Square Feet
- Dimensions: 12.67 x 13.08
Primary bathroom
- Level: Second
- Area: 166.75 Square Feet
- Dimensions: 14.4 x 11.58
Half bathroom
- Level: First
- Area: 26.85 Square Feet
- Dimensions: 7.5 x 3.58
Full bathroom
- Level: First
- Area: 42.5 Square Feet
- Dimensions: 8.5 x 5
Full bathroom
- Description: Jack and Jill
- Level: Second
- Area: 99 Square Feet
- Dimensions: 11 x 9
Full bathroom
- Level: Second
- Area: 46.56 Square Feet
- Dimensions: 4.83 x 9.64
Den
- Level: Second
- Area: 176.62 Square Feet
- Dimensions: 13.33 x 13.25
Dining room
- Level: First
- Area: 161 Square Feet
- Dimensions: 11.5 x 14
Family room
- Level: First
- Area: 532.88 Square Feet
- Dimensions: 21.75 x 24.5
Kitchen
- Level: First
- Area: 207.76 Square Feet
- Dimensions: 18.6 x 11.17
Kitchen
- Description: Eat In Kitchen
- Level: First
- Area: 132.96 Square Feet
- Dimensions: 13.75 x 9.67
Laundry
- Level: First
- Area: 79.2 Square Feet
- Dimensions: 9.9 x 8
Laundry
- Level: Second
- Area: 28.88 Square Feet
- Dimensions: 5.25 x 5.5
Living room
- Level: First
- Area: 358.75 Square Feet
- Dimensions: 17.5 x 20.5
Office
- Level: First
- Area: 145.71 Square Feet
- Dimensions: 11.5 x 12.67
Other
- Description: Mud Room
- Level: First
- Area: 167.11 Square Feet
- Dimensions: 9.83 x 17
Heating
- Electric, Heat Pump
Cooling
- Central Air
Appliances
- Laundry: Main Level
Features
- Ceiling Fan(s), Eat-in Kitchen
- Flooring: Hardwood
- Basement: Concrete,Standard Entry Door
- Number of fireplaces: 1
- Fireplace features: Propane
Interior area
- Total structure area: 4,493
- Total interior livable area: 4,493 sqft
- Finished area above ground: 4,493
- Finished area below ground: 0
Property
Parking
- Total spaces: 2
- Parking features: Private
- Attached garage spaces: 2
Features
- Levels: Two
- Patio & porch: Deck
- Has private pool: Yes
- Pool features: In Ground, Heated
Lot
- Size: 1.68 Acres
- Dimensions: 1.68
Details
- Parcel number: 18003,139,0000
- Zoning: Residential
- Zoning description: Residential
Construction
Type & style
- Home type: SingleFamily
- Property subtype: Single Family Residence
Materials
- Brick, Vinyl Siding
- Roof: Composition
Condition
- Excellent
- New construction: No
- Year built: 2002
Utilities & green energy
- Sewer: On-Site
- Water: Private
Community & HOA
Community
- Subdivision: Cedar Cliff
HOA
- Has HOA: Yes
Location
- Region: Port Matilda
Financial & listing details
- Price per square foot: $256/sqft
- Tax assessed value: $380,120
- Annual tax amount: $13,050
- Date on market: 6/9/2026
- Inclusions: Refrigerator, Oven, Dishwasher, All Mounted TVs, Pool Table, Washer and Dryer on 2nd floor.
- Exclusions: Personal Items, Freezer in basement
Estimated market value
$1,102,100
$1.05M - $1.16M
$4,794/mo
Price history
| Date | Event | Price |
|---|---|---|
| 7/13/2026 | Price change | $1,150,000-8%$256/sqft |
Source: Luzerne County AOR #26-2694 Report a problem | ||
| 6/9/2026 | Listed for sale | $1,250,000+56.3%$278/sqft |
Source: Luzerne County AOR #26-2694 Report a problem | ||
| 6/15/2020 | Sold | $799,900+18.5%$178/sqft |
Source: Public Record Report a problem | ||
| 8/14/2015 | Sold | $675,000-7.4%$150/sqft |
Source: Public Record Report a problem | ||
| 6/10/2015 | Price change | $729,000-2.7%$162/sqft |
Source: RE/MAX Centre Realty #44450 Report a problem | ||
| 5/24/2015 | Price change | $749,000-2.6%$167/sqft |
Source: RE/MAX Centre Realty #44450 Report a problem | ||
| 5/17/2015 | Price change | $769,000-2.5%$171/sqft |
Source: RE/MAX Centre Realty #44450 Report a problem | ||
| 4/22/2015 | Listed for sale | $789,000+103.6%$176/sqft |
Source: RE/MAX Centre Realty #44450 Report a problem | ||
| 10/13/2011 | Sold | $387,500-2.9%$86/sqft |
Source: Public Record Report a problem | ||
| 9/9/2011 | Price change | $399,000-8.3%$89/sqft |
Source: RE/MAX CENTRE REALTY #33878 Report a problem | ||
| 8/4/2011 | Price change | $435,000-2.2%$97/sqft |
Source: RE/MAX CENTRE REALTY #33878 Report a problem | ||
| 5/29/2011 | Listed for sale | $445,000$99/sqft |
Source: RE/MAX CENTRE REALTY #33878 Report a problem | ||
Public tax history
| Year | Property taxes | Tax assessment |
|---|---|---|
| 2024 | $13,050 +2.6% | $190,060 |
| 2023 | $12,724 +5.6% | $190,060 |
| 2022 | $12,055 | $190,060 |
| 2021 | $12,055 +37.6% | -- |
| 2020 | $8,759 | $190,060 |
| 2019 | $8,759 +1.9% | $190,060 |
| 2018 | $8,592 | $190,060 |
| 2017 | -- | $190,060 |
| 2016 | -- | $190,060 |
| 2015 | -- | $190,060 +22.9% |
| 2014 | -- | $154,605 |
| 2013 | -- | $154,605 |
| 2012 | -- | $154,605 |
| 2011 | -- | $154,605 |
| 2010 | -- | $154,605 |
| 2009 | -- | $154,605 |
| 2006 | -- | $154,605 |
| 2005 | -- | $154,605 |
| 2004 | -- | $154,605 |
| 2003 | -- | $154,605 |
Find assessor info on the county website
Monthly payment
Est. payment
Payment breakdown
Explore the cost of this home by adjusting the details. Changes won't be saved.Climate risks
Neighborhood: 16870
Nearby schools
GreatSchools rating
- 7/10Park Forest El SchoolGrades: K-5Distance: 1.3 mi
- 9/10Park Forest Middle SchoolGrades: 6-8Distance: 1.4 mi
- 10/10State College Area High SchoolGrades: 8-12Distance: 5 mi
- $760,0004 bd3 ba3.3k sqft105 Montauk Cir, Port Matilda, PA 16870For Sale

- $888,4005 bd5 ba3.7k sqft147 Montauk Cir, Port Matilda, PA 16870Off Market
- $799,0003 bd4 ba2.8k sqft209 Manhasset Dr, Port Matilda, PA 16870Off Market
- $765,0004 bd3 ba3k sqft112 Montauk Cir, Port Matilda, PA 16870Sold
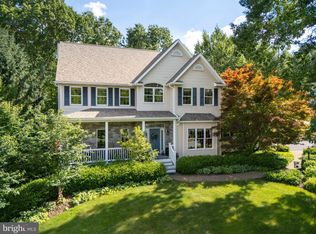
- $1,168,4007 bd5 ba6.5k sqft138 Montauk Cir, Port Matilda, PA 16870Off Market
- $751,2005 bd3 ba3k sqft256 Manhasset Dr, Port Matilda, PA 16870Off Market
- $746,3004 bd4 ba2.9k sqft222 Manhasset Dr, Port Matilda, PA 16870Off Market
- $945,4004 bd4 ba4.7k sqft170 Montauk Cir, Port Matilda, PA 16870Off Market
A local agent can set up tours, give advice and negotiate with sellers.
Similar homes
- $760,0004 bd3 ba3.3k sqft105 Montauk Cir, Port Matilda, PA 16870For Sale
 MLS ID #PACE2519308, Vicki Wedler, Kissinger, Bigatel & Brower. Bright MLS
 - $1,350,0005 bd4 ba4.2k sqft405 Houtz Ln, Port Matilda, PA 16870For Sale
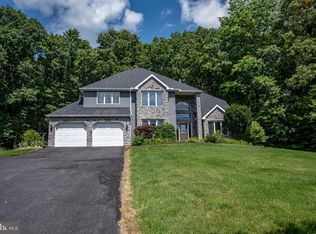 MLS ID #PACE2519614, Annette Yorks, Perry Wellington Realty, LLC. Bright MLS
 - $659,0003 bd2 ba3.9k sqft443 Stevenson Rd, Port Matilda, PA 16870For Sale
 MLS ID #PACE2519656, Barb Alpert, Kissinger, Bigatel & Brower. Bright MLS
 - $1,699,0004 bd6 ba6k sqft156 Brothers Ct, Port Matilda, PA 16870For Sale
 MLS ID #PACE2518716, Matt Barr, Kissinger, Bigatel & Brower. Bright MLS
 - $625,0005 bd4 ba3.5k sqft654 Stoneledge Rd, State College, PA 16803For SaleMLS ID #PACE2519762, Karen Clark, Kissinger, Bigatel & Brower. Bright MLS
- $1,094,0005 bd2 ba3k sqft151 White Fawn Ln, Julian, PA 16844For SaleMLS ID #PACE2517922, Chris Carr, HomeZu. Bright MLS
- $595,0004 bd4 ba2.7k sqft50 Toms Ln, Port Matilda, PA 16870For SaleMLS ID #PACE2517840, Ellen Kline, Kissinger, Bigatel & Brower. Bright MLS
- $1,299,0005 bd6 ba3.4k sqft1361 Sconsett Way, State College, PA 16803New ConstructionMLS ID #PACE2519334, Janice Glessner, S&A Realty, LLC. Bright MLS
- $639,9004 bd3 ba2.5k sqft178 Buck Moth Way, Port Matilda, PA 16870New ConstructionBright MLS
- $1,390,0004 bd3 ba3.8k sqft602 Windmill Rd, Boalsburg, PA 16827For SaleMLS ID #PACE2518350, Jennifer Glantz, Kissinger, Bigatel & Brower. Bright MLS
- $785,0004 bd3 ba5.1k sqft144 Main Rd, Spring Mills, PA 16875For SaleMLS ID #PACE2519822, Henry Chiarkas, BHHS Home Edge Realty Group. Bright MLS
- $899,0005 bd3 ba3.1k sqft314 Adams Ave, State College, PA 16803For SaleMLS ID #PACE2519062, Sandra Stover, Kissinger, Bigatel & Brower. Bright MLS
- $599,0003 bd3 ba2.5k sqft17 Coventry Ln, State College, PA 16803For SaleMLS ID #PACE2519448, Kris Hanahan, Kissinger, Bigatel & Brower. Bright MLS
- $1,200,0003 bd4 ba2.9k sqft2230 Six Mile Rd #2190, Philipsburg, PA 16866For SaleMLS ID #PACD2044812, Wanda Ryen, Ryen Realty LLC. Bright MLS
- $1,200,0003 bd3 ba2.9k sqft2230-2190 Six Mile Rd, Philipsburg, PA 16866For SaleMLS ID #14-1165, Wanda Ryen, Ryen Realty LLC. Clearfield Jefferson AOR
- $1,025,0004 bd4 ba3k sqft390 Trout Rd, State College, PA 16801For SaleMLS ID #PACE2517426, Eric Hurvitz, RE/MAX Centre Realty. Bright MLS
- $1,050,0004 bd3 ba2.5k sqft5859 Bethel Rd, Alexandria, PA 16611For SaleMLS ID #PAHU2024018, Peter Chiarkas, Kissinger, Bigatel & Brower. Bright MLS
- $850,0003 bd4 ba2.8k sqft108 Yost Dr, Spring Mills, PA 16875For SaleMLS ID #PACE2519010, Christina Monzillo, RE/MAX Centre Realty. Bright MLS
- $819,0008 bd10 ba4.3k sqft2990 Buffalo Run Rd, Bellefonte, PA 16823For SaleMLS ID #PACE2517594, Matt Cover, Kissinger & Associates LLC. Bright MLS
- $649,9995 bd3 ba3k sqft2328 Saratoga Dr, State College, PA 16801For SaleMLS ID #PACE2519740, Rick Swanger, RE/MAX Centre Realty. Bright MLS
