Exceptional craftsmanship, rustic elegance, and a setting that feels like your own private retreat! Situated on 2.5 acres of beautifully maintained grounds, this remarkable log A-frame home offers over 3,300 square feet of living space, 3 bedrooms, and 3 bathrooms, with an incredible attention to detail that must be seen to be appreciated. From the moment you step inside, you'll be captivated by the warmth of the rich wood interior, handcrafted finishes, soaring ceilings, and expansive windows that bring the beauty of the surrounding woods indoors. The sprawling kitchen offers plenty of room to gather and entertain, flowing into a generously sized dining room perfect for hosting family and friends. Two gas fireplaces add warmth and ambiance, while an enclosed hot tub room provides the perfect place to unwind year-round. The home's three bedrooms offer comfortable accommodations, while the bathrooms showcase exceptional craftsmanship, including two beautifully designed showers featuring intricate tile and natural stonework. These thoughtful details add another layer of character and quality to an already remarkable home. The finished lower level offers incredible versatility, whether you envision a cozy den, recreation room, hunting room, home gym, or additional living space for multigenerational living. Outside, the craftsmanship continues! Lovely decks overlook the peaceful, wooded surroundings, while thoughtfully designed landscaping, stone-walled flower beds, and a low-maintenance lawn create an inviting outdoor escape. The showstopping pavilion is truly an entertainer's dream, featuring a soaring handcrafted fireplace, a distinctive hunter-inspired chandelier, and multiple grilling options, including wood, coal, and propane. Whether hosting a summer cookout or gathering around the fire on a crisp fall evening, this space was designed to be enjoyed in every season. For those needing room for vehicles, hobbies, or projects, the property also features an attached two-car garage and a spacious pole building with an insulated workshop. Meticulously maintained and thoughtfully designed, this extraordinary property combines the character of a handcrafted log home with the space, comfort, and versatility of modern living. With over 3,300 square feet to enjoy and 2.5 acres of scenic surroundings, 676 Uzzell Road is equally suited for a full-time residence, private retreat, or the ultimate gathering place for family and friends. A truly one-of-a-kind property where craftsmanship, comfort, and the beauty of nature come together.
For sale
$675,000
676 Uzzell Rd, Snow Shoe, PA 16874
3beds
3,340sqft
Single Family Residence
Built in 1998
2.5 Acres Lot
$645,300 Zestimate®
$202/sqft
$-- HOA
What's special
Remarkable log a-frame homeThoughtfully designed landscapingBathrooms showcase exceptional craftsmanshipAttached two-car garageHandcrafted finishesDistinctive hunter-inspired chandelierStone-walled flower beds
- 5 days
- 896
- 78
Likely to sell faster than
Zillow last checked:
Listing updated:
Listed by:
Skyler Woodward 814-470-7846,
Realty One Group Landmark 7244275801,
Listing Team: The Amy Doran Group
Source: Bright MLS,MLS#: PACE2521042
Facts & features
Interior
Bedrooms & bathrooms
- Bedrooms: 3
- Bathrooms: 3
- Full bathrooms: 3
- Main level bathrooms: 3
- Main level bedrooms: 3
Basement
- Area: 1400
Heating
- Forced Air, Electric
Cooling
- Central Air, Ceiling Fan(s), Electric
Appliances
- Included: Microwave, Dishwasher, Oven/Range - Electric, Electric Water Heater
Features
- Bathroom - Tub Shower, Bathroom - Walk-In Shower, Ceiling Fan(s), Dining Area, Entry Level Bedroom, Family Room Off Kitchen, Open Floorplan, Kitchen Island, Primary Bath(s), Walk-In Closet(s)
- Flooring: Carpet, Wood
- Basement: Full,Finished
- Number of fireplaces: 2
- Fireplace features: Gas/Propane
Interior area
- Total structure area: 3,340
- Total interior livable area: 3,340 sqft
- Finished area above ground: 1,940
- Finished area below ground: 1,400
Property
Parking
- Total spaces: 4
- Parking features: Garage Faces Front, Inside Entrance, Oversized, Attached, Detached, Driveway
- Attached garage spaces: 4
- Has uncovered spaces: Yes
Accessibility
- Accessibility features: Other
Features
- Levels: One and One Half
- Stories: 1.5
- Patio & porch: Deck, Enclosed, Porch, Roof
- Exterior features: Barbecue, Rain Gutters, Sidewalks, Stone Retaining Walls
- Pool features: None
- Has spa: Yes
- Spa features: Bath
- Has view: Yes
- View description: Trees/Woods
Lot
- Size: 2.5 Acres
Details
- Additional structures: Above Grade, Below Grade, Outbuilding
- Parcel number: 02011,111A,0000
- Zoning: R
- Special conditions: Standard
Construction
Type & style
- Home type: SingleFamily
- Architectural style: A-Frame
- Property subtype: Single Family Residence
Materials
- Log
- Foundation: Block
- Roof: Metal
Condition
- New construction: No
- Year built: 1998
Utilities & green energy
- Sewer: On Site Septic
- Water: Public
Community & HOA
Community
- Subdivision: None Available
HOA
- Has HOA: No
Location
- Region: Snow Shoe
- Municipality: SNOW SHOE TWP
Financial & listing details
- Price per square foot: $202/sqft
- Tax assessed value: $62,785
- Annual tax amount: $4,691
- Date on market: 10/22/2026
- Listing agreement: Exclusive Right To Sell
- Inclusions: Range, Dishwasher, Hot Tub, Cedar Bed, Armoire
- Exclusions: Furniture Items, Garage Contents, Mower, Washer & Dryer
- Ownership: Fee Simple
Estimated market value
$645,300
$613,000 - $678,000
$2,182/mo
Price history
| Date | Event | Price |
|---|---|---|
| 10/22/2026 | Listed for sale | $675,000$202/sqft |
Source:  Bright MLS #PACE2521042 Report a problem | ||
Public tax history
| Year | Property taxes | Tax assessment |
|---|---|---|
| 2024 | $5,019 -1.4% | $68,945 |
| 2023 | $5,090 +2.8% | $68,945 |
| 2022 | $4,952 +4.9% | $68,945 -43.2% |
| 2021 | $4,720 +38.4% | $121,380 +81.6% |
| 2020 | $3,411 +0.9% | $66,850 |
| 2019 | $3,381 +26.3% | $66,850 |
| 2018 | $2,676 | $66,850 |
| 2017 | -- | $66,850 +10.1% |
| 2016 | -- | $60,690 |
| 2015 | -- | $60,690 |
| 2014 | -- | $60,690 |
| 2013 | -- | $60,690 |
| 2012 | -- | $60,690 -9.2% |
| 2011 | -- | $66,850 |
| 2010 | -- | $66,850 +10.1% |
| 2009 | -- | $60,690 |
| 2006 | -- | $60,690 +13.1% |
| 2005 | -- | $53,645 |
| 2004 | -- | $53,645 |
| 2003 | -- | $53,645 +0% |
| 2002 | -- | $53,625 +0% |
| 2000 | -- | $53,600 |
Find assessor info on the county website
Monthly payment
Est. payment
Payment breakdown
Explore the cost of this home by adjusting the details. Changes won't be saved.Climate risks
Neighborhood: 16874
Nearby schools
Schools provided by the listing agent
- District: Bald Eagle Area
Source: Bright MLS. This data may not be complete. We recommend contacting the local school district to confirm school assignments for this home.
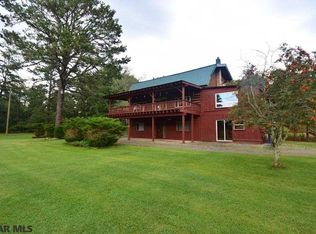
Similar homes
- $674,9004 bd4 ba3.7k sqft111 Hill St, Unionville, PA 16835For Sale
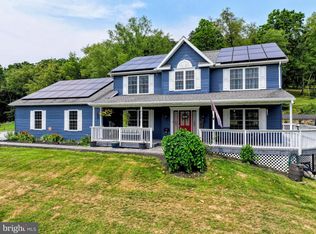
 MLS ID #PACE2519892, Dawn Griffith, Coldwell Banker Premier. Bright MLS
- $699,0003 bd3 ba1.8k sqft1296 Sunnyside Hollow Rd, Port Matilda, PA 16870For Sale
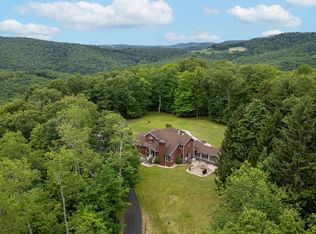 MLS ID #PACE2510550, Paul Confer, Kissinger, Bigatel & Brower. Bright MLS
- $895,0004 bd3 ba3.1k sqft110 Saraway, Port Matilda, PA 16870For Sale
 MLS ID #PACE2520968, Barb Alpert, Kissinger, Bigatel & Brower. Bright MLS
- $348,0005 bd4 ba3.1k sqft675 Elm Rd, Moshannon, PA 16859For Sale
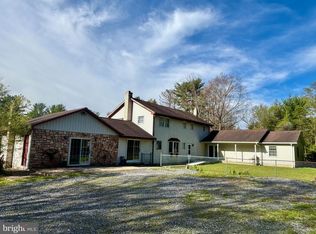 MLS ID #PACE2518844, Matt Barr, Kissinger, Bigatel & Brower. Bright MLS
- $565,0003 bd3 ba2.8k sqft121 Reichenbaugh Ln, Bellefonte, PA 16823For SaleMLS ID #PACE2520906, Joni Teaman Spearly, Kissinger, Bigatel & Brower. Bright MLS
- $532,0004 bd3 ba2.5k sqft103 Feidler Rd, Bellefonte, PA 16823New ConstructionMLS ID #PACE2520966, Annette Yorks, Perry Wellington Realty, LLC. Bright MLS
- $800,0004 bd5 ba3.3k sqft532 Kristina Cir, State College, PA 16803For SaleMLS ID #PACE2519994, Julia Kocher, Lusk & Associates Sotheby's International Realty. Bright MLS
- $659,9004 bd3 ba2.3k sqft136 Buck Moth Way, Port Matilda, PA 16870New ConstructionMLS ID #PACE2520508, Janice Glessner, S&A Realty, LLC. Bright MLS
- $729,9004 bd2 ba1.7k sqftSpring Creek Rd, Bellefonte, PA 16823For SaleMLS ID #PACE2520232, Joni Teaman Spearly, Kissinger, Bigatel & Brower. Bright MLS
- $850,0004 bd3 ba4.2k sqft97 Grouse Ln, Mill Hall, PA 17751For SaleMLS ID #PACL2025674, Sara Eggler, Fish Real Estate, Inc.. Bright MLS
- $619,0004 bd3 ba2.2k sqft106 Hunter Wood Way, Port Matilda, PA 16870For SaleMLS ID #PACE2520522, Tonya Cornwall, Keller Williams Advantage Realty. Bright MLS
- $599,9995 bd4 ba3.2k sqft186 Teasel Way, Bellefonte, PA 16823For SaleMLS ID #PACE2520624, Lindsey Byers, Kissinger, Bigatel & Brower. Bright MLS
- $769,9004 bd4 ba3.6k sqft248 Ivy Hill Dr, State College, PA 16801For SaleMLS ID #PACE2519792, Doug Brown, Kissinger, Bigatel & Brower. Bright MLS
- $475,0003 bd2 ba1.8k sqft853 Fairview Rd, Howard, PA 16841For SaleMLS ID #PACE2519110, Jared J. Ernico, EXP Realty, LLC. Bright MLS
- $479,0003 bd2 ba2k sqft1051 E Springfield Dr, Bellefonte, PA 16823For SaleMLS ID #PACE2520948, Robert Boob, 1st Choice Realty. Bright MLS
- $349,0003 bd3 ba2.4k sqft350 N Main St, Pleasant Gap, PA 16823For SaleMLS ID #PACE2520982, Tracy Barter, RE/MAX Centre Realty. Bright MLS
- $759,9005 bd3 ba2.7k sqft792 Sowards Pl, State College, PA 16803For SaleMLS ID #PACE2520032, Jie Peng, RE/MAX Centre Realty. Bright MLS
- $439,9002 bd2 ba2k sqft255 Shultz Hollow Rd, Julian, PA 16844For SaleMLS ID #PACE2520510, Marc Mcmaster, RE/MAX Centre Realty. Bright MLS
- $539,0004 bd3 ba2.4k sqft1324 Joanna Dr, Bellefonte, PA 16823For SaleMLS ID #PACE2520348, Todd Costello, RE/MAX Centre Realty. Bright MLS
