Get Your FISH On! Experience PA Wild living in this stunning, secluded 4-bedroom, 3-bath custom home on 3.38 acres along Fishing Creek. The fully finished ground level offers a large family room and beverage bar, ideal for gatherings. The main level boasts wraparound 360° views, balconies, screened in porch, rec room w/ pool table, an open kitchen and dining space anchored by a stone fireplace, and a generous living room with a 2nd fireplace. Follow the spiral staircase to the 3rd floor primary suite, complete with a loft reading area, private balcony, and a tiled, custom-designed bathroom. Bonus: Rare opportunity to live along Fishing Creek in a primary structure outside the flood zone. No drive-by's, pls. Located at the end of a private lane. Buyers to be accompanied by a licensed agent Pre-list inspection available in documents. Painter is scheduled for end of September / beginning of October to paint ground level ceiling & touch-up where needed, throughout the home. Parcel: 02-01-0074-F excluded from sale, listed on deed as "parcel 1". Parcel 2 listed on deed is included; consisting of 3.38 acres and identified as parcel: 02-01-0074-O.01 .
For sale
$850,000
97 Grouse Ln, Mill Hall, PA 17751
4beds
4,200sqft
Single Family Residence
Built in 1989
3.38 Acres Lot
$-- Zestimate®
$202/sqft
$-- HOA
What's special
Stone fireplaceFully finished ground levelLoft reading areaPrivate balconySpiral staircaseTiled custom-designed bathroomScreened in porch
- 11 days
- 661
- 47
Zillow last checked:
Listing updated:
Listed by:
Sara Eggler 570-502-3241,
Fish Real Estate, Inc. (570) 893-4220
Source: Bright MLS,MLS#: PACL2025674
Facts & features
Interior
Bedrooms & bathrooms
- Bedrooms: 4
- Bathrooms: 3
- Full bathrooms: 3
- Main level bathrooms: 1
Rooms
- Room types: Living Room, Dining Room, Primary Bedroom, Bedroom 2, Bedroom 3, Bedroom 4, Kitchen, Family Room, Breakfast Room, Recreation Room
Primary bedroom
- Level: Upper
- Area: 540 Square Feet
- Dimensions: 27 X 20
Bedroom 2
- Level: Lower
- Area: 225 Square Feet
- Dimensions: 15 X 15
Bedroom 3
- Level: Lower
- Area: 195 Square Feet
- Dimensions: 15 X 13
Bedroom 4
- Level: Lower
- Area: 165 Square Feet
- Dimensions: 15 X 11
Breakfast room
- Level: Main
- Area: 182 Square Feet
- Dimensions: 14 X 13
Dining room
- Level: Main
- Area: 187 Square Feet
- Dimensions: 17 X 11
Family room
- Level: Lower
- Area: 525 Square Feet
- Dimensions: 15 X 35
Kitchen
- Level: Main
- Area: 288 Square Feet
- Dimensions: 24 X 12
Living room
- Level: Main
- Area: 540 Square Feet
- Dimensions: 20 X 27
Recreation room
- Level: Main
- Area: 638 Square Feet
- Dimensions: 22 X 29
Heating
- Baseboard, Electric, Wood
Cooling
- Central Air, Electric
Appliances
- Included: Dishwasher, Dryer, Range Hood, Oven/Range - Electric, Refrigerator, Washer, Water Heater
Features
- Walk-In Closet(s)
- Flooring: Carpet, Wood
- Windows: Skylight(s)
- Basement: Full,Finished
- Number of fireplaces: 2
- Fireplace features: Gas/Propane, Stone
Interior area
- Total structure area: 4,200
- Total interior livable area: 4,200 sqft
- Finished area above ground: 2,701
- Finished area below ground: 1,499
Property
Parking
- Total spaces: 2
- Parking features: Covered, Attached
- Attached garage spaces: 2
Accessibility
- Accessibility features: None
Features
- Levels: Three
- Stories: 3
- Patio & porch: Deck, Patio, Porch, Screened
- Exterior features: Other, Balcony
- Pool features: None
- Has spa: Yes
- Spa features: Hot Tub
- Has view: Yes
- View description: Mountain(s), Water, Trees/Woods
- Has water view: Yes
- Water view: Water
Lot
- Size: 3.38 Acres
Details
- Additional structures: Above Grade, Below Grade
- Parcel number: 1721100
- Zoning: RES
- Special conditions: Standard
Construction
Type & style
- Home type: SingleFamily
- Architectural style: Contemporary
- Property subtype: Single Family Residence
Materials
- Wood Siding
- Foundation: Block, Stone
- Roof: Shingle
Condition
- New construction: No
- Year built: 1989
Utilities & green energy
- Sewer: On Site Septic
- Water: Well
Community & HOA
Community
- Subdivision: None Available
HOA
- Has HOA: No
Location
- Region: Mill Hall
- Municipality: LAMAR TWP
Financial & listing details
- Price per square foot: $202/sqft
- Tax assessed value: $309,700
- Annual tax amount: $6,584
- Date on market: 9/10/2026
- Listing agreement: Exclusive Right To Sell
- Inclusions: Kitchen Appliances, Most Furniture, Washer / Dryer.
- Exclusions: Parcel: 02-01-0074-f - Parcel 1 Named On Deed. Parcel 2 Included Only
- Ownership: Fee Simple
Estimated market value
Not available
Estimated sales range
Not available
Not available
Price history
| Date | Event | Price |
|---|---|---|
| 9/9/2026 | Listed for sale | $850,000+70%$202/sqft |
Source: West Branch Valley AOR #WB-104811 Report a problem | ||
| 2/20/2015 | Sold | --0 |
Source: West Branch Valley AOR #WB-65340 Report a problem | ||
| 10/24/2014 | Listing removed | $499,900$119/sqft |
Source: Lisa Linn #260287126 Report a problem | ||
| 8/15/2013 | Price change | $499,900-16.7%$119/sqft |
Source: Davis Real Estate, Inc. #WB-65340 Report a problem | ||
| 11/2/2012 | Price change | $599,900-7.6%$143/sqft |
Source: Davis Real Estate, Inc. #WB-65340 Report a problem | ||
| 8/12/2012 | Listed for sale | $649,000+1198%$155/sqft |
Source: Davis Real Estate, Inc. #WB-65340 Report a problem | ||
| 5/23/2006 | Sold | $50,000$12/sqft |
Source: Public Record Report a problem | ||
Public tax history
| Year | Property taxes | Tax assessment |
|---|---|---|
| 2025 | $6,665 +1.2% | $309,700 |
| 2024 | $6,584 +5% | $309,700 |
| 2023 | $6,271 +2.8% | $309,700 |
| 2022 | $6,101 | $309,700 |
| 2021 | $6,101 +1.2% | $309,700 |
| 2020 | $6,031 +4.7% | $309,700 |
| 2018 | $5,758 -0.4% | $309,700 |
| 2017 | $5,782 +1.8% | $309,700 |
| 2016 | $5,680 +7.7% | $309,700 |
| 2015 | $5,274 -2.5% | $309,700 |
| 2014 | $5,410 | $309,700 |
| 2013 | $5,410 +4.2% | $309,700 |
| 2012 | $5,194 +4.3% | $309,700 |
| 2011 | $4,980 | $309,700 |
| 2010 | $4,980 | $309,700 |
Find assessor info on the county website
Monthly payment
Est. payment
Payment breakdown
Explore the cost of this home by adjusting the details. Changes won't be saved.Climate risks
Neighborhood: 17751
Nearby schools
Schools provided by the listing agent
- District: Keystone Central
Source: Bright MLS. This data may not be complete. We recommend contacting the local school district to confirm school assignments for this home.
Similar homes
- $800,0004 bd5 ba3.3k sqft532 Kristina Cir, State College, PA 16803For Sale

 MLS ID #PACE2519994, Julia Kocher, Lusk & Associates Sotheby's International Realty. Bright MLS
 - $750,0004 bd2 ba2.4k sqft151 Homestead Ln, Bellefonte, PA 16823For Sale
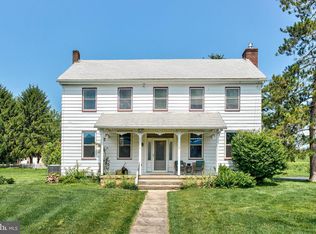 MLS ID #PACE2519680, Barb Alpert, Kissinger, Bigatel & Brower. Bright MLS
 - $475,0004 bd3 ba2.4k sqft11 N Parsons Dr, Mill Hall, PA 17751For Sale
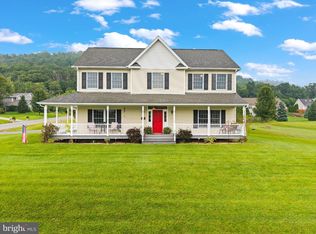 MLS ID #PACL2025670, Mandy Regel, EXP Realty, LLC. Bright MLS
 - $780,0005 bd3 ba3.8k sqft107 Linkin Park Dr, Spring Mills, PA 16875For Sale
 MLS ID #PACE2514974, Christina Monzillo, RE/MAX Centre Realty. Bright MLS
 - $779,9004 bd4 ba3.6k sqft248 Ivy Hill Dr, State College, PA 16801For SaleMLS ID #PACE2519792, Doug Brown, Kissinger, Bigatel & Brower. Bright MLS
- $499,0003 bd1 ba3.8k sqft198 N Hunter Run Rd, Howard, PA 16841For SaleMLS ID #PACE2516486, Jennifer L Hays, Iron Valley Real Estate of Central PA. Bright MLS
- $541,0003 bd2 ba2.1k sqft2767 Zion Rd, Bellefonte, PA 16823For SaleMLS ID #PACE2519422, Ryan S Lowe, RE/MAX Centre Realty. Bright MLS
- $539,9004 bd3 ba2.3k sqft348 Decker Valley Rd, Spring Mills, PA 16875For SaleMLS ID #PACE2520140, Lindsey Byers, Kissinger, Bigatel & Brower. Bright MLS
- $469,9004 bd3 ba2.7k sqft730 W Lamb St, Bellefonte, PA 16823For SaleMLS ID #PACE2520544, James Bradley, Keller Williams Advantage Realty. Bright MLS
- $450,0007 bd4 ba2.7k sqft114 Tucker Rd, Spring Mills, PA 16875For SaleMLS ID #PACE2520560, Marc Mcmaster, RE/MAX Centre Realty. Bright MLS
- $625,0004 bd3 ba2.4k sqft1324 Joanna Dr, Bellefonte, PA 16823For SaleMLS ID #PACE2520348, Todd Costello, RE/MAX Centre Realty. Bright MLS
- $549,0005 bd3 ba3.2k sqft67 Julia Dr, Lock Haven, PA 17745For SaleMLS ID #PACL2025676, Cathi Noll, Fish Real Estate, Inc.. Bright MLS
- $648,9907 bd1 ba5k sqft385 Elk Creek Rd, Aaronsburg, PA 16820For SaleMLS ID #PACE2519366, Jennifer Glantz, Kissinger, Bigatel & Brower. Bright MLS
- $425,0004 bd3 ba2.5k sqft220 Reichenbaugh Ln, Bellefonte, PA 16823For SaleMLS ID #PACE2520534, Erica Scott, Kissinger, Bigatel & Brower. Bright MLS
- $529,9004 bd4 ba2.9k sqft109 Charles St, Centre Hall, PA 16828For SaleMLS ID #PACE2518620, Susan Rupert, Kissinger, Bigatel & Brower. Bright MLS
- $609,9005 bd4 ba3.8k sqft223 W Curtin St, Bellefonte, PA 16823For SaleMLS ID #PACE2520266, Julia Kocher, Lusk & Associates Sotheby's International Realty. Bright MLS
