OPEN HOUSE - Sunday, November 8th, 12:00 - 1:30 PM This unique modern home at the base of Mt. Nittany offers a rare combination of natural beauty, stunning views and thoughtful design, just minutes from downtown State College and Beaver Stadium. Oversized windows capture amazing sunsets and frequent wildlife sightings, filling the open floor plan with natural light. The main living level impresses with a spacious owner's suite, a sunlit living room, and a chef's kitchen featuring propane cooking and custom cabinet storage. Rich Brazilian cherry hardwood floors flow through the living room and dining area which also features a cozy gas fireplace and opens to a spacious covered second floor porch. For added convenience there's a half bath for guests and a fully equipped laundry room. On the entry level, two generously sized bedrooms share a full bath alongside a welcoming family room, offering flexible space for guests or everyday living. Additional highlights include an attached 2 car garage, energy efficient systems, a reverse osmosis water system, and radon mitigation already in place. With the charming village of Lemont commercial corridor just down the hill and downtown State College a couple of miles away, this home offers the perfect blend of tranquility and convenience.
For sale
$525,000
400 Baldwin St, Lemont, PA 16851
3beds
2,778sqft
Single Family Residence
Built in 2005
0.73 Acres Lot
$-- Zestimate®
$189/sqft
$-- HOA
What's special
Half bath for guestsOpen floor planWelcoming family roomOversized windowsPropane cookingStunning viewsAmazing sunsets
- 1 day
- 259
- 37
Zillow last checked:
Listing updated:
Listed by:
Mary Hodges 814-826-1449,
Kissinger, Bigatel & Brower (814) 234-4000,
Listing Team: Mary Hodges Tim Flanagan Team
Source: Bright MLS,MLS#: PACE2520648
Facts & features
Interior
Bedrooms & bathrooms
- Bedrooms: 3
- Bathrooms: 3
- Full bathrooms: 2
- 1/2 bathrooms: 1
- Main level bathrooms: 1
- Main level bedrooms: 2
Rooms
- Room types: Living Room, Dining Room, Primary Bedroom, Bedroom 2, Bedroom 3, Kitchen, Family Room, Laundry, Primary Bathroom, Full Bath, Half Bath
Primary bedroom
- Level: Upper
- Area: 238 Square Feet
- Dimensions: 17 X 14
Bedroom 2
- Level: Main
- Area: 238 Square Feet
- Dimensions: 14 X 17
Bedroom 3
- Level: Main
- Area: 169 Square Feet
- Dimensions: 13 X 13
Primary bathroom
- Level: Upper
Dining room
- Level: Upper
- Area: 228 Square Feet
- Dimensions: 19 X 12
Family room
- Level: Upper
- Area: 420 Square Feet
- Dimensions: 20 X 21
Other
- Level: Main
Half bath
- Level: Upper
Kitchen
- Level: Upper
- Area: 144 Square Feet
- Dimensions: 12 X 12
Laundry
- Level: Main
- Area: 99 Square Feet
- Dimensions: 9 X 11
Living room
- Level: Main
- Area: 280 Square Feet
- Dimensions: 20 X 14
Heating
- Heat Pump, Electric
Cooling
- Central Air, Electric
Appliances
- Included: Electric Water Heater
- Laundry: Laundry Room
Features
- Basement: Full,Finished
- Number of fireplaces: 1
- Fireplace features: Gas/Propane
Interior area
- Total structure area: 2,778
- Total interior livable area: 2,778 sqft
- Finished area above ground: 2,543
- Finished area below ground: 235
Property
Parking
- Total spaces: 2
- Parking features: Garage Faces Front, Attached
- Attached garage spaces: 2
Accessibility
- Accessibility features: None
Features
- Levels: Two
- Stories: 2
- Pool features: None
Lot
- Size: 0.73 Acres
Details
- Additional structures: Above Grade, Below Grade
- Parcel number: 19023,006,0000
- Zoning: R
- Special conditions: Standard
Construction
Type & style
- Home type: SingleFamily
- Architectural style: Contemporary
- Property subtype: Single Family Residence
Materials
- Vinyl Siding
- Foundation: Block
Condition
- New construction: No
- Year built: 2005
Utilities & green energy
- Sewer: Public Sewer
- Water: Public
Community & HOA
Community
- Subdivision: Nittany Orchard
HOA
- Has HOA: No
Location
- Region: Lemont
- Municipality: COLLEGE TWP
Financial & listing details
- Price per square foot: $189/sqft
- Tax assessed value: $84,835
- Annual tax amount: $5,832
- Date on market: 11/6/2026
- Listing agreement: Exclusive Right To Sell
- Inclusions: All Kitchen Appliances, Washer And Dryer, Freezer On First Floor
- Ownership: Fee Simple
Estimated market value
Not available
Estimated sales range
Not available
Not available
Price history
| Date | Event | Price |
|---|---|---|
| 11/6/2026 | Listed for sale | $525,000$189/sqft |
Source:  Bright MLS #PACE2520648 Report a problem | ||
Public tax history
Tax history is unavailable.
Monthly payment
Est. payment
Payment breakdown
Explore the cost of this home by adjusting the details. Changes won't be saved.Climate risks
Neighborhood: 16851
Nearby schools
Schools provided by the listing agent
- District: State College Area
Source: Bright MLS. This data may not be complete. We recommend contacting the local school district to confirm school assignments for this home.
Similar homes
- $529,9994 bd3 ba2.9k sqft207 Horizon Dr, State College, PA 16801For Sale
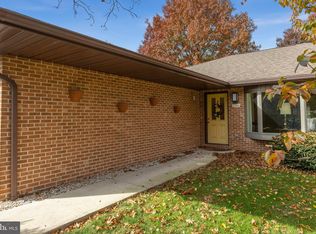
 MLS ID #PACE2521076, Christa Watschke, Kissinger, Bigatel & Brower. Bright MLS
- $464,9003 bd2 ba2.1k sqft646 Matilda Ave, Lemont, PA 16851For Sale
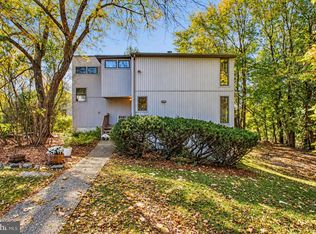 MLS ID #PACE2521044, James Bradley, Keller Williams Advantage Realty. Bright MLS
- $520,0004 bd3 ba2.8k sqft454 & 460 Sylvan Dr, State College, PA 16803For Sale
 MLS ID #PACE2521050, Scott Yocum, Yocum Real Estate Centre, LLC. Bright MLS
- $389,9003 bd3 ba1.5k sqft800 Thompson St, Lemont, PA 16851For Sale
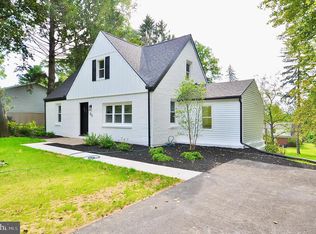 MLS ID #PACE2520332, Jacqui Chiarkas, BHHS Home Edge Realty Group. Bright MLS
- $499,0004 bd4 ba2.8k sqft1006 Kay St, Boalsburg, PA 16827For SaleMLS ID #PACE2519364, Annette Yorks, Perry Wellington Realty, LLC. Bright MLS
- $539,9003 bd3 ba2k sqft199 Beacon Cir, Boalsburg, PA 16827For SaleMLS ID #PACE2520928, Larry Walker, Kissinger, Bigatel & Brower. Bright MLS
- $534,9003 bd3 ba2.4k sqft365 Farmstead Ln, State College, PA 16803For SaleMLS ID #PACE2520196, Matt Barr, Kissinger, Bigatel & Brower. Bright MLS
- $399,0003 bd2 ba1.9k sqft137 Julian Dr, State College, PA 16801For SaleMLS ID #PACE2521122, Shannon Bruno, Keller Williams Realty Group. Bright MLS
- $725,0005 bd4 ba2.8k sqft528 Hillcrest Ave, State College, PA 16803For SaleMLS ID #PACE2520312, Vicki Wedler, Kissinger, Bigatel & Brower. Bright MLS
- $599,9005 bd3 ba3.5k sqft1221 Haymaker Rd, State College, PA 16801For SaleMLS ID #PACE2520094, Ellen Kline, Kissinger, Bigatel & Brower. Bright MLS
- $539,9005 bd4 ba3.1k sqft219 Morningside Cir, State College, PA 16803For SaleMLS ID #PACE2520424, Joy Thomas, Realty One Group Landmark. Bright MLS
- $545,0004 bd4 ba3k sqft1845 Woodledge Dr, State College, PA 16803For SaleMLS ID #PACE2519830, Eric Hurvitz, RE/MAX Centre Realty. Bright MLS
- $399,9004 bd2 ba2.5k sqft162 Limerock Ter, State College, PA 16801For SaleMLS ID #PACE2520904, James Bradley, Keller Williams Advantage Realty. Bright MLS
- $474,9004 bd3 ba2.5k sqft743 Glenn Rd, State College, PA 16803For SaleMLS ID #PACE2520858, Ellen Kline, Kissinger, Bigatel & Brower. Bright MLS
- $475,0004 bd3 ba2.2k sqft705 Windsor Ct, State College, PA 16801For SaleMLS ID #PACE2520278, Kris Hanahan, Kissinger, Bigatel & Brower. Bright MLS
- $682,0005 bd5 ba4.1k sqft201 Bolton Ave, State College, PA 16803For SaleMLS ID #PACE2521168, Sandra Stover, Kissinger, Bigatel & Brower. Bright MLS
- $475,0004 bd3 ba2.2k sqft1130 Dorum Ave, State College, PA 16801For SaleMLS ID #PACE2520120, Joni Teaman Spearly, Kissinger, Bigatel & Brower. Bright MLS
- $479,9003 bd4 ba3.2k sqft244 Leawood Ln, State College, PA 16803For SaleMLS ID #PACE2519482, Eric Hurvitz, RE/MAX Centre Realty. Bright MLS
- $469,9003 bd2 ba1.9k sqft126 W South Hills Ave, State College, PA 16801For SaleMLS ID #PACE2520554, Mei Guo-Kaplan, Kissinger, Bigatel & Brower. Bright MLS
