This ranch in beautiful Centre Hills is set on one half acre of flat yard. Home is set back from the street with a charming brick exterior. The entrance to the house is a showstopper. Beautiful wood floors and living area opens to the brand-new kitchen with a 14 x 3.5 foot island! Great for food prepping and serving a crowd. Upgraded appliances including GE Cafe induction cooktop, double oven with microwave and induction, a new GE Cafe fridge with hot water dispenser, coffee bar area with lighted cabinets with GE Hue capability, lots of built in storage with fireplace. Restoration of HW cabinet hardware. The new composite deck in 2021 has storage underneath for yard and recreational equipment. The back 2 story addition was renovated in 2020-2022 with sun/family room and office. The upper family room has windows galore for natural light, hardwood floors and opens to the deck. The lower room has covered walkout to the yard, lots of windows a suitable for many uses - office, home schooling, and more. Has laminate floor for easy cleaning. 2 water heaters, one is a new Bosch. The lower rec room is huge and there is a partially finished room that could be a bedroom. Storage area plus laundry. Property is set up for owner occupied renting of lower level with private entrance.(for permit information contact College Township.) Perfect game weekend use. Property is set up for owner occupied renting of lower level with private entrance.(for permit information contact College Township.) Perfect game weekend use.
For sale
Price cut: $25K (9/8)
$625,000
1221 Haymaker Rd, State College, PA 16801
5beds
3,569sqft
Single Family Residence
Built in 1978
0.53 Acres Lot
$-- Zestimate®
$175/sqft
$-- HOA
What's special
Charming brick exteriorGe cafe induction cooktopStorage area plus laundryBeautiful wood floorsUpgraded appliances
- 46 days
- 1,201
- 35
Zillow last checked:
Listing updated:
Listed by:
Ellen Kline 814-280-2088,
Kissinger, Bigatel & Brower (814) 234-4000,
Listing Team: Ellen Kline, Erica Scott, Sharon Allison
Source: Bright MLS,MLS#: PACE2520094
Facts & features
Interior
Bedrooms & bathrooms
- Bedrooms: 5
- Bathrooms: 3
- Full bathrooms: 3
- Main level bathrooms: 2
- Main level bedrooms: 3
Rooms
- Room types: Living Room, Dining Room, Primary Bedroom, Bedroom 2, Bedroom 3, Bedroom 4, Bedroom 5, Kitchen, Family Room, Recreation Room, Primary Bathroom, Full Bath
Primary bedroom
- Level: Main
- Area: 195 Square Feet
- Dimensions: 13 X 15
Bedroom 2
- Features: Flooring - HardWood
- Level: Main
- Area: 132 Square Feet
- Dimensions: 12 X 11
Bedroom 3
- Features: Flooring - HardWood
- Level: Main
- Area: 132 Square Feet
- Dimensions: 12 X 11
Bedroom 4
- Features: Flooring - Carpet
- Level: Lower
- Area: 210 Square Feet
- Dimensions: 14 X 15
Bedroom 5
- Level: Lower
- Area: 300 Square Feet
- Dimensions: 15 X 20
Primary bathroom
- Features: Bathroom - Tub Shower
- Level: Main
Dining room
- Features: Built-in Features, Fireplace - Gas
- Level: Main
- Area: 143 Square Feet
- Dimensions: 11 X 13
Family room
- Features: Flooring - HardWood
- Level: Main
- Area: 300 Square Feet
- Dimensions: 15 X 20
Other
- Level: Main
Other
- Level: Lower
Kitchen
- Features: Kitchen Island
- Level: Main
Living room
- Features: Flooring - HardWood
- Level: Main
- Area: 378 Square Feet
- Dimensions: 18 X 21
Recreation room
- Level: Lower
- Area: 480 Square Feet
- Dimensions: 12 X 40
Heating
- Forced Air, Electric
Cooling
- Central Air, Electric
Appliances
- Included: Cooktop, Dishwasher, Disposal, Dryer, Electric Water Heater
- Laundry: Has Laundry, Lower Level
Features
- Bathroom - Stall Shower, Bathroom - Tub Shower, Built-in Features, Combination Kitchen/Dining, Combination Kitchen/Living, Entry Level Bedroom, Kitchen Island, Primary Bath(s), Recessed Lighting, Upgraded Countertops, Dry Wall
- Flooring: Carpet, Ceramic Tile, Hardwood, Vinyl, Wood
- Windows: Double Pane Windows, Window Treatments
- Basement: Connecting Stairway,Partial,Heated,Walk-Out Access
- Number of fireplaces: 1
- Fireplace features: Gas/Propane
Interior area
- Total structure area: 3,569
- Total interior livable area: 3,569 sqft
- Finished area above ground: 2,009
- Finished area below ground: 1,560
Property
Parking
- Total spaces: 5
- Parking features: Garage Faces Front, Driveway, Attached
- Attached garage spaces: 2
- Uncovered spaces: 3
Accessibility
- Accessibility features: None
Features
- Levels: One
- Stories: 1
- Patio & porch: Deck
- Pool features: None
Lot
- Size: 0.53 Acres
- Features: Level, Rear Yard, Suburban
Details
- Additional structures: Above Grade, Below Grade
- Parcel number: 19017,090,0000
- Zoning: R
- Special conditions: Standard
- Other equipment: None
Construction
Type & style
- Home type: SingleFamily
- Architectural style: Ranch/Rambler
- Property subtype: Single Family Residence
Materials
- Brick, Vinyl Siding
- Foundation: Active Radon Mitigation, Block
- Roof: Shingle
Condition
- Excellent
- New construction: No
- Year built: 1978
Utilities & green energy
- Electric: 200+ Amp Service
- Sewer: Public Sewer
- Water: Public
- Utilities for property: Cable
Community & HOA
Community
- Security: Smoke Detector(s)
- Subdivision: Centre Hills
HOA
- Has HOA: No
Location
- Region: State College
- Municipality: COLLEGE TWP
Financial & listing details
- Price per square foot: $175/sqft
- Tax assessed value: $98,105
- Annual tax amount: $6,563
- Date on market: 8/5/2026
- Listing agreement: Exclusive Right To Sell
- Listing terms: Cash,Conventional
- Inclusions: Refrigerator, Cooktop, Dishwasher, Washer, Dryer, Blinds, Fridge In Garage
- Exclusions: Propane Tank Leased
- Ownership: Fee Simple
- Road surface type: Paved
Estimated market value
Not available
Estimated sales range
Not available
Not available
Price history
| Date | Event | Price |
|---|---|---|
| 9/8/2026 | Price change | $625,000-3.8%$175/sqft |
Source:  Bright MLS #PACE2520094 Report a problem Bright MLS #PACE2520094 Report a problem | ||
| 8/5/2026 | Listed for sale | $650,000+106.3%$182/sqft |
Source: Bright MLS #PACE2520094 Report a problem | ||
| 1/6/2017 | Sold | $315,000-1.5%$88/sqft |
Source: Public Record Report a problem | ||
| 12/2/2016 | Pending sale | $319,900$90/sqft |
Source: Keller Williams - State College #49251 Report a problem | ||
| 11/22/2016 | Listed for sale | $319,900-13.3%$90/sqft |
Source: Keller Williams - State College #49251 Report a problem | ||
| 8/11/2015 | Listing removed | $369,000$103/sqft |
Source: RE/MAX Centre Realty-Commercial Division #44262 Report a problem | ||
| 4/5/2015 | Listed for sale | $369,000+10.8%$103/sqft |
Source: RE/MAX Centre Realty #44262 Report a problem | ||
| 5/27/2010 | Sold | $333,000$93/sqft |
Source: Public Record Report a problem | ||
Public tax history
| Year | Property taxes | Tax assessment |
|---|---|---|
| 2024 | $6,363 +2.1% | $98,105 |
| 2023 | $6,234 +5.9% | $98,105 |
| 2022 | $5,889 | $98,105 |
| 2021 | $5,889 +18.2% | -- |
| 2020 | $4,981 +0.8% | $98,105 |
| 2019 | $4,942 +14.2% | $98,105 |
| 2018 | $4,326 | $98,105 |
| 2017 | -- | $98,105 +1.7% |
| 2016 | -- | $96,445 |
| 2015 | -- | $96,445 |
| 2014 | -- | $96,445 |
| 2013 | -- | $96,445 |
| 2012 | -- | $96,445 |
| 2011 | -- | $96,445 |
| 2010 | -- | $96,445 |
| 2009 | -- | $96,445 |
| 2006 | -- | $96,445 |
| 2005 | -- | $96,445 |
| 2004 | -- | $96,445 |
| 2003 | -- | $96,445 |
| 2002 | -- | $96,445 |
| 2000 | -- | $96,445 |
Find assessor info on the county website
Monthly payment
Est. payment
Payment breakdown
Explore the cost of this home by adjusting the details. Changes won't be saved.Climate risks
Neighborhood: 16801
Nearby schools
Schools provided by the listing agent
- Middle: Mount Nittany
- High: State College Area
- District: State College Area
Source: Bright MLS. This data may not be complete. We recommend contacting the local school district to confirm school assignments for this home.
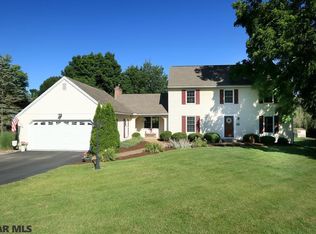
Similar homes
- $720,0004 bd3 ba3k sqft1346 Sandpiper Dr, State College, PA 16801For Sale

 MLS ID #PACE2520362, John Lazos, BHHS Home Edge Realty Group. Bright MLS
 - $625,0004 bd3 ba2.9k sqft416 E Irvin Ave, State College, PA 16801For Sale
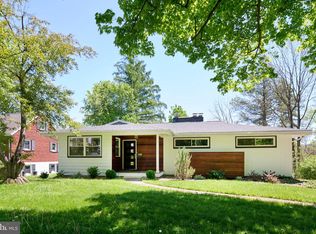 MLS ID #PACE2516250, Sarah Schroeder, Kissinger, Bigatel & Brower. Bright MLS
 - $779,9004 bd4 ba3.6k sqft248 Ivy Hill Dr, State College, PA 16801For Sale
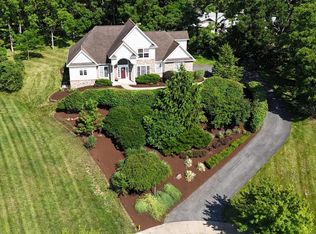 MLS ID #PACE2519792, Doug Brown, Kissinger, Bigatel & Brower. Bright MLS
 - $489,0004 bd3 ba2.2k sqft705 Windsor Ct, State College, PA 16801For Sale
 MLS ID #PACE2520278, Kris Hanahan, Kissinger, Bigatel & Brower. Bright MLS
 - $550,0004 bd3 ba2.4k sqft642 Stoneledge Rd, State College, PA 16803For SaleMLS ID #PACE2520586, Peter Chiarkas, Kissinger, Bigatel & Brower. Bright MLS
- $549,9005 bd4 ba3.1k sqft219 Morningside Cir, State College, PA 16803For SaleMLS ID #PACE2520424, Joy Thomas, Realty One Group Landmark. Bright MLS
- $499,0004 bd3 ba2.2k sqft1130 Dorum Ave, State College, PA 16801For SaleMLS ID #PACE2520120, Joni Teaman Spearly, Kissinger, Bigatel & Brower. Bright MLS
- $715,0004 bd4 ba3.9k sqft165 McCann Dr, State College, PA 16801For SaleMLS ID #PACE2518790, Ryan S Lowe, RE/MAX Centre Realty. Bright MLS
- $555,0004 bd3 ba2.8k sqft2328 Quail Run Rd, State College, PA 16801For SaleMLS ID #PACE2520186, Heather Hall, RE/MAX Together. Bright MLS
- $550,0004 bd4 ba3k sqft1845 Woodledge Dr, State College, PA 16803For SaleMLS ID #PACE2519830, Eric Hurvitz, RE/MAX Centre Realty. Bright MLS
- $479,9003 bd2 ba1.9k sqft126 W South Hills Ave, State College, PA 16801For SaleMLS ID #PACE2520554, Mei Guo-Kaplan, Kissinger, Bigatel & Brower. Bright MLS
- $759,9005 bd3 ba2.7k sqft792 Sowards Pl, State College, PA 16803For SaleMLS ID #PACE2520032, Jie Peng, RE/MAX Centre Realty. Bright MLS
- $589,0004 bd2 ba3.9k sqft443 Stevenson Rd, Port Matilda, PA 16870For SaleMLS ID #PACE2519656, Barb Alpert, Kissinger, Bigatel & Brower. Bright MLS
- $460,0005 bd4 ba2k sqft2673 Penbrook Ln, State College, PA 16801For SaleMLS ID #PACE2519600, Flavia Barger, Keller Williams Advantage Realty. Bright MLS
- $574,9004 bd2 ba2k sqft517 Glenn Rd, State College, PA 16803For SaleMLS ID #PACE2519178, Sarah Pensyl Jones, Kissinger, Bigatel & Brower. Bright MLS
- $419,0002 bd1 ba2.4k sqft159 Lower Grandview Rd, State College, PA 16801For SaleMLS ID #PACE2519616, Charles Dawson, RE/MAX Centre Realty. Bright MLS
- $659,9004 bd4 ba2.4k sqft178 Apple View Dr, State College, PA 16801New ConstructionMLS ID #PACE2516514, Eric Hurvitz, RE/MAX Centre Realty. Bright MLS
- $625,0004 bd3 ba2.4k sqft1324 Joanna Dr, Bellefonte, PA 16823For SaleMLS ID #PACE2520348, Todd Costello, RE/MAX Centre Realty. Bright MLS
- $800,0004 bd5 ba3.3k sqft532 Kristina Cir, State College, PA 16803For SaleMLS ID #PACE2519994, Julia Kocher, Lusk & Associates Sotheby's International Realty. Bright MLS
- $499,9003 bd4 ba2.4k sqft117 Meadowhawk Ln, State College, PA 16801For SaleMLS ID #PACE2518308, Mindy Sabol, Kissinger, Bigatel & Brower. Bright MLS
