Welcome to 111 Sunday Drive, State College in the beautiful Westfield neighborhood. This wonderful 4 BR, 2 full and 2 half BA 2 story home sits on a professionally landscaped .37 lot in a gorgeous setting. Spacious entry hall with front office featuring built in hardwood and glass cabinetry. Lots of beautiful cabinetry in the well-equipped kitchen, an island with bar seating, dining space and access to rear deck. Adjoining family room features fireplace with stone surround and built-ins. Triple row of windows bring so much natural light to this space. Two additional flex living areas on the main level can be traditional dining and living, or whatever works best for the way you live. Upstairs, the large primary bedroom suite has multiple closets including a walk-in with custom storage. Full primary bath with dual sinks, shower stall and corner jetted tub. 3 additional bedrooms and a full bath complete the second floor. Beautifully finished lower level with rec room, gym and family room space. Great bar area and a half bath makes this a great space for fun entertaining. The fun isn’t limited to the indoors at this home, so plan to spend lots of time outdoors enjoying the fenced rear yard with large deck, 2 patios, gardens, and pool. This home checks all the boxes! Take a tour and make it yours.
For sale
Price cut: $7K (11/11)
$668,000
111 Sunday Dr, State College, PA 16801
4beds
3,118sqft
Single Family Residence
Built in 1997
0.37 Acres Lot
$-- Zestimate®
$214/sqft
$-- HOA
What's special
Island with bar seatingDining spaceSpacious entry hallLarge primary bedroom suiteAccess to rear deck
- 21 days
- 2,929
- 103
Likely to sell faster than
Zillow last checked:
Listing updated:
Listed by:
Kris Hanahan 814-360-3557,
Kissinger, Bigatel & Brower (814) 234-4000,
Listing Team: Kris Hanahan Nicole Hoover Team
Source: Bright MLS,MLS#: PACE2521068
Facts & features
Interior
Bedrooms & bathrooms
- Bedrooms: 4
- Bathrooms: 4
- Full bathrooms: 2
- 1/2 bathrooms: 2
- Main level bathrooms: 1
Rooms
- Room types: Living Room, Dining Room, Primary Bedroom, Bedroom 2, Bedroom 3, Kitchen, Family Room, Foyer, Bedroom 1, Laundry, Other, Office, Recreation Room, Storage Room, Utility Room, Primary Bathroom, Full Bath, Half Bath
Primary bedroom
- Level: Upper
- Area: 228 Square Feet
- Dimensions: 12 X 19
Bedroom 1
- Level: Upper
- Area: 144 Square Feet
- Dimensions: 12 X 12
Bedroom 2
- Level: Upper
- Area: 132 Square Feet
- Dimensions: 11 X 12
Bedroom 3
- Level: Upper
- Area: 110 Square Feet
- Dimensions: 10 X 11
Primary bathroom
- Level: Upper
- Area: 100 Square Feet
- Dimensions: 10 X 10
Dining room
- Level: Main
- Area: 121 Square Feet
- Dimensions: 11 X 11
Family room
- Level: Main
- Area: 180 Square Feet
- Dimensions: 12 X 15
Foyer
- Level: Main
- Area: 120 Square Feet
- Dimensions: 12 X 10
Other
- Level: Upper
- Area: 40 Square Feet
- Dimensions: 5 X 8
Half bath
- Level: Main
- Area: 35 Square Feet
- Dimensions: 7 X 5
Half bath
- Level: Lower
- Area: 20 Square Feet
- Dimensions: 4 X 5
Kitchen
- Level: Main
- Area: 143 Square Feet
- Dimensions: 13 X 11
Kitchen
- Features: Flooring - Luxury Vinyl Plank
- Level: Lower
- Area: 81 Square Feet
- Dimensions: 9 X 9
Laundry
- Level: Main
- Area: 42 Square Feet
- Dimensions: 6 X 7
Living room
- Level: Main
- Area: 273 Square Feet
- Dimensions: 13 X 21
Office
- Level: Main
- Area: 90 Square Feet
- Dimensions: 9 X 10
Other
- Level: Upper
- Area: 70 Square Feet
- Dimensions: 7 X 10
Recreation room
- Features: Flooring - Luxury Vinyl Plank
- Level: Lower
- Area: 168 Square Feet
- Dimensions: 14 X 12
Recreation room
- Features: Flooring - Luxury Vinyl Plank
- Level: Lower
- Area: 308 Square Feet
- Dimensions: 28 X 11
Storage room
- Level: Lower
Utility room
- Level: Lower
Heating
- Heat Pump, Baseboard, Electric, Propane
Cooling
- Ceiling Fan(s), Central Air, Electric
Appliances
- Included: Electric Water Heater
- Laundry: Main Level, Laundry Room
Features
- Built-in Features, Dining Area, Family Room Off Kitchen, Formal/Separate Dining Room, Kitchen Island, Recessed Lighting, Walk-In Closet(s), Bar, Dry Wall
- Flooring: Carpet, Luxury Vinyl
- Basement: Finished,Full,Improved
- Number of fireplaces: 1
- Fireplace features: Gas/Propane
Interior area
- Total structure area: 3,118
- Total interior livable area: 3,118 sqft
- Finished area above ground: 2,578
- Finished area below ground: 540
Property
Parking
- Total spaces: 4
- Parking features: Garage Faces Front, Inside Entrance, Driveway, Attached
- Attached garage spaces: 2
- Uncovered spaces: 2
- Details: Garage Sqft: 506
Accessibility
- Accessibility features: None
Features
- Levels: Two
- Stories: 2
- Patio & porch: Deck, Patio
- Has private pool: Yes
- Pool features: Above Ground, Salt Water, Private
- Fencing: Back Yard,Wrought Iron
Lot
- Size: 0.37 Acres
Details
- Additional structures: Above Grade, Below Grade
- Parcel number: 24744,003,0000
- Zoning: R
- Special conditions: Standard
Construction
Type & style
- Home type: SingleFamily
- Architectural style: Traditional
- Property subtype: Single Family Residence
Materials
- Vinyl Siding
- Foundation: Block
- Roof: Shingle
Condition
- New construction: No
- Year built: 1997
Utilities & green energy
- Electric: 200+ Amp Service
- Sewer: Public Sewer
- Water: Public
Community & HOA
Community
- Subdivision: Westfield
HOA
- Has HOA: No
Location
- Region: State College
- Municipality: FERGUSON TWP
Financial & listing details
- Price per square foot: $214/sqft
- Tax assessed value: $99,945
- Annual tax amount: $6,578
- Date on market: 10/29/2026
- Listing agreement: Exclusive Right To Sell
- Inclusions: Kitchen Appliances, Bar Refrigerator
- Exclusions: Washer, Dryer, Shed
- Ownership: Fee Simple
- Road surface type: Paved
Estimated market value
Not available
Estimated sales range
Not available
Not available
Price history
| Date | Event | Price |
|---|---|---|
| 11/11/2026 | Price change | $668,000-1%$214/sqft |
Source:  Bright MLS #PACE2521068 Report a problem | ||
| 10/29/2026 | Listed for sale | $675,000+74.8%$216/sqft |
Source: Bright MLS #PACE2521068 Report a problem | ||
| 6/17/2016 | Sold | $386,120-2%$124/sqft |
Source: Public Record Report a problem | ||
| 3/25/2016 | Listed for sale | $394,000+10.1%$126/sqft |
Source: RE/MAX CENTRE REALTY #47283 Report a problem | ||
| 8/8/2008 | Sold | $358,000-3.2%$115/sqft |
Source: Public Record Report a problem | ||
| 5/1/2008 | Listed for sale | $369,900$119/sqft |
Source: Keller Williams Realty #3400172 Report a problem | ||
Public tax history
| Year | Property taxes | Tax assessment |
|---|---|---|
| 2025 | $6,394 +4.6% | $99,945 |
| 2024 | $6,115 +2.2% | $99,945 |
| 2023 | $5,984 +6.2% | $99,945 |
| 2022 | $5,632 | $99,945 |
| 2021 | $5,632 +18.4% | -- |
| 2020 | $4,756 +0.1% | $99,945 |
| 2019 | $4,750 +7.7% | $99,945 |
| 2018 | $4,410 | $99,945 |
| 2017 | -- | $99,945 |
| 2016 | -- | $99,945 |
| 2015 | -- | $99,945 |
| 2014 | -- | $99,945 |
| 2013 | -- | $99,945 |
| 2012 | -- | $99,945 |
| 2011 | -- | $99,945 |
| 2010 | -- | $99,945 -10.9% |
| 2009 | -- | $112,135 |
| 2006 | -- | $112,135 |
| 2005 | -- | $112,135 |
| 2004 | -- | $112,135 |
| 2003 | -- | $112,135 |
| 2002 | -- | $112,135 |
| 2000 | -- | $112,135 |
Find assessor info on the county website
Monthly payment
Est. payment
Payment breakdown
Explore the cost of this home by adjusting the details. Changes won't be saved.Climate risks
Neighborhood: 16801
Nearby schools
Schools provided by the listing agent
- District: State College Area
Source: Bright MLS. This data may not be complete. We recommend contacting the local school district to confirm school assignments for this home.


Similar homes
- $472,0004 bd4 ba2.5k sqft2294 Roylen Cir, State College, PA 16801For Sale
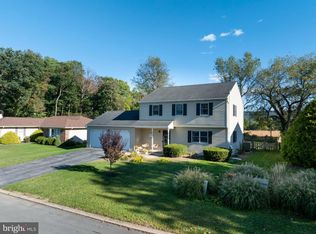
 MLS ID #PACE2520830, Kris Hanahan, Kissinger, Bigatel & Brower. Bright MLS
- $659,9004 bd4 ba2.4k sqft178 Apple View Dr, State College, PA 16801New Construction
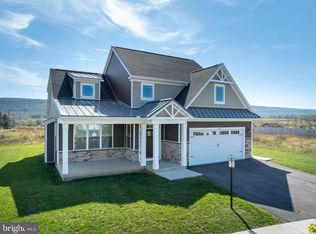 MLS ID #PACE2516514, Eric Hurvitz, RE/MAX Centre Realty. Bright MLS
- from $634,9004 bd3 ba2.2k sqftBayberry Plan, Orchard View, State College, PA 16801New Construction
 S&A Homes
- $599,9005 bd3 ba3.5k sqft1221 Haymaker Rd, State College, PA 16801For Sale
 MLS ID #PACE2520094, Ellen Kline, Kissinger, Bigatel & Brower. Bright MLS
- $769,9004 bd4 ba3.6k sqft248 Ivy Hill Dr, State College, PA 16801For SaleMLS ID #PACE2519792, Doug Brown, Kissinger, Bigatel & Brower. Bright MLS
- $682,0005 bd5 ba3.8k sqft201 Bolton Ave, State College, PA 16803For SaleMLS ID #PACE2521168, Sandra Stover, Kissinger, Bigatel & Brower. Bright MLS
- $625,0004 bd3 ba2.9k sqft416 E Irvin Ave, State College, PA 16801For SaleMLS ID #PACE2516250, Sarah Schroeder, Kissinger, Bigatel & Brower. Bright MLS
- $725,0005 bd4 ba2.8k sqft528 Hillcrest Ave, State College, PA 16803For SaleMLS ID #PACE2520312, Vicki Wedler, Kissinger, Bigatel & Brower. Bright MLS
- $475,0004 bd3 ba2.2k sqft705 Windsor Ct, State College, PA 16801For SaleMLS ID #PACE2520278, Kris Hanahan, Kissinger, Bigatel & Brower. Bright MLS
- $475,0004 bd3 ba2.2k sqft1130 Dorum Ave, State College, PA 16801For SaleMLS ID #PACE2520120, Joni Teaman Spearly, Kissinger, Bigatel & Brower. Bright MLS
- $539,9005 bd4 ba3.1k sqft219 Morningside Cir, State College, PA 16803For SaleMLS ID #PACE2520424, Joy Thomas, Realty One Group Landmark. Bright MLS
- $545,0004 bd4 ba3k sqft1845 Woodledge Dr, State College, PA 16803For SaleMLS ID #PACE2519830, Eric Hurvitz, RE/MAX Centre Realty. Bright MLS
- $619,0004 bd3 ba2.2k sqft106 Hunter Wood Way, Port Matilda, PA 16870For SaleMLS ID #PACE2520522, Tonya Cornwall, Keller Williams Advantage Realty. Bright MLS
- $474,9004 bd3 ba2.5k sqft743 Glenn Rd, State College, PA 16803For SaleMLS ID #PACE2520858, Ellen Kline, Kissinger, Bigatel & Brower. Bright MLS
- $450,0003 bd3 ba2.3k sqft3222 Shellers Bnd Unit 203, State College, PA 16801For SaleMLS ID #PACE2520184, Anne M Lusk, Lusk & Associates Sotheby's International Realty. Bright MLS
- $469,9003 bd2 ba1.9k sqft126 W South Hills Ave, State College, PA 16801For SaleMLS ID #PACE2520554, Mei Guo-Kaplan, Kissinger, Bigatel & Brower. Bright MLS
