Showings start Sunday September 20th. Welcome to 106 Hunter Wood in the highly sought-after Marywood neighborhood in the State College Area School District! From the moment you arrive, the freshly painted shutters and front door, and beautifully landscaped yard set a welcoming tone before you even step inside. Inside, you'll find refinished hardwood floors throughout the entire main level, fresh paint, and updated lighting. Step into the amazing, large dining room—perfect for hosting and entertaining—and flow seamlessly into the eat-in kitchen featuring updated stainless steel appliances, and a center island, leading directly into a comfortable family room centered around a gorgeous fireplace. A brand-new, updated powder room completes the main floor. More fresh details abound, including brand-new spindles on the staircase. Head upstairs where new carpet covers the second level, hosting four spacious bedrooms, large closets, and a convenient laundry room. The serene primary bedroom serves as a true peaceful retreat, leading right into the primary bath complete with a jetted tub, separate shower, and updated double vanity cabinets. Out back, enjoy the private, wooded backyard with a deck and patio combo—perfect for summer BBQs. Plus, the garage is ready for all your organizational needs with storage galore! Every detail has been thoughtfully crafted—all that’s left to do is move in and start making memories!
For sale
Price cut: $20K (10/8)
$619,000
106 Hunter Wood Way, Port Matilda, PA 16870
4beds
2,296sqft
Single Family Residence
Built in 2005
0.27 Acres Lot
$626,000 Zestimate®
$270/sqft
$13/mo HOA
What's special
Four spacious bedroomsBeautifully landscaped yardFresh paintBrand-new updated powder roomCenter islandLarge closetsConvenient laundry room
- 21 days
- 964
- 31
Zillow last checked:
Listing updated:
Listed by:
Tonya Cornwall 717-575-0299,
Keller Williams Advantage Realty (814) 272-3333,
Listing Team: The Tonya Cornwall Group
Source: Bright MLS,MLS#: PACE2520522
Facts & features
Interior
Bedrooms & bathrooms
- Bedrooms: 4
- Bathrooms: 3
- Full bathrooms: 2
- 1/2 bathrooms: 1
- Main level bathrooms: 1
Rooms
- Room types: Dining Room, Primary Bedroom, Bedroom 2, Bedroom 3, Kitchen, Family Room, Bedroom 1, Laundry, Primary Bathroom, Full Bath, Half Bath
Primary bedroom
- Level: Upper
Bedroom 1
- Level: Upper
Bedroom 2
- Level: Upper
Bedroom 3
- Level: Upper
Primary bathroom
- Level: Upper
Dining room
- Level: Main
Family room
- Level: Main
Other
- Level: Upper
Half bath
- Level: Main
Kitchen
- Level: Main
Laundry
- Level: Upper
Heating
- Forced Air, Natural Gas
Cooling
- Central Air, Electric
Appliances
- Included: Gas Water Heater
- Laundry: Upper Level, Laundry Room
Features
- Bathroom - Walk-In Shower, Built-in Features, Ceiling Fan(s), Combination Kitchen/Living, Dining Area, Eat-in Kitchen, Kitchen Island
- Flooring: Carpet
- Basement: Sump Pump,Unfinished,Concrete
- Number of fireplaces: 1
- Fireplace features: Gas/Propane
Interior area
- Total structure area: 2,296
- Total interior livable area: 2,296 sqft
- Finished area above ground: 2,296
- Finished area below ground: 0
Property
Parking
- Total spaces: 2
- Parking features: Storage, Built In, Garage Faces Front, Attached, Driveway
- Attached garage spaces: 2
- Has uncovered spaces: Yes
Accessibility
- Accessibility features: None
Features
- Levels: Two
- Stories: 2
- Exterior features: Sidewalks
- Pool features: None
- Has spa: Yes
- Spa features: Bath
Lot
- Size: 0.27 Acres
Details
- Additional structures: Above Grade, Below Grade
- Parcel number: 18314,010,0000
- Zoning: R
- Special conditions: Standard
Construction
Type & style
- Home type: SingleFamily
- Architectural style: Traditional
- Property subtype: Single Family Residence
Materials
- Concrete
- Foundation: Concrete Perimeter
Condition
- New construction: No
- Year built: 2005
Utilities & green energy
- Sewer: Public Sewer
- Water: Public
Community & HOA
Community
- Subdivision: Marywood
HOA
- Has HOA: Yes
- Services included: Common Area Maintenance
- HOA fee: $150 annually
- HOA name: MARYWOOD HOMEOWNERS ASSOCIATION
Location
- Region: Port Matilda
- Municipality: PATTON TWP
Financial & listing details
- Price per square foot: $270/sqft
- Tax assessed value: $103,105
- Annual tax amount: $7,707
- Date on market: 9/17/2026
- Listing agreement: Exclusive Right To Sell
- Listing terms: Cash,Conventional,VA Loan
- Inclusions: Washer, Dryer, Kitchen Appliances, Garage Shelving
- Ownership: Fee Simple
Estimated market value
$626,000
$595,000 - $657,000
$2,659/mo
Price history
| Date | Event | Price |
|---|---|---|
| 10/8/2026 | Price change | $619,000-3.1%$270/sqft |
Source:  Bright MLS #PACE2520522 Report a problem Bright MLS #PACE2520522 Report a problem | ||
| 9/17/2026 | Listed for sale | $639,000+95.2%$278/sqft |
Source: Bright MLS #PACE2520522 Report a problem | ||
| 5/26/2006 | Sold | $327,310$143/sqft |
Source: Public Record Report a problem | ||
Public tax history
| Year | Property taxes | Tax assessment |
|---|---|---|
| 2024 | $7,079 +2.6% | $103,105 |
| 2023 | $6,903 +5.6% | $103,105 |
| 2022 | $6,540 | $103,105 |
| 2021 | $6,540 +40.9% | -- |
| 2020 | $4,642 0% | $103,105 |
| 2019 | $4,643 +2% | $103,105 |
| 2018 | $4,552 | $103,105 |
| 2017 | -- | $103,105 |
| 2016 | -- | $103,105 |
| 2015 | -- | $103,105 |
| 2014 | -- | $103,105 |
| 2013 | -- | $103,105 |
| 2012 | -- | $103,105 |
| 2011 | -- | $103,105 |
| 2010 | -- | $103,105 |
| 2009 | -- | $103,105 |
Find assessor info on the county website
Monthly payment
Est. payment
Payment breakdown
Explore the cost of this home by adjusting the details. Changes won't be saved.Climate risks
Neighborhood: 16870
Nearby schools
Schools provided by the listing agent
- District: State College Area
Source: Bright MLS. This data may not be complete. We recommend contacting the local school district to confirm school assignments for this home.
- $602,4004 bd3 ba3.4k sqft112 Hunter Wood Way, Port Matilda, PA 16870Off Market

- $595,2004 bd4 ba3k sqft105 Hunter Wood Way, Port Matilda, PA 16870Off Market
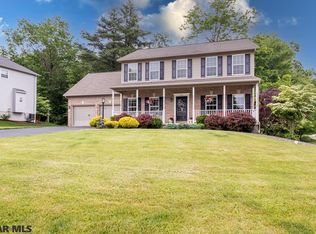
- $656,2005 bd4 ba3.5k sqft120 Hunter Wood Way, Port Matilda, PA 16870Off Market

- $609,5004 bd4 ba3.3k sqft117 Hunter Wood Way, Port Matilda, PA 16870Off Market

Similar homes
- from $599,9004 bd3 ba2.4k sqftNewport Plan, Grays Pointe - Single Family Homes, Port Matilda, PA 16870New Construction
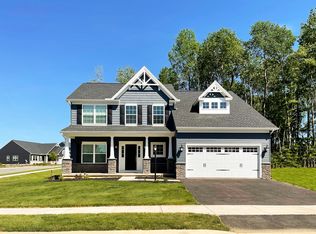 S&A Homes
 - $499,0004 bd4 ba2.7k sqft117 Barrens Ct, Port Matilda, PA 16870For Sale
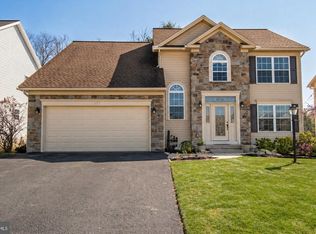
 MLS ID #PACE2518744, Tracy Barter, RE/MAX Centre Realty. Bright MLS
 - from $579,9004 bd3 ba2.2k sqftDartmouth Plan, Grays Pointe - Single Family Homes, Port Matilda, PA 16870New Construction
 S&A Homes
 - from $579,9004 bd3 ba2.2k sqftBayberry Plan, Grays Pointe - Single Family Homes, Port Matilda, PA 16870New Construction
 S&A Homes
 - $699,0003 bd3 ba1.8k sqft1296 Sunnyside Hollow Rd, Port Matilda, PA 16870For SaleMLS ID #PACE2510550, Paul Confer, Kissinger, Bigatel & Brower. Bright MLS
- $523,7004 bd3 ba2.6k sqft81 Bethel Ct, Port Matilda, PA 16870For SaleMLS ID #PACE2515572, Gretchen Gunnett, Perry Wellington Realty, LLC. Bright MLS
- $539,9005 bd4 ba3.1k sqft219 Morningside Cir, State College, PA 16803For SaleMLS ID #PACE2520424, Joy Thomas, Realty One Group Landmark. Bright MLS
- $667,5004 bd2 ba2.6k sqft768 Dry Hollow Rd, Warriors Mark, PA 16877For SaleMLS ID #PACE2520098, Michelle Swope, Keller Williams Advantage Realty. Bright MLS
- $394,0003 bd2 ba1.4k sqftBuffalo Run Rd, Pt Matilda, PA 16870For SaleMLS ID #PACE2519492, Robert Boob, 1st Choice Realty. Bright MLS
- $474,9004 bd3 ba2.5k sqft328 Douglas Dr, State College, PA 16803For SaleMLS ID #PACE2520628, Ellen Kline, Kissinger, Bigatel & Brower. Bright MLS
- $555,0004 bd3 ba2.8k sqft2328 Quail Run Rd, State College, PA 16801For SaleMLS ID #PACE2520186, Heather Hall, RE/MAX Together. Bright MLS
- $720,0004 bd3 ba3k sqft1346 Sandpiper Dr, State College, PA 16801For SaleMLS ID #PACE2520362, John Lazos, BHHS Home Edge Realty Group. Bright MLS
- $599,9995 bd4 ba3.2k sqft186 Teasel Way, Bellefonte, PA 16823For SaleMLS ID #PACE2520624, Lindsey Byers, Kissinger, Bigatel & Brower. Bright MLS
- $759,9005 bd3 ba2.7k sqft792 Sowards Pl, State College, PA 16803For SaleMLS ID #PACE2520032, Jie Peng, RE/MAX Centre Realty. Bright MLS
- $625,0004 bd3 ba2.9k sqft416 E Irvin Ave, State College, PA 16801For SaleMLS ID #PACE2516250, Sarah Schroeder, Kissinger, Bigatel & Brower. Bright MLS
