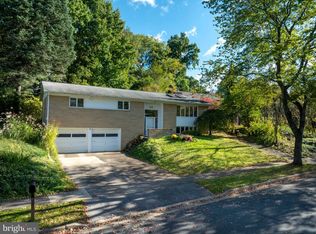
*****Move-in ready****** Recent improvements include fresh paint in the main living areas, a newly installed microwave, and brand-new carpeting throughout the home, eliminating decades of pet odor. Sellers did the work, so you don't have to. Best part, listing price stayed the same. Nestled in the charming Park Forest Village, this delightful home offers a perfect blend of comfort and convenience. With 5 spacious bedrooms and 3.5 bathrooms, this residence is designed for both relaxation and entertaining. The inviting living spaces are enhanced by a cozy fireplace, perfect for gathering with loved ones on chilly evenings. The heart of the home is the well-appointed kitchen, featuring a built-in range, oven, and microwave, making meal preparation a joy. The included refrigerator, dishwasher, and disposal add to the ease of daily living. Step outside to enjoy the expansive 0.48-acre lot, providing ample space for outdoor activities or simply unwinding in nature. The attached three-car garage offers convenience and additional storage, ensuring your vehicles and belongings are well cared for. Located in a sought-after neighborhood, you'll find parks, shopping, and dining options just a stone's throw away. The community atmosphere is warm and welcoming, making it easy to feel at home. With a full basement ready for your personal touch, this property is a canvas for your dreams. Experience the comfort and charm of this Park Forest Village home, and create lasting memories for you and your family. Additional contact: Amy Doran of Realty One Group Landmark, State College
For sale
Price cut: $10K (10/8)
$539,900
219 Morningside Cir, State College, PA 16803
5beds
3,177sqft
Single Family Residence
Built in 1975
0.48 Acres Lot
$531,300 Zestimate®
$170/sqft
$-- HOA
What's special
Cozy fireplaceInviting living spacesAttached three-car garageWell-appointed kitchen
- 47 days
- 1,038
- 45
Zillow last checked:
Listing updated:
Listed by:
Joy Thomas 814-810-7980,
Realty One Group Landmark 7244275801
Source: Bright MLS,MLS#: PACE2520424
Facts & features
Interior
Bedrooms & bathrooms
- Bedrooms: 5
- Bathrooms: 4
- Full bathrooms: 3
- 1/2 bathrooms: 1
- Main level bathrooms: 4
- Main level bedrooms: 5
Basement
- Area: 900
Heating
- Hot Water, Oil
Cooling
- Ceiling Fan(s), Central Air
Appliances
- Included: Built-In Range, Dishwasher, Disposal, Dryer, Microwave, Oven, Refrigerator, Washer, Electric Water Heater
Features
- Bathroom - Stall Shower, Bathroom - Tub Shower, Ceiling Fan(s), Combination Kitchen/Living
- Flooring: Carpet, Hardwood, Tile/Brick
- Basement: Full
- Number of fireplaces: 1
Interior area
- Total structure area: 3,177
- Total interior livable area: 3,177 sqft
- Finished area above ground: 2,277
- Finished area below ground: 900
Property
Parking
- Total spaces: 3
- Parking features: Garage Faces Front, Attached
- Attached garage spaces: 3
Accessibility
- Accessibility features: None
Features
- Levels: Bi-Level,Two
- Stories: 2
- Pool features: None
Lot
- Size: 0.48 Acres
Details
- Additional structures: Above Grade, Below Grade
- Parcel number: 18015A,166,0000
- Zoning: R
- Special conditions: Standard
Construction
Type & style
- Home type: SingleFamily
- Architectural style: Traditional
- Property subtype: Single Family Residence
Materials
- Brick Front, Mixed, Vinyl Siding
- Foundation: Active Radon Mitigation, Concrete Perimeter
- Roof: Other
Condition
- New construction: No
- Year built: 1975
Utilities & green energy
- Sewer: Public Sewer
- Water: Public
Community & HOA
Community
- Subdivision: Park Forest Village
HOA
- Has HOA: No
Location
- Region: State College
- Municipality: PATTON TWP
Financial & listing details
- Price per square foot: $170/sqft
- Tax assessed value: $85,890
- Annual tax amount: $6,261
- Date on market: 8/31/2026
- Listing agreement: Exclusive Right To Sell
- Inclusions: Refrigerator, Disposal, Ceiling Fan, Microwave, Dishwasher, Range, Washer And Dryer.
- Ownership: Fee Simple
Estimated market value
$531,300
$505,000 - $558,000
$3,255/mo
Price history
| Date | Event | Price |
|---|---|---|
| 10/8/2026 | Price change | $539,900-1.8%$170/sqft |
Source:  Bright MLS #PACE2520424 Report a problem Bright MLS #PACE2520424 Report a problem | ||
| 9/1/2026 | Listed for sale | $549,900$173/sqft |
Source: Bright MLS #PACE2520424 Report a problem | ||
| 8/12/2026 | Listing removed | $549,900$173/sqft |
Source: Bright MLS #PACE2519452 Report a problem | ||
| 6/29/2026 | Listed for sale | $549,900+13.4%$173/sqft |
Source: Bright MLS #PACE2519452 Report a problem | ||
| 2/28/2025 | Sold | $485,000-3%$153/sqft |
Source: Bright MLS #PACE2512066 Report a problem | ||
| 1/20/2025 | Pending sale | $499,900$157/sqft |
Source: Bright MLS #PACE2512066 Report a problem | ||
| 1/10/2025 | Price change | $499,900-6.6%$157/sqft |
Source: Bright MLS #PACE2512066 Report a problem | ||
| 11/18/2024 | Price change | $535,000-2.3%$168/sqft |
Source: Bright MLS #PACE2512066 Report a problem | ||
| 10/7/2024 | Listed for sale | $547,500+62.2%$172/sqft |
Source: Bright MLS #PACE2512066 Report a problem | ||
| 7/28/2015 | Sold | $337,500-3.5%$106/sqft |
Source: Public Record Report a problem | ||
| 5/13/2015 | Listed for sale | $349,900+12.9%$110/sqft |
Source: RE/MAX Centre Realty #44762 Report a problem | ||
| 3/18/2014 | Sold | $310,000-2.8%$98/sqft |
Source: Public Record Report a problem | ||
| 1/9/2014 | Listed for sale | $319,000+20.4%$100/sqft |
Source: RE/MAX Centre Realty #40562 Report a problem | ||
| 7/1/2009 | Sold | $265,000+10.4%$83/sqft |
Source: Public Record Report a problem | ||
| 7/30/2004 | Sold | $240,000$76/sqft |
Source: Public Record Report a problem | ||
Public tax history
| Year | Property taxes | Tax assessment |
|---|---|---|
| 2024 | $5,897 +2.6% | $85,890 |
| 2023 | $5,750 +5.6% | $85,890 |
| 2022 | $5,448 | $85,890 |
| 2021 | $5,448 +41.6% | -- |
| 2020 | $3,849 0% | $85,890 |
| 2019 | $3,850 +2% | $85,890 |
| 2018 | $3,774 | $85,890 |
| 2017 | -- | $85,890 |
| 2016 | -- | $85,890 |
| 2015 | -- | $85,890 |
| 2014 | -- | $85,890 |
| 2013 | -- | $85,890 |
| 2012 | -- | $85,890 |
| 2011 | -- | $85,890 |
| 2010 | -- | $85,890 |
| 2009 | -- | $85,890 |
| 2006 | -- | $85,890 |
| 2005 | -- | $85,890 |
| 2004 | -- | $85,890 |
| 2003 | -- | $85,890 |
| 2002 | -- | $85,890 |
| 2000 | -- | $85,890 |
Find assessor info on the county website
Monthly payment
Est. payment
Payment breakdown
Explore the cost of this home by adjusting the details. Changes won't be saved.Climate risks
Neighborhood: Park Forest Village
Nearby schools
Schools provided by the listing agent
- Elementary: Park Forest
- Middle: Park Forest
- High: State College Area
- District: State College Area
Source: Bright MLS. This data may not be complete. We recommend contacting the local school district to confirm school assignments for this home.
- $460,7003 bd3 ba2.6k sqft213 Morningside Cir, State College, PA 16803Off Market
- $480,6003 bd2 ba3k sqft225 Morningside Cir, State College, PA 16803Off Market
- $635,1004 bd2 ba2.6k sqft631 Severn Dr, State College, PA 16803Off Market
- $484,0003 bd2 ba2.1k sqft637 Severn Dr, State College, PA 16803Off Market
Similar homes
- $545,0004 bd4 ba3k sqft1845 Woodledge Dr, State College, PA 16803For Sale

 MLS ID #PACE2519830, Eric Hurvitz, RE/MAX Centre Realty. Bright MLS
 - $474,9004 bd3 ba2.5k sqft328 Douglas Dr, State College, PA 16803For Sale
 MLS ID #PACE2520628, Ellen Kline, Kissinger, Bigatel & Brower. Bright MLS
 - $500,0004 bd3 ba2.5k sqft743 Glenn Rd, State College, PA 16803For Sale
 MLS ID #PACE2520858, Ellen Kline, Kissinger, Bigatel & Brower. Bright MLS
 - $479,9003 bd4 ba3.2k sqft244 Leawood Ln, State College, PA 16803For Sale
 MLS ID #PACE2519482, Eric Hurvitz, RE/MAX Centre Realty. Bright MLS
 - $465,0003 bd2 ba1.9k sqft645 W Hillside Ave, State College, PA 16803For SaleMLS ID #PACE2520418, Larry Walker, Kissinger, Bigatel & Brower. Bright MLS
- $439,9003 bd3 ba2.2k sqft638 Berkshire Dr, State College, PA 16803For SaleMLS ID #PACE2520050, Curt Kowalski, Kissinger, Bigatel & Brower. Bright MLS
- $479,0004 bd4 ba2.5k sqft2294 Roylen Cir, State College, PA 16801For SaleMLS ID #PACE2520830, Kris Hanahan, Kissinger, Bigatel & Brower. Bright MLS
- $489,0004 bd3 ba2.2k sqft705 Windsor Ct, State College, PA 16801For SaleMLS ID #PACE2520278, Kris Hanahan, Kissinger, Bigatel & Brower. Bright MLS
- $599,9005 bd3 ba3.5k sqft1221 Haymaker Rd, State College, PA 16801For SaleMLS ID #PACE2520094, Ellen Kline, Kissinger, Bigatel & Brower. Bright MLS
- $375,0004 bd2 ba1.8k sqft2042 Fairwood Ln, State College, PA 16803For SaleMLS ID #PACE2519772, David Fonash, Continental Real Estate Management. Bright MLS
- $475,0004 bd3 ba2.2k sqft1130 Dorum Ave, State College, PA 16801For SaleMLS ID #PACE2520120, Joni Teaman Spearly, Kissinger, Bigatel & Brower. Bright MLS
- $759,9005 bd3 ba2.7k sqft792 Sowards Pl, State College, PA 16803For SaleMLS ID #PACE2520032, Jie Peng, RE/MAX Centre Realty. Bright MLS
- $532,0004 bd3 ba2.5k sqft103 Feidler Rd, Bellefonte, PA 16823New ConstructionMLS ID #PACE2520966, Annette Yorks, Perry Wellington Realty, LLC. Bright MLS
- $800,0004 bd5 ba3.3k sqft532 Kristina Cir, State College, PA 16803For SaleMLS ID #PACE2519994, Julia Kocher, Lusk & Associates Sotheby's International Realty. Bright MLS
- $720,0005 bd3 ba3k sqft1346 Sandpiper Dr, State College, PA 16801For SaleMLS ID #PACE2520362, John Lazos, BHHS Home Edge Realty Group. Bright MLS
- $499,0004 bd4 ba2.8k sqft1006 Kay St, Boalsburg, PA 16827For SaleMLS ID #PACE2519364, Annette Yorks, Perry Wellington Realty, LLC. Bright MLS
- $499,0004 bd4 ba2.7k sqft117 Barrens Ct, Port Matilda, PA 16870For SaleMLS ID #PACE2518744, Tracy Barter, RE/MAX Centre Realty. Bright MLS
- $575,0003 bd2 ba1.9k sqft1578 Brush Valley Rd, Centre Hall, PA 16828For SaleMLS ID #PACE2520886, Sharon Allison, Kissinger, Bigatel & Brower. Bright MLS
- $565,0003 bd3 ba2.8k sqft121 Reichenbaugh Ln, Bellefonte, PA 16823For SaleMLS ID #PACE2520906, Joni Teaman Spearly, Kissinger, Bigatel & Brower. Bright MLS
- $519,9904 bd3 ba2.3k sqft228 Broad Oak Ln Lot 152, State College, PA 16803New ConstructionMLS ID #PACE2519760, DEBRA HARTNEY, Berks Homes Realty, LLC. Bright MLS
