*SELLER OFFERING $20,000 credit for Kitchen Remodel* Welcome to this classic and beautifully maintained 4-bedroom, 3.5-bath home located in the highly desirable Kaywood Development in Boalsburg. Offering generous living spaces and timeless charm, this home is designed for comfortable everyday living and effortless entertaining. The main level features an oversized living room highlighted by a cozy wood-burning fireplace, creating the perfect gathering space for family and friends. The spacious eat-in kitchen offers abundant cabinet storage and workspace, while the adjacent den provides a relaxing retreat for reading, watching television, or simply unwinding. A separate formal dining room is ideal for hosting holiday meals and special occasions. Hardwood flooring flows throughout the main level, and a convenient powder room completes the first floor. Step outside from the kitchen onto the expansive deck overlooking the beautifully landscaped and meticulously maintained backyard—an ideal setting for outdoor dining, entertaining, or enjoying peaceful evenings. Upstairs, you'll find four spacious bedrooms, including a large owner's suite featuring an expansive walk-in closet and a beautifully updated private bath with double vanity and tiled walk-in shower. Three additional bedrooms, which include a second ensuite and a third separate full bath provide ample space for family members or guests. The walkout lower level offers even more living space with a finished family room featuring a second wood-burning fireplace, a separate office or hobby room, and access to a large screened porch with additional storage space. Additional highlights include oil hot water heat, central air conditioning, mature landscaping, and a sought-after location close to schools, parks, shopping, and all that historic Boalsburg offers. Don't miss this opportunity to own a spacious, well-cared-for home in one of Boalsburg's most established neighborhoods. Some pictures are virtually staged.
For sale
$539,000
1006 Kay St, Boalsburg, PA 16827
4beds
2,868sqft
Single Family Residence
Built in 1965
0.51 Acres Lot
$-- Zestimate®
$188/sqft
$-- HOA
What's special
Cozy wood-burning fireplaceGenerous living spacesMature landscapingSpacious eat-in kitchen
- 81 days
- 1,068
- 30
Zillow last checked:
Listing updated:
Listed by:
Annette Yorks 814-360-0140,
Perry Wellington Realty, LLC (814) 273-1446,
Listing Team: Annette Yorks Team
Source: Bright MLS,MLS#: PACE2519364
Facts & features
Interior
Bedrooms & bathrooms
- Bedrooms: 4
- Bathrooms: 4
- Full bathrooms: 3
- 1/2 bathrooms: 1
- Main level bathrooms: 1
Rooms
- Room types: Living Room, Dining Room, Primary Bedroom, Sitting Room, Bedroom 2, Bedroom 3, Kitchen, Family Room, Breakfast Room, Bedroom 1, Bathroom 1, Bathroom 2, Bonus Room, Primary Bathroom, Half Bath
Primary bedroom
- Level: Upper
- Area: 210 Square Feet
- Dimensions: 14 X 15
Bedroom 1
- Level: Upper
- Area: 210 Square Feet
- Dimensions: 14 X 15
Bedroom 2
- Level: Upper
- Area: 110 Square Feet
- Dimensions: 11 X 10
Bedroom 3
- Level: Upper
- Area: 225 Square Feet
- Dimensions: 15 X 15
Primary bathroom
- Level: Upper
- Area: 112 Square Feet
- Dimensions: 8 X 14
Bathroom 1
- Level: Upper
Bathroom 2
- Level: Upper
Bonus room
- Level: Lower
- Area: 176 Square Feet
- Dimensions: 11 X 16
Breakfast room
- Level: Main
- Area: 99 Square Feet
- Dimensions: 11 X 9
Dining room
- Level: Main
- Area: 143 Square Feet
- Dimensions: 13 X 11
Family room
- Level: Lower
- Area: 432 Square Feet
- Dimensions: 24 X 18
Half bath
- Level: Main
Kitchen
- Level: Main
- Area: 132 Square Feet
- Dimensions: 11 X 12
Living room
- Level: Main
- Area: 350 Square Feet
- Dimensions: 25 X 14
Screened porch
- Level: Lower
- Area: 450 Square Feet
- Dimensions: 15 X 30
Sitting room
- Level: Main
- Area: 108 Square Feet
- Dimensions: 9 X 12
Heating
- Hot Water, Oil
Cooling
- Central Air, Electric
Appliances
- Included: Water Heater
Features
- Basement: Partially Finished
- Number of fireplaces: 2
Interior area
- Total structure area: 2,868
- Total interior livable area: 2,868 sqft
- Finished area above ground: 2,418
- Finished area below ground: 450
Video & virtual tour
Property
Parking
- Total spaces: 1
- Parking features: Garage Faces Front, Attached
- Attached garage spaces: 1
Accessibility
- Accessibility features: None
Features
- Levels: Two
- Stories: 2
- Patio & porch: Screened Porch
- Pool features: None
Lot
- Size: 0.51 Acres
Details
- Additional structures: Above Grade, Below Grade
- Parcel number: 25002A,076,0000
- Zoning: RESIDENTIAL
- Special conditions: Standard
Construction
Type & style
- Home type: SingleFamily
- Architectural style: Traditional
- Property subtype: Single Family Residence
Materials
- Other
- Foundation: Other
Condition
- New construction: No
- Year built: 1965
Utilities & green energy
- Sewer: Public Sewer
- Water: Public
Community & HOA
Community
- Subdivision: Kaywood
HOA
- Has HOA: No
Location
- Region: Boalsburg
- Municipality: HARRIS TWP
Financial & listing details
- Price per square foot: $188/sqft
- Tax assessed value: $89,435
- Annual tax amount: $6,215
- Date on market: 6/19/2026
- Listing agreement: Exclusive Right To Sell
- Listing terms: Cash,Conventional
- Inclusions: Kitchen Appliances, Washer / Dryer - As Is, Dehumidifier- As Is
- Exclusions: Personal Belongings
- Ownership: Fee Simple
Estimated market value
Not available
Estimated sales range
Not available
Not available
Price history
| Date | Event | Price |
|---|---|---|
| 6/19/2026 | Listed for sale | $539,000$188/sqft |
Source:  Bright MLS #PACE2519364 Report a problem Bright MLS #PACE2519364 Report a problem | ||
Public tax history
| Year | Property taxes | Tax assessment |
|---|---|---|
| 2024 | $5,855 +3.8% | $89,435 |
| 2023 | $5,639 +6.5% | $89,435 |
| 2022 | $5,297 | $89,435 |
| 2021 | $5,297 +1.9% | -- |
| 2020 | $5,201 0% | $89,435 |
| 2019 | $5,202 +32.2% | $89,435 |
| 2018 | $3,934 | $89,435 |
| 2017 | -- | $89,435 |
| 2016 | -- | $89,435 |
| 2015 | -- | $89,435 |
| 2014 | -- | $89,435 |
| 2013 | -- | $89,435 |
| 2012 | -- | $89,435 |
| 2011 | -- | $89,435 |
| 2010 | -- | $89,435 |
| 2009 | -- | $89,435 |
| 2006 | -- | $89,435 |
| 2005 | -- | $89,435 |
| 2004 | -- | $89,435 |
| 2003 | -- | $89,435 |
| 2002 | -- | $89,435 |
| 2000 | -- | $89,435 |
Find assessor info on the county website
Monthly payment
Est. payment
Payment breakdown
Explore the cost of this home by adjusting the details. Changes won't be saved.Climate risks
Neighborhood: 16827
Nearby schools
Schools provided by the listing agent
- Elementary: Mount Nittany
- High: State College Area
- District: State College Area
Source: Bright MLS. This data may not be complete. We recommend contacting the local school district to confirm school assignments for this home.


Similar homes
- $499,9005 bd5 ba3.5k sqft1031 Kathryn St, Boalsburg, PA 16827For Sale

 MLS ID #PACE2518660, Peter Chiarkas, Kissinger, Bigatel & Brower. Bright MLS
 - $485,0003 bd2 ba2.7k sqft629 Beaumont Dr, State College, PA 16801For Sale
 MLS ID #PACE2519410, Peter Chiarkas, Kissinger, Bigatel & Brower. Bright MLS
 - $549,9005 bd4 ba3.1k sqft219 Morningside Cir, State College, PA 16803For Sale
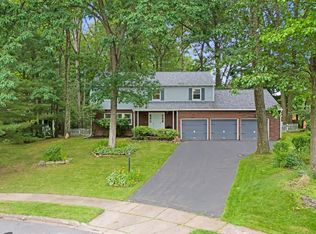 MLS ID #PACE2520424, Joy Thomas, Realty One Group Landmark. Bright MLS
 - $535,0004 bd4 ba2.9k sqft109 Charles St, Centre Hall, PA 16828For Sale
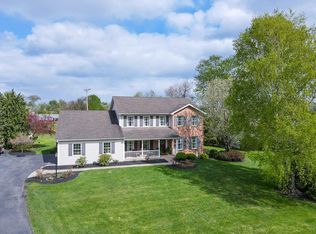 MLS ID #PACE2518620, Susan Rupert, Kissinger, Bigatel & Brower. Bright MLS
 - $489,0004 bd3 ba2.2k sqft705 Windsor Ct, State College, PA 16801For SaleMLS ID #PACE2520278, Kris Hanahan, Kissinger, Bigatel & Brower. Bright MLS
- $550,0004 bd4 ba3k sqft1845 Woodledge Dr, State College, PA 16803For SaleMLS ID #PACE2519830, Eric Hurvitz, RE/MAX Centre Realty. Bright MLS
- $499,0004 bd3 ba2.2k sqft1130 Dorum Ave, State College, PA 16801For SaleMLS ID #PACE2520120, Joni Teaman Spearly, Kissinger, Bigatel & Brower. Bright MLS
- $489,0003 bd3 ba2.4k sqft127 Slack Ln, Centre Hall, PA 16828For SaleMLS ID #PACE2519982, Eric Marshall, Kissinger, Bigatel & Brower. Bright MLS
- $549,9004 bd3 ba2.3k sqft348 Decker Valley Rd, Spring Mills, PA 16875For SaleMLS ID #PACE2520140, Lindsey Byers, Kissinger, Bigatel & Brower. Bright MLS
- $541,0003 bd2 ba2.1k sqft2767 Zion Rd, Bellefonte, PA 16823For SaleMLS ID #PACE2519422, Ryan S Lowe, RE/MAX Centre Realty. Bright MLS
- $625,0005 bd3 ba3.5k sqft1221 Haymaker Rd, State College, PA 16801For SaleMLS ID #PACE2520094, Ellen Kline, Kissinger, Bigatel & Brower. Bright MLS
- $375,0004 bd3 ba2k sqft746 Henszey St, Lemont, PA 16851For SaleMLS ID #PACE2520350, Ellen Kline, Kissinger, Bigatel & Brower. Bright MLS
- $625,0004 bd3 ba2.9k sqft416 E Irvin Ave, State College, PA 16801For SaleMLS ID #PACE2516250, Sarah Schroeder, Kissinger, Bigatel & Brower. Bright MLS
- $574,9004 bd2 ba2k sqft517 Glenn Rd, State College, PA 16803For SaleMLS ID #PACE2519178, Sarah Pensyl Jones, Kissinger, Bigatel & Brower. Bright MLS
- $575,0005 bd4 ba3.5k sqft654 Stoneledge Rd, State College, PA 16803For SaleMLS ID #PACE2519762, Karen Clark, Kissinger, Bigatel & Brower. Bright MLS
- $599,0004 bd3 ba2.8k sqft2328 Quail Run Rd, State College, PA 16801For SaleMLS ID #PACE2520186, Heather Hall, RE/MAX Together. Bright MLS
- $449,9003 bd3 ba2.2k sqft638 Berkshire Dr, State College, PA 16803For SaleMLS ID #PACE2520050, Curt Kowalski, Kissinger, Bigatel & Brower. Bright MLS
- $464,5004 bd3 ba2.5k sqft217 Washington Ave, Bellefonte, PA 16823For SaleMLS ID #PACE2519294, Christina Monzillo, RE/MAX Centre Realty. Bright MLS
- $530,0004 bd4 ba2.7k sqft117 Barrens Ct, Port Matilda, PA 16870For SaleMLS ID #PACE2518744, Tracy Barter, RE/MAX Centre Realty. Bright MLS
- $419,0002 bd1 ba2.4k sqft159 Lower Grandview Rd, State College, PA 16801For SaleMLS ID #PACE2519616, Charles Dawson, RE/MAX Centre Realty. Bright MLS
