Quiet Haven, 4-Bed, 3-Bath 2020 Build on 2.7 Acres 3050 sq ft with Pool & Custom Amish Kitchen – No HOA, 5 Minutes From Mifflin County Commons
Built in 2020 on a quiet street just 5 minutes from Mifflin County Commons in Burnham and minutes from access to hwy 322.
The main floor is an open concept that flows seamlessly from the living and dining area into the kitchen, creating a bright, airy main level. LVP flooring throughout is durable, easy to maintain, and pairs beautifully with the whitewashed wood tongue-and-groove vaulted ceiling.
The kitchen is the heart of the home — flooded with natural light from two 8-foot windows. It features custom Amish-built cherry cabinets painted white, granite countertops, a large walk-in pantry, floating shelves, and a two-level island with bar seating for five. Stainless-steel appliances round out the space.
Three bedrooms and two full baths on the main level give every family member their own space.
The walkout basement adds a full fourth bedroom and private bath — perfect for guests, an in-law suite, or a home office. Basement also includes laundry hookups and a storage room with built-in shelving, plus a separate entrance from the rear of the home and an additional living room.
Spray foam insulation throughout for superior energy efficiency and sound dampening. Bosch HVAC system for year round comfort. A wood stove is in the basement can heat the entire home independently, giving you a backup heat source or a way to skip HVAC costs entirely. New septic system and well (2020). Roof, windows, and all systems are only 6 years old — no immediate maintenance or replacement costs. Built to current code.
A front porch looks directly into the woods and the perennial garden — a quiet spot for morning coffee or an evening swing. A new deck at the pool pairs with an additional deck off the home that overlooks the pool and yard. The 26-foot above-ground pool with slide makes summer entertainment easy. Established strawberry and asparagus patch, raised garden beds with a water run — just start planting. On a quiet morning, you can watch deer wander through the yard from your kitchen window. The oversized 30' × 30' two-car garage provides room for vehicles, a workbench, and plenty of storage. A newly paved U-shaped driveway accommodates multiple vehicles with room to spare. The back yard extending up into the woods is the perfect place for a campfire, or bench in the trees, to melt away the stress of the day.
If you are looking to own a seriously quiet residence where the birds are the loudest noises you hear, yet you are only minutes away from the amenities, this is the perfect place for you.
For sale by owner. Call or text Erin at 814-933-4918 to schedule a showing.
For sale by owner
$560,000
53 Fryers Hill Rd, Lewistown, PA 17044
4beds
3,050sqft
SingleFamily
Built in 2020
3 Acres Lot
$330,800 Zestimate®
$184/sqft
$-- HOA
What's special
Floating shelvesLarge walk-in pantryLvp flooring throughoutGranite countertopsStainless-steel appliances
- 3 days
- 574
- 29
Listed by:
Property Owner (814) 933-4918
Facts & features
Interior
Bedrooms & bathrooms
- Bedrooms: 4
- Bathrooms: 3
- Full bathrooms: 3
Heating
- Heat pump, Wood / Pellet
Cooling
- Central
Appliances
- Included: Dishwasher, Range / Oven, Refrigerator
Features
- Flooring: Tile, Laminate
- Basement: Finished
Interior area
- Total interior livable area: 3,050 sqft
Property
Parking
- Parking features: Garage - Attached
Features
- Exterior features: Other, Vinyl
- Has view: Yes
- View description: Mountain
Lot
- Size: 3 Acres
Details
- Parcel number: 16260315000
Construction
Type & style
- Home type: SingleFamily
Materials
- Roof: Metal
Condition
- New construction: No
- Year built: 2020
Community & HOA
Location
- Region: Lewistown
Financial & listing details
- Price per square foot: $184/sqft
- Tax assessed value: $130,700
- Annual tax amount: $3,920
- Date on market: 10/6/2026
Estimated market value
$330,800
$298,000 - $364,000
$1,686/mo
Price history
| Date | Event | Price |
|---|---|---|
| 10/6/2026 | Listed for sale | $560,000$184/sqft |
Source: Owner Report a problem | ||
Public tax history
| Year | Property taxes | Tax assessment |
|---|---|---|
| 2025 | $3,920 | $65,350 |
| 2024 | $3,920 +26.8% | $65,350 +26.8% |
| 2023 | $3,092 | $51,550 |
| 2022 | $3,092 | $51,550 |
| 2021 | $3,092 +76.3% | $51,550 +71% |
| 2019 | $1,754 | $30,150 |
| 2018 | $1,754 | $30,150 |
| 2017 | -- | $30,150 |
| 2016 | -- | $30,150 |
| 2015 | -- | $30,150 |
| 2012 | -- | $30,150 |
| 2011 | -- | $30,150 |
Find assessor info on the county website
Monthly payment
Est. payment
Payment breakdown
Explore the cost of this home by adjusting the details. Changes won't be saved.Climate risks
Neighborhood: 17044
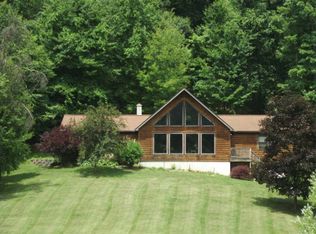
Similar homes
- $599,0003 bd2 ba2.1k sqft105 Walnut Ln, Lewistown, PA 17044For Sale

 MLS ID #PAMF2053620, Richard A Smeltz, Smeltz and Aumiller Real Estate, LLC.. Bright MLS
 - $435,0004 bd2 ba2.5k sqft60 N Ridgley Ave, Lewistown, PA 17044For Sale
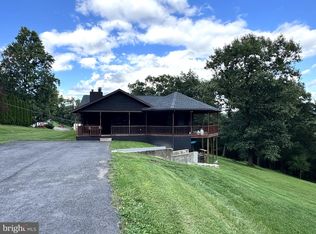 MLS ID #PAMF2053552, Matthew Parkes, RE/MAX Together. Bright MLS
 - $450,0004 bd3 ba2.5k sqft498 Decker Valley Rd, Spring Mills, PA 16875For Sale
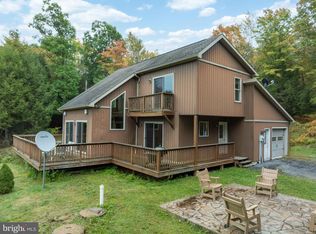 MLS ID #PACE2520874, Kristin O'Brien, Keller Williams Advantage Realty. Bright MLS
 - $575,0003 bd2 ba1.9k sqft1578 Brush Valley Rd, Centre Hall, PA 16828For Sale
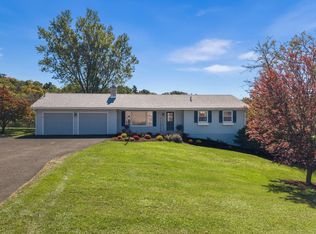 MLS ID #PACE2520886, Sharon Allison, Kissinger, Bigatel & Brower. Bright MLS
 - $524,9004 bd3 ba2.3k sqft348 Decker Valley Rd, Spring Mills, PA 16875For SaleMLS ID #PACE2520140, Lindsey Byers, Kissinger, Bigatel & Brower. Bright MLS
- $325,0003 bd2 ba1.7k sqft21 Cambridge Ln, Lewistown, PA 17044For SaleMLS ID #PAMF2053600, Richard A Smeltz, Smeltz and Aumiller Real Estate, LLC.. Bright MLS
- $315,0004 bd2 ba1.6k sqft20 Rodeo Dr, Lewistown, PA 17044For SaleMLS ID #PAMF2053494, Richard Yohn, Gold Key Real Estate & Appraising. Bright MLS
- $349,9003 bd3 ba3.9k sqft422 S Main St, Lewistown, PA 17044For SaleMLS ID #PAMF2053482, Richard A Smeltz, Smeltz and Aumiller Real Estate, LLC.. Bright MLS
- $299,9003 bd2 ba2.5k sqft5 Winding Way, Lewistown, PA 17044For SaleMLS ID #PAMF2053516, Ryan Reichenbach, Kish Creek Realty. Bright MLS
- $600,0003 bd3 ba1.5k sqft700 Whiskey Rd, Mc Clure, PA 17841For SaleMLS ID #PAMF2052990, Mark Eddy, Gold Key Real Estate & Appraising. Bright MLS
- $280,0003 bd2 ba1.9k sqft18 Sunset Rd, Lewistown, PA 17044For SaleMLS ID #PAMF2053296, Peter Chiarkas, Kissinger, Bigatel & Brower. Bright MLS
- $310,0002 bd2 ba2.8k sqft265 Blue Mountain Dr, Lewistown, PA 17044For SaleMLS ID #PAMF2053438, Samantha Welch, RE/MAX Centre Realty. Bright MLS
- $500,0003 bd2 ba1.8k sqft233 Lettys Ln, Mifflin, PA 17058AuctionMLS ID #PAJT2012960, Jacob Yoder, Beiler-Campbell Realtors-Quarryville. Bright MLS
- $459,0003 bd3 ba2.5k sqft4752 Ulsh Gap Rd, Mc Clure, PA 17841For SaleMLS ID #PASY2002820, Ralph Harvey, ListWithFreedom.com. Bright MLS
- $315,0003 bd2 ba2.2k sqft308 4th Ave, Burnham, PA 17009For SaleMLS ID #PAMF2053556, Monica K Wert, Jack Gaughen Network Services Hower & Associates. Bright MLS
- $425,0007 bd4 ba2.7k sqft114 Tucker Rd, Spring Mills, PA 16875For SaleMLS ID #PACE2520560, Marc Mcmaster, RE/MAX Centre Realty. Bright MLS
- $595,0003 bd2 ba2.6k sqft102 Asbury Ln, State College, PA 16801For SaleMLS ID #PACE2520912, Eric Marshall, Kissinger, Bigatel & Brower. Bright MLS
- $519,0004 bd4 ba2.9k sqft109 Charles St, Centre Hall, PA 16828For SaleMLS ID #PACE2518620, Susan Rupert, Kissinger, Bigatel & Brower. Bright MLS
- $420,0003 bd2 ba1.5k sqft9550 Us Highway 522 S, Lewistown, PA 17044New ConstructionMLS ID #PAMF2053514, Chris Bickford, Keller Williams Advantage Realty. Bright MLS
- $399,9003 bd4 ba2k sqft71 Greenfield Dr, Reedsville, PA 17084For SaleMLS ID #PAMF2053564, Sherri Heller, Gold Key Real Estate & Appraising. Bright MLS
