Spacious 4 BR 2.5BA split foyer in desirable Greentree! This well-maintained home offers approximately 2200 total sf of living space on 1/3 acre parcel at the end of a cul-de-sac. Light and bright living/dining area with hardwood flooring. A front bay window and 2 sets of windows on the side of the home bring flood the area with natural light. Through the dining area is where you really find the “wow”! Large sunroom addition has hardwood floors, windows all around, 4 skylights (replaced in 2024 along with the whole house roof replacement) and positioned to show off the private and lush green rear yard. Access to the side deck from the sunroom. Classic kitchen has all you would need with plenty of counter work area, lots of cabinets for storage and laminate flooring for spills and durability in this busy spot. Large doorways and a passthrough opening to the sunroom help to bring the natural light into the kitchen area. Hardwood continues down the hallway and through 3 of the 4 bedrooms on the main level. Primary bedroom has a full private bath with some refreshed elements. Full bath on hall for access to bedrooms and living area. The lower level (don’t miss new tile in entry and lower landing on your way!) has another ½ bath tucked in under the stairs and a large, finished family room area. Laundry room and utility area off this room. Deep 2 car garage offers lots of extra storage space. The home has been very well maintained and is in an excellent location. Great borough location close to town, shopping, pool and schools. See it today!
For sale
$489,000
705 Windsor Ct, State College, PA 16801
4beds
2,218sqft
Single Family Residence
Built in 1966
0.33 Acres Lot
$-- Zestimate®
$220/sqft
$-- HOA
What's special
Large sunroom additionHardwood flooringFront bay window
- 46 days
- 970
- 56
Zillow last checked:
Listing updated:
Listed by:
Kris Hanahan 814-360-3557,
Kissinger, Bigatel & Brower (814) 234-4000,
Listing Team: Kris Hanahan Nicole Hoover Team
Source: Bright MLS,MLS#: PACE2520278
Facts & features
Interior
Bedrooms & bathrooms
- Bedrooms: 4
- Bathrooms: 3
- Full bathrooms: 2
- 1/2 bathrooms: 1
- Main level bathrooms: 2
- Main level bedrooms: 4
Rooms
- Room types: Living Room, Dining Room, Primary Bedroom, Bedroom 2, Bedroom 3, Bedroom 4, Kitchen, Family Room, Sun/Florida Room, Laundry, Primary Bathroom, Full Bath, Half Bath
Primary bedroom
- Level: Main
- Area: 143 Square Feet
- Dimensions: 11 X 13
Bedroom 2
- Level: Main
- Area: 130 Square Feet
- Dimensions: 10 X 13
Bedroom 3
- Level: Main
- Area: 117 Square Feet
- Dimensions: 9 X 13
Bedroom 4
- Level: Main
- Area: 117 Square Feet
- Dimensions: 9 X 13
Primary bathroom
- Level: Main
Dining room
- Level: Main
- Area: 110 Square Feet
- Dimensions: 10 X 11
Family room
- Level: Lower
- Area: 336 Square Feet
- Dimensions: 14 X 24
Other
- Level: Main
Half bath
- Level: Lower
Kitchen
- Level: Main
- Area: 121 Square Feet
- Dimensions: 11 X 11
Laundry
- Level: Lower
Living room
- Level: Main
- Area: 196 Square Feet
- Dimensions: 14 X 14
Other
- Level: Main
- Area: 260 Square Feet
- Dimensions: 13 X 20
Heating
- Baseboard, Electric
Cooling
- Central Air, Electric
Appliances
- Included: Electric Water Heater
- Laundry: Lower Level, Laundry Room
Features
- Ceiling Fan(s), Dining Area, Primary Bath(s)
- Flooring: Carpet, Hardwood, Luxury Vinyl, Wood
- Windows: Skylight(s)
- Has basement: No
- Has fireplace: No
Interior area
- Total structure area: 2,218
- Total interior livable area: 2,218 sqft
- Finished area above ground: 1,646
- Finished area below ground: 572
Property
Parking
- Total spaces: 4
- Parking features: Garage Faces Front, Inside Entrance, Paved, Attached, Driveway
- Attached garage spaces: 2
- Uncovered spaces: 2
Accessibility
- Accessibility features: None
Features
- Levels: Split Foyer,Two
- Stories: 2
- Patio & porch: Deck
- Pool features: None
- Has view: Yes
- View description: Garden, Street
Lot
- Size: 0.33 Acres
- Features: Cul-De-Sac
Details
- Additional structures: Above Grade, Below Grade
- Parcel number: 36016,044,0000
- Zoning: R
- Special conditions: Standard
Construction
Type & style
- Home type: SingleFamily
- Property subtype: Single Family Residence
Materials
- Brick, Vinyl Siding
- Foundation: Block
- Roof: Shingle
Condition
- New construction: No
- Year built: 1966
Utilities & green energy
- Sewer: Public Sewer
- Water: Public
Community & HOA
Community
- Subdivision: Greentree
HOA
- Has HOA: No
Location
- Region: State College
- Municipality: STATE COLLEGE BORO
Financial & listing details
- Price per square foot: $220/sqft
- Tax assessed value: $66,435
- Annual tax amount: $5,815
- Date on market: 8/23/2026
- Listing agreement: Exclusive Right To Sell
- Inclusions: Kitchen Appliances, Garage Refrigerator And Chest Freezer
- Ownership: Fee Simple
- Road surface type: Paved
Estimated market value
Not available
Estimated sales range
Not available
Not available
Price history
| Date | Event | Price |
|---|---|---|
| 8/23/2026 | Listed for sale | $489,000+88.1%$220/sqft |
Source:  Bright MLS #PACE2520278 Report a problem Bright MLS #PACE2520278 Report a problem | ||
| 8/8/2012 | Sold | $260,000$117/sqft |
Source: Public Record Report a problem | ||
Public tax history
| Year | Property taxes | Tax assessment |
|---|---|---|
| 2024 | $5,225 +1.7% | $66,435 |
| 2023 | $5,137 +7.1% | $66,435 |
| 2022 | $4,796 | $66,435 |
| 2021 | $4,796 +29.3% | -- |
| 2020 | $3,709 +1.7% | $66,435 |
| 2019 | $3,647 +26% | $66,435 |
| 2018 | $2,895 | $66,435 |
| 2017 | -- | $66,435 |
| 2016 | -- | $66,435 |
| 2015 | -- | $66,435 |
| 2014 | -- | $66,435 |
| 2013 | -- | $66,435 |
| 2012 | -- | $66,435 |
| 2011 | -- | $66,435 |
| 2010 | -- | $66,435 |
| 2009 | -- | $66,435 |
| 2006 | -- | $66,435 |
| 2005 | -- | $66,435 |
| 2004 | -- | $66,435 |
| 2003 | -- | $66,435 |
| 2002 | -- | $66,435 |
| 2000 | -- | $66,435 |
Find assessor info on the county website
Monthly payment
Est. payment
Payment breakdown
Explore the cost of this home by adjusting the details. Changes won't be saved.Climate risks
Neighborhood: 16801
Nearby schools
Schools provided by the listing agent
- District: State College Area
Source: Bright MLS. This data may not be complete. We recommend contacting the local school district to confirm school assignments for this home.


Similar homes
- $499,0004 bd3 ba2.2k sqft1130 Dorum Ave, State College, PA 16801For Sale

 MLS ID #PACE2520120, Joni Teaman Spearly, Kissinger, Bigatel & Brower. Bright MLS
 - $469,9003 bd2 ba1.9k sqft126 W South Hills Ave, State College, PA 16801For Sale
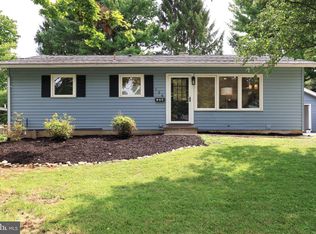 MLS ID #PACE2520554, Mei Guo-Kaplan, Kissinger, Bigatel & Brower. Bright MLS
 - $539,9004 bd3 ba2.1k sqft461 Canterbury Dr, State College, PA 16803For Sale
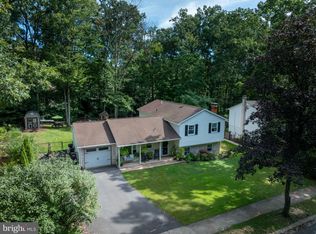 MLS ID #PACE2520842, Nicole Hoover, Kissinger, Bigatel & Brower. Bright MLS
 - $474,9004 bd3 ba2.5k sqft328 Douglas Dr, State College, PA 16803For Sale
 MLS ID #PACE2520628, Ellen Kline, Kissinger, Bigatel & Brower. Bright MLS
 - $465,0003 bd2 ba1.9k sqft645 W Hillside Ave, State College, PA 16803For SaleMLS ID #PACE2520418, Larry Walker, Kissinger, Bigatel & Brower. Bright MLS
- $555,0004 bd3 ba2.8k sqft2328 Quail Run Rd, State College, PA 16801For SaleMLS ID #PACE2520186, Heather Hall, RE/MAX Together. Bright MLS
- $444,9003 bd3 ba2.5k sqft265 Jay Ln, State College, PA 16801For SaleMLS ID #PACE2520740, Annette Yorks, Perry Wellington Realty, LLC. Bright MLS
- $460,0005 bd4 ba2k sqft2673 Penbrook Ln, State College, PA 16801For SaleMLS ID #PACE2519600, Flavia Barger, Keller Williams Advantage Realty. Bright MLS
- $450,0003 bd3 ba2.3k sqft3222 Shellers Bnd Unit 203, State College, PA 16801For SaleMLS ID #PACE2520184, Anne M Lusk, Lusk & Associates Sotheby's International Realty. Bright MLS
- $319,9003 bd2 ba1.4k sqft1455 Ash Ave, State College, PA 16801For SaleMLS ID #PACE2520856, Jie Peng, RE/MAX Centre Realty. Bright MLS
- $449,9003 bd3 ba2.2k sqft638 Berkshire Dr, State College, PA 16803For SaleMLS ID #PACE2520050, Curt Kowalski, Kissinger, Bigatel & Brower. Bright MLS
- $539,9005 bd4 ba3.1k sqft219 Morningside Cir, State College, PA 16803For SaleMLS ID #PACE2520424, Joy Thomas, Realty One Group Landmark. Bright MLS
- $397,0004 bd2 ba1.3k sqft130 Logan Ave, State College, PA 16801For SaleMLS ID #PACE2519174, Lisa Schroeder, Kissinger, Bigatel & Brower. Bright MLS
- $720,0004 bd3 ba3k sqft1346 Sandpiper Dr, State College, PA 16801For SaleMLS ID #PACE2520362, John Lazos, BHHS Home Edge Realty Group. Bright MLS
- $625,0004 bd3 ba2.9k sqft416 E Irvin Ave, State College, PA 16801For SaleMLS ID #PACE2516250, Sarah Schroeder, Kissinger, Bigatel & Brower. Bright MLS
- $499,0004 bd4 ba2.8k sqft1006 Kay St, Boalsburg, PA 16827For SaleMLS ID #PACE2519364, Annette Yorks, Perry Wellington Realty, LLC. Bright MLS
- $420,0003 bd3 ba2.1k sqft1460 Blue Course Dr APT 26, State College, PA 16801For SaleMLS ID #PACE2520422, Kristin O'Brien, Keller Williams Advantage Realty. Bright MLS
- $545,0004 bd4 ba3k sqft1845 Woodledge Dr, State College, PA 16803For SaleMLS ID #PACE2519830, Eric Hurvitz, RE/MAX Centre Realty. Bright MLS
- $389,9003 bd2 ba1.8k sqft712 W Beaver Ave APT B, State College, PA 16801For SaleMLS ID #PACE2520774, Larry Walker, Kissinger, Bigatel & Brower. Bright MLS
- $339,9003 bd3 ba1.5k sqft133 Winchester Ct, State College, PA 16801For SaleMLS ID #PACE2520564, Peter Chiarkas, Kissinger, Bigatel & Brower. Bright MLS
