Situated in the heart of the Holmes-Foster neighborhood, this property enjoys a location within the nationally recognized Holmes-Foster/Highlands Historic District, celebrated for its historic charm, mature streetscape, and distinctive character. Set on a corner lot, this home's stately exterior and prominent presence create an unforgettable first impression, from the columned front entry to its symmetrical facade. Hardwood floors throughout, along with brick wood-burning fireplace and original staircase add to the home's timeless charm. French doors lead to a bright sunroom, providing a comfortable space to relax year-round. An addition offers a spacious full bath with laundry hookup, while the updated eat-in kitchen features maple cabinetry, granite countertops, and a smooth-top range. A formal dining room and convenient half bath complete the main level. Upstairs, you'll find four bedrooms with generous closet space, a full bath, charming built-in wall cabinet and a home office with bay window. Enjoy off-street parking and a detached two-car garage which provides additional storage. The unfinished basement offers even more storage space, a workshop area, utility room, and laundry hookup. Combining historic character with everyday functionality, this home offers the charm, convenience, and walkability that has made the Holmes-Foster neighborhood one of State College's most sought-after places to call home. Schedule a tour today!
For sale
$699,900
501 W Fairmount Ave, State College, PA 16801
5beds
2,382sqft
Single Family Residence
Built in 1917
8,712 Square Feet Lot
$-- Zestimate®
$294/sqft
$-- HOA
What's special
Prominent presenceDetached two-car garageBright sunroomOff-street parkingCorner lotStately exteriorSmooth-top range
- 1 day
- 637
- 31
Zillow last checked:
Listing updated:
Listed by:
Peter Chiarkas 814-571-8204,
Kissinger, Bigatel & Brower (814) 234-4000,
Listing Team: Peter Chiarkas Team
Source: Bright MLS,MLS#: PACE2520370
Facts & features
Interior
Bedrooms & bathrooms
- Bedrooms: 5
- Bathrooms: 3
- Full bathrooms: 2
- 1/2 bathrooms: 1
- Main level bathrooms: 2
Rooms
- Room types: Living Room, Dining Room, Primary Bedroom, Bedroom 2, Bedroom 3, Bedroom 4, Kitchen, Foyer, Breakfast Room, Bedroom 1, Sun/Florida Room, Full Bath, Half Bath
Primary bedroom
- Level: Upper
- Area: 182 Square Feet
- Dimensions: 13 X 14
Bedroom 1
- Level: Upper
- Area: 81 Square Feet
- Dimensions: 9 X 9
Bedroom 2
- Level: Upper
- Area: 108 Square Feet
- Dimensions: 9 X 12
Bedroom 3
- Level: Upper
- Area: 104 Square Feet
- Dimensions: 8 X 13
Bedroom 4
- Level: Upper
- Area: 143 Square Feet
- Dimensions: 11 X 13
Breakfast room
- Level: Main
- Area: 144 Square Feet
- Dimensions: 9 X 16
Dining room
- Level: Main
- Area: 182 Square Feet
- Dimensions: 13 X 14
Foyer
- Level: Main
- Area: 99 Square Feet
- Dimensions: 9 X 11
Other
- Level: Main
- Area: 99 Square Feet
- Dimensions: 9 X 11
Other
- Level: Upper
- Area: 54 Square Feet
- Dimensions: 6 X 9
Half bath
- Level: Main
- Area: 12 Square Feet
- Dimensions: 3 X 4
Kitchen
- Level: Main
- Area: 117 Square Feet
- Dimensions: 9 X 13
Living room
- Level: Main
- Area: 299 Square Feet
- Dimensions: 13 X 23
Other
- Level: Main
- Area: 180 Square Feet
- Dimensions: 9 X 20
Heating
- Steam, Oil
Cooling
- Ductless, Window Unit(s), Electric
Appliances
- Included: Water Heater
- Laundry: In Basement, Main Level
Features
- Built-in Features, Dining Area
- Flooring: Hardwood, Wood
- Doors: French Doors
- Windows: Bay/Bow
- Basement: Full,Unfinished,Walk-Out Access
- Number of fireplaces: 1
- Fireplace features: Brick, Wood Burning
Interior area
- Total structure area: 3,318
- Total interior livable area: 2,382 sqft
- Finished area above ground: 2,382
- Finished area below ground: 0
Property
Parking
- Total spaces: 4
- Parking features: Oversized, Driveway, Detached
- Garage spaces: 2
- Uncovered spaces: 2
Accessibility
- Accessibility features: None
Features
- Levels: Two
- Stories: 2
- Patio & porch: Deck
- Exterior features: Sidewalks
- Pool features: None
- Has view: Yes
- View description: Street
Lot
- Size: 8,712 Square Feet
- Features: Corner Lot
Details
- Additional structures: Above Grade, Below Grade
- Parcel number: 36017,040,0000
- Zoning: R2
- Special conditions: Standard
Construction
Type & style
- Home type: SingleFamily
- Architectural style: Prairie,Traditional
- Property subtype: Single Family Residence
Materials
- Wood Siding
- Foundation: Block
- Roof: Shingle
Condition
- New construction: No
- Year built: 1917
Utilities & green energy
- Electric: Circuit Breakers
- Sewer: Public Sewer
- Water: Public
Community & HOA
Community
- Subdivision: State College Boro
HOA
- Has HOA: No
Location
- Region: State College
- Municipality: STATE COLLEGE BORO
Financial & listing details
- Price per square foot: $294/sqft
- Tax assessed value: $72,710
- Annual tax amount: $6,364
- Date on market: 10/21/2026
- Listing agreement: Exclusive Right To Sell
- Inclusions: Refrigerator, Washer, Dryer, Stove, Dishwasher
- Ownership: Fee Simple
- Road surface type: Paved
Estimated market value
Not available
Estimated sales range
Not available
Not available
Price history
| Date | Event | Price |
|---|---|---|
| 10/21/2026 | Listed for sale | $699,900+2492.2%$294/sqft |
Source:  Bright MLS #PACE2520370 Report a problem | ||
| 7/10/1970 | Sold | $27,000$11/sqft |
Source: Agent Provided Report a problem | ||
Public tax history
| Year | Property taxes | Tax assessment |
|---|---|---|
| 2024 | $5,718 +1.7% | $72,710 |
| 2023 | $5,623 +11.4% | $72,710 +4% |
| 2022 | $5,046 | $69,905 |
| 2021 | $5,046 +28.3% | -- |
| 2020 | $3,932 +1.7% | $69,905 |
| 2019 | $3,866 +26.7% | $69,905 |
| 2018 | $3,052 | $69,905 |
| 2017 | -- | $69,905 |
| 2016 | -- | $69,905 |
| 2015 | -- | $69,905 |
| 2014 | -- | $69,905 |
| 2013 | -- | $69,905 |
| 2012 | -- | $69,905 |
| 2011 | -- | $69,905 |
| 2010 | -- | $69,905 |
| 2009 | -- | $69,905 +26.3% |
| 2006 | -- | $55,355 |
| 2005 | -- | $55,355 |
| 2004 | -- | $55,355 |
| 2003 | -- | $55,355 |
| 2002 | -- | $55,355 |
| 2000 | -- | $55,355 |
Find assessor info on the county website
Monthly payment
Est. payment
Payment breakdown
Explore the cost of this home by adjusting the details. Changes won't be saved.Climate risks
Neighborhood: 16801
Nearby schools
Schools provided by the listing agent
- District: State College Area
Source: Bright MLS. This data may not be complete. We recommend contacting the local school district to confirm school assignments for this home.
- $481,2003 bd1 ba1.9k sqft503 W Fairmount Ave, State College, PA 16801Off Market
- $585,0003 bd3 ba2.5k sqft511 W Fairmount Ave, State College, PA 16801Sold
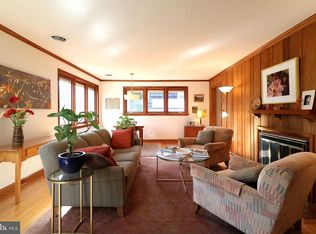
- $512,3003 bd2 ba1.5k sqft441 W Fairmount Ave, State College, PA 16801Off Market

- $624,1004 bd2 ba1.7k sqft500 W Nittany Ave, State College, PA 16801Off Market
Similar homes
- $720,0005 bd3 ba3k sqft1346 Sandpiper Dr, State College, PA 16801For Sale

 MLS ID #PACE2520362, John Lazos, BHHS Home Edge Realty Group. Bright MLS
- $469,9003 bd2 ba2.1k sqft646 Matilda Ave, State College, PA 16801For Sale
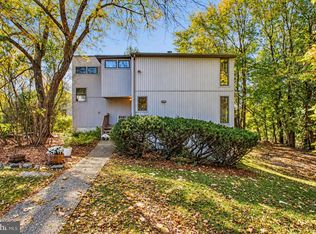 MLS ID #PACE2521044, James Bradley, Keller Williams Advantage Realty. Bright MLS
- $689,0003 bd5 ba3.4k sqft1100 Haymaker Rd, State College, PA 16801For Sale
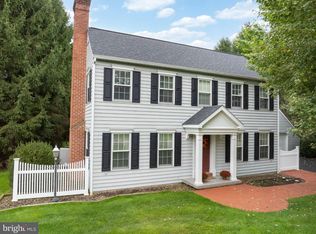 MLS ID #PACE2520580, Jodi Carts, Keller Williams Advantage Realty. Bright MLS
- $625,0004 bd3 ba2.9k sqft416 E Irvin Ave, State College, PA 16801For Sale
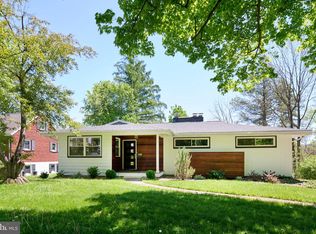 MLS ID #PACE2516250, Sarah Schroeder, Kissinger, Bigatel & Brower. Bright MLS
- $599,9005 bd3 ba3.5k sqft1221 Haymaker Rd, State College, PA 16801For SaleMLS ID #PACE2520094, Ellen Kline, Kissinger, Bigatel & Brower. Bright MLS
- $475,0004 bd3 ba2.2k sqft705 Windsor Ct, State College, PA 16801For SaleMLS ID #PACE2520278, Kris Hanahan, Kissinger, Bigatel & Brower. Bright MLS
- $475,0004 bd3 ba2.2k sqft1130 Dorum Ave, State College, PA 16801For SaleMLS ID #PACE2520120, Joni Teaman Spearly, Kissinger, Bigatel & Brower. Bright MLS
- $709,9004 bd3 ba2.4k sqft174 Apple View Dr, State College, PA 16801New ConstructionBright MLS
- $489,9004 bd4 ba2.4k sqft2305 Falconpointe Dr, State College, PA 16801For SaleMLS ID #PACE2520942, Ellen Kline, Kissinger, Bigatel & Brower. Bright MLS
- $759,9005 bd3 ba2.7k sqft792 Sowards Pl, State College, PA 16803For SaleMLS ID #PACE2520032, Jie Peng, RE/MAX Centre Realty. Bright MLS
- $500,0004 bd3 ba2.5k sqft743 Glenn Rd, State College, PA 16803For SaleMLS ID #PACE2520858, Ellen Kline, Kissinger, Bigatel & Brower. Bright MLS
- $479,0004 bd4 ba2.5k sqft2294 Roylen Cir, State College, PA 16801For SaleMLS ID #PACE2520830, Kris Hanahan, Kissinger, Bigatel & Brower. Bright MLS
- $719,9004 bd3 ba2.3k sqft126 Apple View Dr, State College, PA 16801New ConstructionBright MLS
- $399,0004 bd2 ba1.5k sqft1401 S Pugh St, State College, PA 16801For SaleMLS ID #PACE2520898, Chris Carr, HomeZu. Bright MLS
- $759,9004 bd3 ba2.5k sqft110 Apple View Dr, State College, PA 16801New ConstructionBright MLS
- $469,9003 bd2 ba1.9k sqft126 W South Hills Ave, State College, PA 16801For SaleMLS ID #PACE2520554, Mei Guo-Kaplan, Kissinger, Bigatel & Brower. Bright MLS
- $659,9004 bd4 ba2.4k sqft178 Apple View Dr, State College, PA 16801New ConstructionMLS ID #PACE2516514, Eric Hurvitz, RE/MAX Centre Realty. Bright MLS
- $399,9004 bd2 ba2.5k sqft162 Limerock Ter, State College, PA 16801For SaleMLS ID #PACE2520904, James Bradley, Keller Williams Advantage Realty. Bright MLS
