This beautifully maintained brick ranch blends mid-century modern charm with contemporary comfort. A bright, spacious living area with an inviting fireplace flows into an elegant dining room with a second unique raised fireplace. The home features three generous bedrooms, including a spacious owner’s suite with a newly remodeled bath and multiple closets. Upgraded energy-efficient custom Pella windows with integral shades, central AC and heat, a renovated eat-in kitchen, and updated bathrooms add modern luxury, while first-floor laundry and a walk-up attic provide extra convenience and storage. The finished lower level expands the living space with a versatile artist studio, a family room with a third fireplace, and a convenient half bath. Outside, meticulously curated gardens create a serene, colorful setting throughout spring and summer, and the private back patio offers a peaceful retreat for relaxing or entertaining. A spacious two-car garage ensures ample storage, and the home’s prime location in the sought-after Holmes Foster neighborhood is just a short walk to downtown, Penn State Campus, and State High. Don’t miss this rare opportunity to own a truly special home!
Sold for $585,000
$585,000
511 W Fairmount Ave, State College, PA 16801
3beds
2,504sqft
Single Family Residence
Built in 1956
7,841 Square Feet Lot
$621,400 Zestimate®
$234/sqft
$3,282 Estimated rent
Home value
$621,400
$553,000 - $696,000
$3,282/mo
Zestimate® history
Owner options
List your home for rent
$3,282/mo
Rent Zestimate®
Find your next renter with Zillow Rental Manager. Plus, with online applications, you can quickly screen prospective tenants – for free.
$3,282/mo
Rent Zestimate®
Refinance and save
$3,822/mo
Est. payment
Refinancing to a lower rate could help reduce your monthly payments and save thousands over the life of the loan.
$3,822/mo
Est. payment
Explore your selling options
Work with a Zillow partner agent
Leverage their expertise and Zillow's premium Showcase listings to get your home seen by more buyers.
Get startedList with your own agent
Get your home in front of millions of buyers by listing it on Zillow.
Learn how to do itSell it yourself
Take full control of how buyers see your home on Zillow by listing For Sale by Owner (FSBO).
List your homeWhat's special
Inviting fireplaceMid-century modern charmContemporary comfortFinished lower levelRenovated eat-in kitchenFamily roomMeticulously curated gardens
Zillow last checked:
Listing updated:
Listed by:
Mary Hodges 814-826-1449,
Kissinger, Bigatel & Brower,
Listing Team: Mary Hodges Tim Flanagan Team
Bought with:
Christa Watschke, RS354973
Kissinger, Bigatel & Brower
Source: Bright MLS,MLS#: PACE2513130
Facts & features
Interior
Bedrooms & bathrooms
- Bedrooms: 3
- Bathrooms: 3
- Full bathrooms: 2
- 1/2 bathrooms: 1
- Main level bathrooms: 3
- Main level bedrooms: 3
Rooms
- Room types: Living Room, Dining Room, Primary Bedroom, Bedroom 2, Bedroom 3, Kitchen, Family Room, Office, Hobby Room, Primary Bathroom, Full Bath, Half Bath
Primary bedroom
- Level: Main
- Area: 247 Square Feet
- Dimensions: 19 x 13
Bedroom 2
- Level: Main
- Area: 156 Square Feet
- Dimensions: 13 x 12
Bedroom 3
- Level: Main
- Area: 156 Square Feet
- Dimensions: 13 x 12
Primary bathroom
- Level: Main
- Area: 130 Square Feet
- Dimensions: 13 x 10
Dining room
- Level: Main
- Area: 216 Square Feet
- Dimensions: 18 x 12
Family room
- Level: Lower
- Area: 336 Square Feet
- Dimensions: 24 x 14
Other
- Level: Main
- Area: 104 Square Feet
- Dimensions: 13 x 8
Half bath
- Level: Lower
Other
- Level: Lower
- Area: 234 Square Feet
- Dimensions: 18 x 13
Kitchen
- Level: Main
- Area: 198 Square Feet
- Dimensions: 18 x 11
Living room
- Level: Main
- Area: 336 Square Feet
- Dimensions: 24 x 14
Office
- Level: Lower
- Area: 192 Square Feet
- Dimensions: 16 x 12
Heating
- Baseboard, Ceiling, Forced Air, Electric, Natural Gas
Cooling
- Central Air, Electric
Appliances
- Included: Electric Water Heater
Features
- Basement: Partial,Partially Finished
- Number of fireplaces: 3
Interior area
- Total structure area: 2,504
- Total interior livable area: 2,504 sqft
- Finished area above ground: 2,104
- Finished area below ground: 400
Property
Parking
- Total spaces: 2
- Parking features: Garage Faces Rear, Detached
- Garage spaces: 2
Accessibility
- Accessibility features: None
Features
- Levels: One
- Stories: 1
- Pool features: None
Lot
- Size: 7,841 Square Feet
Details
- Additional structures: Above Grade, Below Grade
- Parcel number: 36017,038,0000
- Zoning: R2
- Special conditions: Standard
Construction
Type & style
- Home type: SingleFamily
- Architectural style: Ranch/Rambler
- Property subtype: Single Family Residence
Materials
- Brick
- Foundation: Block
Condition
- New construction: No
- Year built: 1956
Utilities & green energy
- Sewer: Public Sewer
- Water: Public
Community & HOA
Community
- Subdivision: None Available
HOA
- Has HOA: No
Location
- Region: State College
- Municipality: STATE COLLEGE BORO
Financial & listing details
- Price per square foot: $234/sqft
- Tax assessed value: $72,020
- Annual tax amount: $5,663
- Date on market: 2/6/2025
- Listing agreement: Exclusive Right To Sell
- Inclusions: Washer / Dryer, Fridge, Induction Range, Microwave, Dishwasher, Wall Mounted Tv, Standing Freezer
- Ownership: Fee Simple
Price history
| Date | Event | Price |
|---|---|---|
| 4/21/2025 | Sold | $585,000-2.5%$234/sqft |
Source:  Bright MLS #PACE2513130 Report a problem Bright MLS #PACE2513130 Report a problem | ||
| 2/21/2025 | Pending sale | $599,900$240/sqft |
Source: Bright MLS #PACE2513130 Report a problem | ||
| 2/6/2025 | Listed for sale | $599,900$240/sqft |
Source: Bright MLS #PACE2513130 Report a problem | ||
Public tax history
| Year | Property taxes | Tax assessment |
|---|---|---|
| 2024 | $5,664 +1.7% | $72,020 |
| 2023 | $5,569 +7.1% | $72,020 |
| 2022 | $5,199 | $72,020 |
| 2021 | $5,199 +27.8% | -- |
| 2020 | $4,068 +1.7% | $72,020 |
| 2019 | $3,998 +27% | $72,020 |
| 2018 | $3,147 | $72,020 |
| 2017 | -- | $72,020 |
| 2016 | -- | $72,020 |
| 2015 | -- | $72,020 |
| 2014 | -- | $72,020 |
| 2013 | -- | $72,020 |
| 2012 | -- | $72,020 |
| 2011 | -- | $72,020 |
| 2010 | -- | $72,020 |
| 2009 | -- | $72,020 |
| 2006 | -- | $72,020 +5.9% |
| 2003 | -- | $67,990 |
| 2002 | -- | $67,990 |
| 2000 | -- | $67,990 |
Find assessor info on the county website
Neighborhood: 16801
Nearby homes
- $481,2003 bd1 ba1.9k sqft503 W Fairmount Ave, State College, PA 16801Off Market
- $687,6003 bd3 ba2.6k sqft521 W Fairmount Ave, State College, PA 16801Off Market
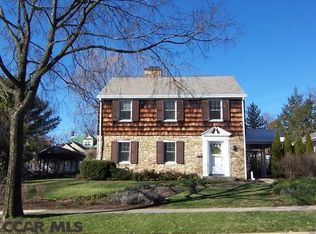
- $699,9005 bd3 ba2.3k sqft501 W Fairmount Ave, State College, PA 16801For Sale

- $550,8004 bd1 ba2.1k sqft527 W Fairmount Ave, State College, PA 16801Off Market
- $523,6003 bd3 ba2.1k sqft512 W Nittany Ave, State College, PA 16801Off Market
- $548,7003 bd1 ba2.2k sqft506 W Nittany Ave, State College, PA 16801Off Market
- $668,5003 bd3 ba2.5k sqft520 W Nittany Ave, State College, PA 16801Off Market
- $624,1004 bd2 ba1.7k sqft500 W Nittany Ave, State College, PA 16801Off Market
Nearby schools
GreatSchools rating
- 9/10Corl Street El SchoolGrades: K-5Distance: 0.6 mi
- 10/10State College Area High SchoolGrades: 8-12Distance: 0.5 mi
- 9/10Park Forest Middle SchoolGrades: 6-8Distance: 3.4 mi
Schools provided by the listing agent
- District: State College Area
Source: Bright MLS. This data may not be complete. We recommend contacting the local school district to confirm school assignments for this home.


Get pre-qualified for a loan
At Zillow Home Loans, we can pre-qualify you in as little as 5 minutes with no impact to your credit score.An equal housing lender. NMLS #10287.
- Pennsylvania
- Centre County
- State College
- 16801
- 511 W Fairmount Ave
