Showings: Begin Thursday 9/24. Open house: Sunday 9/27 from 10:30AM to 12:30PM. Positioned in the Centre Hills neighborhood, this traditional one owner home features over 3300 above grade square feet with a NEW roof (2026) and situated on .42 acres. The chefs kitchen serves as the heart of the home with a NEW oversized refrigerator (2026), Dacor cooktop and double ovens, a large island with a prep sink, and a pantry closet with space for a second refrigerator. On the main floor at the front of the house is the living room with a lovely fireplace and the formal dining room, while the office is tucked away towards the back and could have various purposes; perhaps a playroom, studio space, or hobby room. The spacious family room provides the perfect gathering space as it impresses with nine foot ceilings, hardwood floors, a fireplace, a full bathroom, and beautiful trim work. Upstairs, the main bedroom suite offers a walk in closet plus two additional closets, with ample storage found throughout the residence. The additional two bedrooms and full bathroom are also upstairs. Appreciate the craftsmanship throughout, from the moldings and trim work inside to the detailing of the portico and patio outside. The house has two water heaters (one new in 2026), two furnaces, and two electric panels. The highly sought after location is a true standout, with the Centre Hills golf course around the corner and all PSU has to offer nearby. This well kept property offers a pathway for buyers to add personal style updates and make it their very own. Come see the possibilities this home has to offer!
For sale
$749,000
1100 Haymaker Rd, State College, PA 16801
3beds
3,420sqft
Single Family Residence
Built in 1990
0.42 Acres Lot
$619,000 Zestimate®
$219/sqft
$-- HOA
What's special
Beautiful trim workSpacious family roomHardwood floorsFormal dining roomNine foot ceilings
- 1 day
- 316
- 17
Zillow last checked:
Listing updated:
Listed by:
Jodi Carts 814-558-6393,
Keller Williams Advantage Realty (814) 272-3333
Source: Bright MLS,MLS#: PACE2520580
Facts & features
Interior
Bedrooms & bathrooms
- Bedrooms: 3
- Bathrooms: 5
- Full bathrooms: 3
- 1/2 bathrooms: 2
- Main level bathrooms: 2
Rooms
- Room types: Living Room, Dining Room, Primary Bedroom, Bedroom 2, Bedroom 3, Kitchen, Family Room, Breakfast Room, Laundry, Office, Bathroom 1, Bathroom 2, Primary Bathroom, Half Bath
Primary bedroom
- Features: Attached Bathroom, Flooring - Carpet, Walk-In Closet(s)
- Level: Upper
- Area: 247 Square Feet
- Dimensions: 13 X 19
Bedroom 2
- Features: Flooring - Carpet
- Level: Upper
- Area: 195 Square Feet
- Dimensions: 15 X 13
Bedroom 3
- Features: Flooring - Carpet
- Level: Upper
- Area: 140 Square Feet
- Dimensions: 14 X 10
Primary bathroom
- Features: Flooring - Ceramic Tile
- Level: Upper
Bathroom 1
- Features: Flooring - Ceramic Tile
- Level: Main
Bathroom 2
- Features: Flooring - Ceramic Tile
- Level: Upper
Breakfast room
- Features: Built-in Features, Flooring - Other, Chair Rail, Crown Molding
- Level: Main
- Area: 108 Square Feet
- Dimensions: 9 X 12
Dining room
- Features: Flooring - Carpet, Crown Molding, Chair Rail
- Level: Main
- Area: 143 Square Feet
- Dimensions: 11 X 13
Family room
- Features: Crown Molding, Fireplace - Gas, Flooring - HardWood
- Level: Main
- Area: 391 Square Feet
- Dimensions: 17 X 23
Half bath
- Features: Flooring - Ceramic Tile
- Level: Main
Kitchen
- Features: Breakfast Room, Countertop(s) - Solid Surface, Flooring - Other, Kitchen Island, Kitchen - Electric Cooking, Pantry
- Level: Main
- Area: 190 Square Feet
- Dimensions: 10 X 19
Laundry
- Level: Lower
Living room
- Features: Fireplace - Other, Flooring - Carpet, Crown Molding
- Level: Main
- Area: 247 Square Feet
- Dimensions: 13 X 19
Mud room
- Features: Flooring - Ceramic Tile
- Level: Main
- Area: 48 Square Feet
- Dimensions: 6 X 8
Office
- Features: Flooring - Carpet
- Level: Main
- Area: 273 Square Feet
- Dimensions: 13 X 21
Heating
- Heat Pump, Electric
Cooling
- Heat Pump, Electric
Appliances
- Included: Microwave, Cooktop, Dishwasher, Dryer, Double Oven, Six Burner Stove, Stainless Steel Appliance(s), Washer, Refrigerator, Electric Water Heater
- Laundry: In Basement, Laundry Room, Mud Room
Features
- Breakfast Area, Crown Molding, Floor Plan - Traditional, Formal/Separate Dining Room, Kitchen Island, Pantry, Primary Bath(s), Walk-In Closet(s), Chair Railings
- Flooring: Carpet, Ceramic Tile, Hardwood, Other
- Basement: Combination,Partial,Unfinished
- Number of fireplaces: 2
- Fireplace features: Gas/Propane, Wood Burning
Interior area
- Total structure area: 3,420
- Total interior livable area: 3,420 sqft
- Finished area above ground: 3,310
- Finished area below ground: 110
Property
Parking
- Total spaces: 2
- Parking features: Garage Faces Front, Asphalt, Attached
- Attached garage spaces: 2
- Has uncovered spaces: Yes
Accessibility
- Accessibility features: None
Features
- Levels: Two
- Stories: 2
- Patio & porch: Patio
- Pool features: None
Lot
- Size: 0.42 Acres
Details
- Additional structures: Above Grade, Below Grade
- Parcel number: 19021,045,0000
- Zoning: R1
- Special conditions: Standard
Construction
Type & style
- Home type: SingleFamily
- Architectural style: Traditional
- Property subtype: Single Family Residence
Materials
- Vinyl Siding
- Foundation: Block, Crawl Space
- Roof: Architectural Shingle
Condition
- New construction: No
- Year built: 1990
- Major remodel year: 2002
Utilities & green energy
- Sewer: Public Sewer
- Water: Public
Community & HOA
Community
- Subdivision: Centre Hills
HOA
- Has HOA: No
Location
- Region: State College
- Municipality: COLLEGE TWP
Financial & listing details
- Price per square foot: $219/sqft
- Tax assessed value: $128,160
- Annual tax amount: $8,811
- Date on market: 9/24/2026
- Listing agreement: Exclusive Right To Sell
- Listing terms: Cash,Conventional
- Inclusions: Kitchen Appliances, Washer And Dryer: All As Is.
- Ownership: Fee Simple
Estimated market value
$619,000
$569,000 - $675,000
$3,143/mo
Price history
| Date | Event | Price |
|---|---|---|
| 9/24/2026 | Listed for sale | $749,000+1796.2%$219/sqft |
Source:  Bright MLS #PACE2520580 Report a problem Bright MLS #PACE2520580 Report a problem | ||
| 6/1/1987 | Sold | $39,500$12/sqft |
Source: Agent Provided Report a problem | ||
Public tax history
| Year | Property taxes | Tax assessment |
|---|---|---|
| 2024 | $8,313 +2.1% | $128,160 |
| 2023 | $8,144 +5.9% | $128,160 |
| 2022 | $7,693 | $128,160 |
| 2021 | $7,693 +17.6% | -- |
| 2020 | $6,540 +0.8% | $128,160 |
| 2019 | $6,490 +14.2% | $128,160 |
| 2018 | $5,685 | $128,160 |
| 2017 | -- | $128,160 |
| 2016 | -- | $128,160 |
| 2015 | -- | $128,160 |
| 2014 | -- | $128,160 |
| 2013 | -- | $128,160 |
| 2012 | -- | $128,160 |
| 2011 | -- | $128,160 |
| 2010 | -- | $128,160 |
| 2009 | -- | $128,160 |
| 2006 | -- | $128,160 +25.7% |
| 2005 | -- | $101,930 |
| 2004 | -- | $101,930 |
| 2003 | -- | $101,930 |
| 2002 | -- | $101,930 |
| 2000 | -- | $101,930 |
Find assessor info on the county website
Monthly payment
Est. payment
Payment breakdown
Explore the cost of this home by adjusting the details. Changes won't be saved.Climate risks
Neighborhood: 16801
Nearby schools
Schools provided by the listing agent
- High: State College Area
- District: State College Area
Source: Bright MLS. This data may not be complete. We recommend contacting the local school district to confirm school assignments for this home.
- $632,6004 bd4 ba3.4k sqft1080 Haymaker Rd, State College, PA 16801Off Market

- $582,0004 bd3 ba2.1k sqft1120 Haymaker Rd, State College, PA 16801Sold

- $634,2004 bd2 ba2.8k sqft1049 Ballybunion Rd, State College, PA 16801Off Market
- $808,9005 bd3 ba3.8k sqft1037 Ballybunion Rd, State College, PA 16801Off Market
Similar homes
- $720,0004 bd3 ba3k sqft1346 Sandpiper Dr, State College, PA 16801For Sale

 MLS ID #PACE2520362, John Lazos, BHHS Home Edge Realty Group. Bright MLS
 - $599,9005 bd3 ba3.5k sqft1221 Haymaker Rd, State College, PA 16801For Sale
 MLS ID #PACE2520094, Ellen Kline, Kissinger, Bigatel & Brower. Bright MLS
 - $799,9005 bd4 ba3.4k sqft1088 Longfellow Ln, State College, PA 16803For Sale
 MLS ID #PACE2520688, Jie Peng, RE/MAX Centre Realty. Bright MLS
 - $779,9004 bd4 ba3.6k sqft248 Ivy Hill Dr, State College, PA 16801For Sale
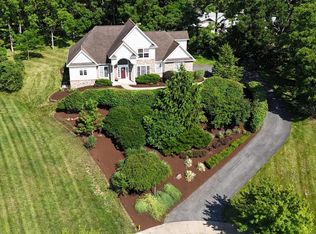 MLS ID #PACE2519792, Doug Brown, Kissinger, Bigatel & Brower. Bright MLS
 - $447,0002 bd3 ba2.3k sqft455 Windmere Dr APT 3C, State College, PA 16801For SaleMLS ID #PACE2520730, Sandra Stover, Kissinger, Bigatel & Brower. Bright MLS
- $449,9003 bd3 ba2.5k sqft265 Jay Ln, State College, PA 16801For SaleMLS ID #PACE2520740, Annette Yorks, Perry Wellington Realty, LLC. Bright MLS
- $715,0004 bd4 ba3.9k sqft165 McCann Dr, State College, PA 16801For SaleMLS ID #PACE2518790, Ryan S Lowe, RE/MAX Centre Realty. Bright MLS
- $714,9003 bd2 ba1.9k sqft208 Sussex Dr, State College, PA 16801New ConstructionBright MLS
- $759,9005 bd3 ba2.7k sqft792 Sowards Pl, State College, PA 16803For SaleMLS ID #PACE2520032, Jie Peng, RE/MAX Centre Realty. Bright MLS
- $625,0004 bd3 ba2.9k sqft416 E Irvin Ave, State College, PA 16801For SaleMLS ID #PACE2516250, Sarah Schroeder, Kissinger, Bigatel & Brower. Bright MLS
- $499,0004 bd2 ba2k sqft240 E McCormick Ave, State College, PA 16801For SaleMLS ID #PACE2520636, David Fonash, Continental Real Estate Management. Bright MLS
- $429,0003 bd3 ba1.8k sqft1621 Oxford Cir, State College, PA 16803For SaleMLS ID #PACE2520502, Christina Monzillo, RE/MAX Centre Realty. Bright MLS
- $800,0004 bd5 ba3.3k sqft532 Kristina Cir, State College, PA 16803For SaleMLS ID #PACE2519994, Julia Kocher, Lusk & Associates Sotheby's International Realty. Bright MLS
- $739,9003 bd3 ba2.7k sqft202 Sussex Dr, State College, PA 16801New ConstructionBright MLS
- $479,9003 bd2 ba1.9k sqft126 W South Hills Ave, State College, PA 16801For SaleMLS ID #PACE2520554, Mei Guo-Kaplan, Kissinger, Bigatel & Brower. Bright MLS
- $489,0004 bd3 ba2.2k sqft705 Windsor Ct, State College, PA 16801For SaleMLS ID #PACE2520278, Kris Hanahan, Kissinger, Bigatel & Brower. Bright MLS
- $519,0003 bd4 ba2.7k sqft3296 Shellers Bnd Unit 110, State College, PA 16801For SaleMLS ID #PACE2520664, Melissa Brower, Kissinger, Bigatel & Brower. Bright MLS
- $399,9003 bd3 ba2k sqft1460 Blue Course Dr APT 25, State College, PA 16801For SaleMLS ID #PACE2520766, Annie Foytack, RE/MAX Centre Realty. Bright MLS
