Skip main navigation
Sold for $435,000
  • $435,000

    455 Windmere Dr APT 3C, State College, PA 16801

    2beds
    2,340sqft
    Condominium
    Built in 1990
    -- sqft lot
    $448,000 Zestimate®
    $186/sqft
    $2,677 Estimated rent

    Home value

    $448,000

    $426,000 - $470,000

    $2,677/mo

    Zestimate® history
    Loading
    Loading...

    Owner options

    List your home for rent

    $2,677/mo

    Rent Zestimate®

    Find your next renter with Zillow Rental Manager. Plus, with online applications, you can quickly screen prospective tenants – for free.

    Learn more

    $2,677/mo

    Rent Zestimate®

    Refinance and save

    $2,920/mo

    Est. payment

    Refinancing to a lower rate could help reduce your monthly payments and save thousands over the life of the loan.

    See today's rates

    $2,920/mo

    Est. payment

    Explore your selling options

    Work with a Zillow partner agent

    Leverage their expertise and Zillow's premium Showcase listings to get your home seen by more buyers.

    Get started

    List with your own agent

    Get your home in front of millions of buyers by listing it on Zillow.

    Learn how to do it

    Sell it yourself

    Take full control of how buyers see your home on Zillow by listing For Sale by Owner (FSBO).

    List your home

    What's special

    Beautifully appointed bathResort-style poolJacuzzi tubOne-floor livingBeautiful cabinetryBeautiful surroundingsTile flooring
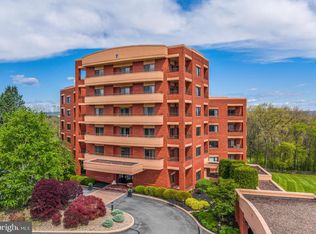
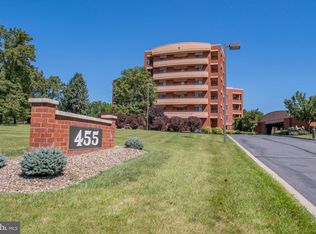
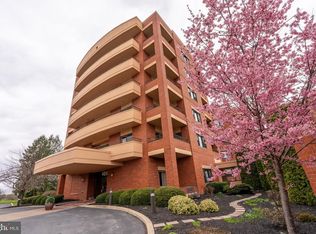
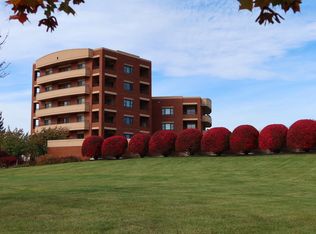
    Life at Ridgeway is designed to be easy. Come home to beautiful mountain and golf course views, all enjoyed from the comfort of the third floor. The heart of the home is an inviting eat-in kitchen with tile flooring, beautiful cabinetry, and access to its own balcony. The space opens effortlessly into the dining and living rooms, where natural light fills the space and the scenery takes center stage. A second balcony off the living room offers another inviting spot to sit back and enjoy the surroundings. The spacious primary suite is a true retreat, featuring its own private balcony and a beautifully appointed bath with a Jacuzzi tub, tiled shower, and dual vanities. The second bedroom offers its own full bathroom, providing privacy and comfort for guests. An office adds flexibility for a work-from-home space, while an additional full bathroom and convenient laundry complete the living space. Need more storage? A private storage unit on the lower level provides plenty of room for belongings. The monthly association fee covers water, trash, landscaping, snow removal, cable, and more. Residents also enjoy a resort-style pool, fitness center, newly renovated resident lounge, and secure digital entry. Two covered garage parking spaces add even more convenience. One-floor living, beautiful surroundings, and an easy lifestyle—this Windmere residence brings it all together.

    Zillow last checked:

    Listing updated:

    Listed by:

    Sandra Stover 814-321-7959,

    Kissinger, Bigatel & Brower,

    Listing Team: Beth Richards | Sandy Stover Group

    Bought with:

    Olivia Wagner

    Modern Homes Realty

    Source: Bright MLS,MLS#: PACE2520730MLS Logo

    Facts & features

    Interior

    Bedrooms & bathrooms
    • Bedrooms: 2
    • Bathrooms: 3
    • Full bathrooms: 3
    • Main level bathrooms: 3
    • Main level bedrooms: 2
    Rooms
    • Room types: Living Room, Dining Room, Primary Bedroom, Bedroom 2, Kitchen, Office, Primary Bathroom, Full Bath
    Primary bedroom
    • Features: Flooring - Carpet
    • Level: Main
    • Area: 224 Square Feet
    • Dimensions: 14 X 16
    Bedroom 2
    • Features: Flooring - Carpet
    • Level: Main
    • Area: 182 Square Feet
    • Dimensions: 13 X 14
    Primary bathroom
    • Features: Flooring - Carpet
    • Level: Main
    • Area: 130 Square Feet
    • Dimensions: 10 X 13
    Dining room
    • Features: Flooring - Tile/Brick
    • Level: Main
    • Area: 208 Square Feet
    • Dimensions: 13 X 16
    Other
    • Features: Flooring - Tile/Brick
    • Level: Main
    • Area: 70 Square Feet
    • Dimensions: 10 X 7
    Other
    • Features: Flooring - Tile/Brick
    • Level: Main
    • Area: 36 Square Feet
    • Dimensions: 6 X 6
    Kitchen
    • Features: Flooring - Tile/Brick
    • Level: Main
    • Area: 242 Square Feet
    • Dimensions: 11 X 22
    Living room
    • Features: Flooring - Carpet
    • Level: Main
    • Area: 320 Square Feet
    • Dimensions: 16 X 20
    Office
    • Features: Flooring - Carpet
    • Level: Main
    • Area: 208 Square Feet
    • Dimensions: 13 X 16
    Heating
    • Hot Water, Natural Gas
    Cooling
    • Central Air, Electric
    Appliances
    • Included: Gas Water Heater
    • Laundry: In Unit
    Features
    • Has basement: No
    • Has fireplace: No
    Interior area
    • Total structure area: 2,340
    • Total interior livable area: 2,340 sqft
    • Finished area above ground: 2,340
    • Finished area below ground: 0

    Property

    Parking
    • Total spaces: 2
    • Parking features: Covered, Garage
    • Garage spaces: 2
    Accessibility
    • Accessibility features: None
    Features
    • Levels: One
    • Stories: 1
    • Exterior features: Balcony
    • Pool features: Community
    • Has view: Yes
    • View description: Golf Course, Mountain(s), Panoramic
    Lot
    • Size: 0.34 Acres
    Details
    • Additional structures: Above Grade, Below Grade
    • Parcel number: 19605,015,0003C
    • Zoning: PRD
    • Special conditions: Standard

    Construction

    Type & style
    • Home type: Condo
    • Property subtype: Condominium
    • Attached to another structure: Yes
    Materials
    • Brick
    Condition
    • New construction: No
    • Year built: 1990

    Utilities & green energy

    • Sewer: Public Sewer
    • Water: Public

    Community & HOA

    Community
    • Features: Pool
    • Condo and coop fee: $960 monthly
    • Subdivision: Ridgeway
    HOA
    • Has HOA: No
    • Amenities included: Fitness Center, Meeting Room, Pool
    • Services included: Common Area Maintenance, Insurance, Maintenance Grounds, Pool(s), Snow Removal, Trash, Water
    Location
    • Region: State College
    • Municipality: COLLEGE TWP

    Financial & listing details

    • Price per square foot: $186/sqft
    • Tax assessed value: $110,980
    • Annual tax amount: $7,423
    • Date on market: 9/22/2026
    • Listing agreement: Exclusive Right To Sell
    • Inclusions: Washer, Dryer, Soft Window Treatments
    • Ownership: Fee Simple

    Price history

    DateEventPrice
    10/12/2026Sold$435,000-2.7%$186/sqft
    Source: Bright MLS #PACE2520730 Report a problem
    9/25/2026Pending sale$447,000$191/sqft
    Source: Bright MLS #PACE2520730 Report a problem
    9/22/2026Listed for sale$447,000+64%$191/sqft
    Source: Bright MLS #PACE2520730 Report a problem
    10/31/2013Sold$272,500-0.9%$116/sqft
    Source: Agent Provided Report a problem
    9/27/2013Pending sale$275,000$118/sqft
    Source: Kissinger Bigatel & Brower REALTORS� #39189 Report a problem
    9/10/2013Price change$275,000-5.2%$118/sqft
    Source: Kissinger Bigatel & Brower REALTORS� #39189 Report a problem
    9/7/2013Price change$290,000-1.7%$124/sqft
    Source: Kissinger Bigatel & Brower REALTORS� #39189 Report a problem
    8/17/2013Price change$295,000-4.8%$126/sqft
    Source: Kissinger Bigatel & Brower REALTORS� #39189 Report a problem
    7/11/2013Price change$309,900-3.1%$132/sqft
    Source: Kissinger Bigatel & Brower REALTORS� #39189 Report a problem
    6/5/2013Listed for sale$319,900$137/sqft
    Source: Kissinger Bigatel & Brower Realtors #455windmeredrive3c Report a problem

    Public tax history

    Tax history is unavailable.

    Neighborhood: 16801

    Nearby schools

    GreatSchools rating
    Schools provided by the listing agent
    • District: State College Area

    Source: Bright MLS. This data may not be complete. We recommend contacting the local school district to confirm school assignments for this home.

    Get pre-qualified for a loan
    At Zillow Home Loans, we can pre-qualify you in as little as 5 minutes with no impact to your credit score.

    An equal housing lender. NMLS #10287.