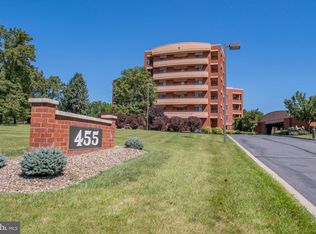
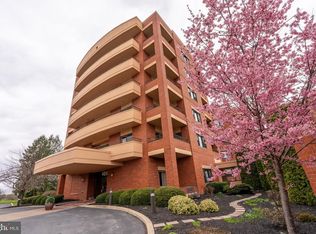
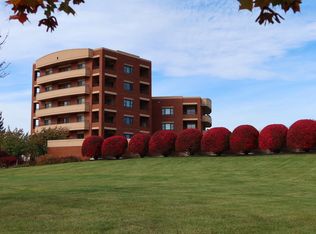
Experience Ridgeway at Windmere, where scenic views and peaceful sunrises and sunsets define everyday living. This thoughtfully maintained one-floor condominium offers a spacious, well-designed layout for comfort and ease. The eat-in kitchen is outfitted with Corian countertops and provides access to a balcony, perfect for enjoying the scenery. The living and dining rooms connect seamlessly and feature hardwood floors that add warmth and elegance throughout the main living space. The primary en suite offers a walk-in closet, a private bath with a Jacuzzi tub and a private balcony overlooking Mount Nittany. Two junior suites, each with its own private bath, complete the space and can serve as guest rooms or a home office. Enjoy low-maintenance living with a $960 monthly association fee that includes water, trash, landscaping, snow removal, cable and more. Community amenities include secure digital entry, a resort-style in-ground pool perfect for enjoying warm weather days, a fitness center, and a renovated lounge space. Two covered parking spaces are included, all just minutes from shopping, dining, and daily conveniences—offering a truly amenity-rich and convenient lifestyle!
61 days
|
68
|
0
|
Zillow last checked:
Listing updated:
Listed by:
Sandra Stover814-321-7959,
Kissinger, Bigatel & Brower(814) 234-4000,
Listing Team: Beth Richards | Sandy Stover Group
Source: Bright MLS,MLS#: PACE2518926
Facts & features
Interior
Bedrooms & bathrooms
Bedrooms: 3
Bathrooms: 3
Full bathrooms: 3
Main level bathrooms: 3
Main level bedrooms: 3
Rooms
Room types: Living Room, Dining Room, Primary Bedroom, Bedroom 2, Bedroom 3, Kitchen, Bathroom 3, Primary Bathroom, Full Bath
Primary bedroom
Features: Flooring - HardWood
Level: Main
Area: 256 Square Feet
Dimensions: 16 X 16
Bedroom 2
Features: Flooring - Carpet
Level: Main
Area: 182 Square Feet
Dimensions: 13 X 14
Bedroom 3
Features: Flooring - Carpet
Level: Main
Area: 208 Square Feet
Dimensions: 13 X 16
Primary bathroom
Features: Flooring - Tile/Brick
Level: Main
Area: 90 Square Feet
Dimensions: 9 X 10
Bathroom 3
Features: Flooring - Tile/Brick
Level: Main
Area: 36 Square Feet
Dimensions: 6 X 6
Dining room
Features: Flooring - HardWood
Level: Main
Area: 208 Square Feet
Dimensions: 13 X 16
Other
Features: Flooring - Tile/Brick
Level: Main
Area: 60 Square Feet
Dimensions: 6 X 10
Kitchen
Features: Flooring - Tile/Brick
Level: Main
Area: 294 Square Feet
Dimensions: 14 X 21
Living room
Features: Flooring - HardWood
Level: Main
Area: 357 Square Feet
Dimensions: 17 X 21
Heating
Forced Air, Natural Gas
Cooling
Central Air, Electric
Appliances
Included: Gas Water Heater
Laundry: In Unit
Features
Has basement: No
Has fireplace: No
Interior area
Total structure area: 2,340
Total interior livable area: 2,340 sqft
Finished area above ground: 2,340
Finished area below ground: 0
Property
Parking
Total spaces: 2
Parking features: Covered, Garage
Garage spaces: 2
Accessibility
Accessibility features: None
Features
Levels: One
Stories: 1
Exterior features: Balcony
Pool features: Community
Lot
Size: 0.34 Acres
Details
Additional structures: Above Grade, Below Grade
Parcel number: 19605,015,0003B
Zoning: PRD
Special conditions: Standard
Construction
Type & style
Home type: Condo
Property subtype: Condominium
Attached to another structure: Yes
Materials
Brick
Condition
New construction: No
Year built: 1991
Utilities & green energy
Sewer: Public Sewer
Water: Public
Community & HOA
Community
Features: Pool
Condo and coop fee: $960 monthly
Subdivision: Ridgeway
HOA
Has HOA: No
Amenities included: Fitness Center, Meeting Room, Pool
Services included: Cable TV, Common Area Maintenance, Insurance, Maintenance Grounds, Pool(s), Snow Removal, Trash, Water
Location
Region: State College
Municipality: COLLEGE TWP
Financial & listing details
Price per square foot: $184/sqft
Tax assessed value: $110,980
Annual tax amount: $7,423
Date on market: 5/13/2026
Listing agreement: Exclusive Right To Sell
Inclusions: Washer, Dryer, Bookshelves In Bedroom 2
Exclusions: Glass Shelf In Entryway, Eat In Kitchen Pendant Light
Explore the cost of this home by adjusting the details. Changes won't be saved.
Principal & interest
$1,547
Mortgage insurance
$0
Property taxes
$170
Home insurance
$105
HOA fees
$0
Utilities
Not included
All calculations are estimates and provided by Zillow, Inc. for informational purposes only. Actual amounts may vary.
HOA fees may include property taxes on listings classified as Co-Ops. Contact the listing agent and/or owner for fee details.
Mortgage interest rates are dependent on a number of factors, including credit score, down payment, and repayment length. Interest rate data provided by Zillow Group Marketplace, Inc. as of 1/1/1970 from various mortgage lenders with which we have lead or other similar arrangements; the Estimated Payment is an average of those rates.
See how much you could borrow to make a competitive offer.