Skip main navigation
Pending
  • $497,000

    455 Windmere Dr APT 4B, State College, PA 16801

    2beds
    2,340sqft
    : 
    Loading
    Get pre-qualified
    Condominium
    Built in 1990
    -- sqft lot
    $-- Zestimate®
    $212/sqft
    $960/mo HOA

    What's special

    Scenic viewsPremium finishesQuartz countertopsViews of mount nittanyHalf bathResort-style poolWolf induction cooktop
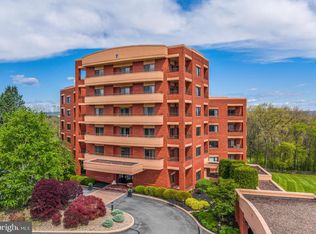
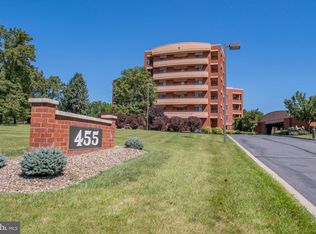
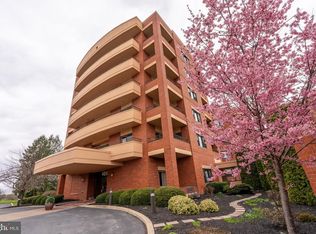
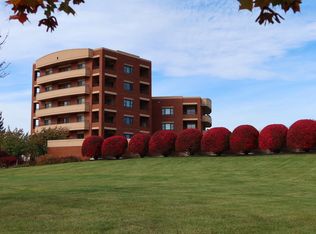
    Experience a refined, modern interpretation of Ridgeway. Hardwood floors throughout, beautifully updated bathrooms, designer lighting and custom wood closet systems create a sophisticated, effortless living experience. The eat-in kitchen showcases quartz countertops, a Wolf induction cooktop, stainless steel appliances and premium finishes. With four private balconies, this home offers exceptional outdoor living, including a kitchen-adjacent balcony ideal for dining while enjoying views of Mount Nittany. The well-designed living space includes a formal dining room and a sunlit living room, framed by expansive windows and scenic views. An office with custom built-in bookshelves provides an ideal work-from-home setup. Retreat to the generous primary suite, featuring a spa-like ensuite bath with dual vanities and a soaking tub. An additional bedroom and full bathroom with tile flooring offer comfortable accommodations for guests or family. A half bath, laundry area, and abundant closets with custom organization systems complete the home. Additional highlights include a newer A/C system, high-speed internet wiring, two covered parking spaces, and a private storage unit. The association fee provides carefree living, covering water, trash, landscaping, snow removal, cable, and more. Community amenities include secure digital entry, a resort-style pool, fitness center, and a newly renovated resident lounge. Ideally situated in a prime State College location, this condo is just minutes from dining, shopping, Penn State, and everything the area has to offer.
    35 days
    |
    57
    |
    0
    |

    Likely to sell faster than

    Zillow last checked:

    Listing updated:

    Listed by:

    Sandra Stover 814-321-7959,

    Kissinger, Bigatel & Brower (814) 234-4000,

    Listing Team: Beth Richards | Sandy Stover Group

    Source: Bright MLS,MLS#: PACE2519342MLS Logo

      Facts & features

      Interior

      Bedrooms & bathrooms
      • Bedrooms: 2
      • Bathrooms: 3
      • Full bathrooms: 2
      • 1/2 bathrooms: 1
      • Main level bathrooms: 3
      • Main level bedrooms: 2
      Rooms
      • Room types: Living Room, Dining Room, Primary Bedroom, Bedroom 2, Kitchen, Foyer, Laundry, Office, Primary Bathroom, Full Bath, Half Bath
      Primary bedroom
      • Features: Flooring - HardWood
      • Level: Main
      • Area: 224 Square Feet
      • Dimensions: 14 X 16
      Bedroom 2
      • Features: Flooring - HardWood
      • Level: Main
      • Area: 182 Square Feet
      • Dimensions: 13 X 14
      Primary bathroom
      • Features: Flooring - Tile/Brick
      • Level: Main
      • Area: 120 Square Feet
      • Dimensions: 10 X 12
      Dining room
      • Features: Flooring - HardWood
      • Level: Main
      • Area: 208 Square Feet
      • Dimensions: 13 X 16
      Foyer
      • Features: Flooring - Tile/Brick
      • Level: Main
      • Area: 72 Square Feet
      • Dimensions: 6 X 12
      Other
      • Features: Flooring - Tile/Brick
      • Level: Main
      • Area: 70 Square Feet
      • Dimensions: 7 X 10
      Half bath
      • Features: Flooring - Tile/Brick
      • Level: Main
      • Area: 42 Square Feet
      • Dimensions: 6 X 7
      Kitchen
      • Features: Flooring - Tile/Brick
      • Level: Main
      • Area: 252 Square Feet
      • Dimensions: 12 X 21
      Laundry
      • Level: Main
      Living room
      • Features: Flooring - HardWood
      • Level: Main
      • Area: 280 Square Feet
      • Dimensions: 14 X 20
      Office
      • Features: Flooring - HardWood
      • Level: Main
      • Area: 208 Square Feet
      • Dimensions: 13 X 16
      Heating
      • Baseboard, Forced Air, Electric, Natural Gas
      Cooling
      • Central Air, Electric
      Appliances
      • Included: Electric Water Heater
      • Laundry: Laundry Room, In Unit
      Features
      • Has basement: No
      • Has fireplace: No
      Interior area
      • Total structure area: 2,340
      • Total interior livable area: 2,340 sqft
      • Finished area above ground: 2,340
      • Finished area below ground: 0

      Property

      Parking
      • Total spaces: 2
      • Parking features: Covered, Garage
      • Garage spaces: 2
      Accessibility
      • Accessibility features: Grip-Accessible Features, Accessible Elevator Installed, Roll-in Shower
      Features
      • Levels: One
      • Stories: 1
      • Exterior features: Balcony
      • Pool features: Community
      Lot
      • Size: 0.34 Acres
      Details
      • Additional structures: Above Grade, Below Grade
      • Parcel number: 19605,015,0004B
      • Zoning: PRD
      • Special conditions: Standard

      Construction

      Type & style
      • Home type: Condo
      • Property subtype: Condominium
      • Attached to another structure: Yes
      Materials
      • Brick
      Condition
      • New construction: No
      • Year built: 1990

      Utilities & green energy

      • Sewer: Public Sewer
      • Water: Public

      Community & HOA

      Community
      • Features: Pool
      • Security: Main Entrance Lock
      • Condo and coop fee: $960 monthly
      • Subdivision: Ridgeway
      HOA
      • Has HOA: No
      • Services included: Common Area Maintenance, Insurance, Maintenance Grounds, Pool(s), Snow Removal, Trash, Water
      Location
      • Region: State College
      • Municipality: COLLEGE TWP

      Financial & listing details

      • Price per square foot: $212/sqft
      • Tax assessed value: $76,450
      • Annual tax amount: $5,113
      • Date on market: 6/10/2026
      • Listing agreement: Exclusive Right To Sell
      • Inclusions: Washer, Dryer
      • Ownership: Fee Simple

        Estimated market value

        Not available

        Estimated sales range

        Not available

        Not available

        Price history

        DateEventPrice
        6/12/2026Pending sale$497,000$212/sqft
        Source: Bright MLS #PACE2519342 Report a problem
        6/10/2026Listed for sale$497,000+38.1%$212/sqft
        Source: Bright MLS #PACE2519342 Report a problem
        9/20/2018Sold$360,000-4%$154/sqft
        Source: Agent Provided Report a problem
        8/1/2018Price change$375,000-1.2%$160/sqft
        Source: Kissinger Bigatel & Brower REALTORS� #62718 Report a problem
        12/19/2017Listed for sale$379,500$162/sqft
        Source: RE/MAX CENTRE REALTY #60479 Report a problem
        11/10/2017Pending sale$379,500$162/sqft
        Source: RE/MAX CENTRE REALTY #60479 Report a problem
        10/25/2017Listed for sale$379,500$162/sqft
        Source: RE/MAX CENTRE REALTY #60479 Report a problem

        Public tax history

        Tax history is unavailable.

        Monthly payment

        Est. payment

        Payment breakdown

        Explore the cost of this home by adjusting the details. Changes won't be saved.
        All calculations are estimates and provided by Zillow, Inc. for informational purposes only. Actual amounts may vary.
        HOA fees may include property taxes on listings classified as Co-Ops. Contact the listing agent and/or owner for fee details.
        Mortgage interest rates are dependent on a number of factors, including credit score, down payment, and repayment length. Interest rate data provided by Zillow Group Marketplace, Inc. as of 1/1/1970 from various mortgage lenders with which we have lead or other similar arrangements; the Estimated Payment is an average of those rates.
        See how much you could borrow to make a competitive offer.

        Climate risks

        Neighborhood: 16801

        Getting around

        40 / 100
        Car-Dependent
        19 / 100
        Minimal Transit
        44 / 100
        Somewhat Bikeable

        Nearby schools

        GreatSchools rating
        Schools provided by the listing agent
        • District: State College Area

        Source: Bright MLS. This data may not be complete. We recommend contacting the local school district to confirm school assignments for this home.

        A local agent can set up tours, give advice and negotiate with sellers.

        Browse local experts

        Similar homes