Welcome to a one-of-a-kind opportunity where luxury, comfort, and convenience come together in the heart of State College. Located at 455 Windmere Drive, this spacious ground-level condo offers 2 bedrooms, 2.5 baths, and a thoughtfully designed layout ideal for both relaxing and entertaining. The property has recently undergone extensive interior updates following a professionally addressed leak from the unit above. These improvements include replaced drywall, fresh paint throughout, and new flooring in most of the home, with the existing kitchen tile remaining. The powder room and full bath have also been completely renovated, including a beautiful new tile shower in the full bath. The result is a refreshed, move-in-ready interior with modern finishes and a clean, updated feel. Natural light fills the home through six sliding glass doors that open to six private patios, creating an incredible connection to the outdoors and offering beautiful views of Mt. Nittany, the sparkling in-ground pool, and the surrounding landscape. With multiple outdoor spaces to choose from, there is always a peaceful spot for morning coffee, an evening outdoors, or entertaining guests. One of the advantages of this ground-level location is the easy access to both the in-ground pool and the parking garage from just outside your unit, making everyday living especially convenient. The condo also includes an additional separate, locked storage space located just down the hall from the unit, providing valuable extra room for seasonal items, recreational gear, and other belongings while keeping them close at hand. Adding to the beautiful surroundings is nearby Scenery Park, a lovely green space featuring walking paths and a gazebo—perfect for enjoying a leisurely stroll or simply spending time outdoors. The Ridgeway Condo Association contributes to the park fund to assist with its maintenance, helping support this wonderful neighborhood amenity. Convenience is another standout feature, with the property located on the bus route and just minutes from shopping, dining, Penn State, and everyday essentials. Whether you are searching for a comfortable primary residence or an ideal second home in State College, this beautifully refreshed condo offers an exceptional combination of space, style, outdoor living, additional storage, scenery, and convenience. Some photos are virtually staged.
Under contract
Price cut: $10K (8/19)
$505,000
455 Windmere Dr APT Llc, State College, PA 16801
2beds
2,340sqft
Condominium
Built in 1990
-- sqft lot
$-- Zestimate®
$216/sqft
$960/mo HOA
What's special
Six private patiosSparkling in-ground poolFresh paint throughoutSpacious ground-level condoReplaced drywall
- 235 days
- 124
- 0
Zillow last checked:
Listing updated:
Listed by:
Annette Yorks 814-360-0140,
Perry Wellington Realty, LLC (814) 273-1446,
Listing Team: Annette Yorks Team
Source: Bright MLS,MLS#: PACE2517574
Facts & features
Interior
Bedrooms & bathrooms
- Bedrooms: 2
- Bathrooms: 3
- Full bathrooms: 2
- 1/2 bathrooms: 1
- Main level bathrooms: 3
- Main level bedrooms: 2
Rooms
- Room types: Living Room, Dining Room, Primary Bedroom, Kitchen, Office, Full Bath, Half Bath, Additional Bedroom
Primary bedroom
- Description: 12x14
- Level: Main
- Area: 272 Square Feet
- Dimensions: 17 X 16
Other
- Description: 15x16
- Level: Main
- Area: 240 Square Feet
- Dimensions: 20 X 12
Dining room
- Description: 12x18
- Level: Main
- Area: 195 Square Feet
- Dimensions: 15 X 13
Other
- Description: 1
- Level: Main
- Area: 60 Square Feet
- Dimensions: 10 X 6
Other
- Description: 1
- Level: Main
- Area: 120 Square Feet
- Dimensions: 12 X 10
Half bath
- Description: 1
- Level: Main
- Area: 36 Square Feet
- Dimensions: 6 X 6
Kitchen
- Description: 10x10
- Level: Main
- Area: 294 Square Feet
- Dimensions: 21 X 14
Living room
- Description: 16x20
- Level: Main
- Area: 360 Square Feet
- Dimensions: 20 X 18
Office
- Description: 13x15
- Level: Main
- Area: 195 Square Feet
- Dimensions: 15 X 13
Heating
- Hot Water, Natural Gas
Cooling
- Central Air, Natural Gas
Appliances
- Included: Water Conditioner - Owned, Gas Water Heater
- Laundry: In Unit
Features
- Sound System
- Has basement: No
- Has fireplace: No
Interior area
- Total structure area: 2,340
- Total interior livable area: 2,340 sqft
- Finished area above ground: 2,340
- Finished area below ground: 0
Property
Parking
- Total spaces: 2
- Parking features: Covered, Garage
- Garage spaces: 2
Accessibility
- Accessibility features: None
Features
- Levels: One
- Stories: 1
- Patio & porch: Deck
- Pool features: Community
- Has spa: Yes
- Spa features: Bath
Details
- Additional structures: Above Grade, Below Grade
- Parcel number: 19605,015,0000C
- Zoning: PRD
- Special conditions: Standard
- Other equipment: Intercom
Construction
Type & style
- Home type: Condo
- Architectural style: Other
- Property subtype: Condominium
- Attached to another structure: Yes
Materials
- Brick
- Roof: Rubber
Condition
- New construction: No
- Year built: 1990
Utilities & green energy
- Sewer: Public Sewer
- Water: Public
Community & HOA
Community
- Security: Security System
- Subdivision: Windmere
HOA
- Has HOA: Yes
- Amenities included: Pool
- Services included: Common Area Maintenance, Maintenance Grounds, Trash, Water, Insurance, Snow Removal
- HOA fee: $960 monthly
- HOA name: WINDMERE
Location
- Region: State College
- Municipality: COLLEGE TWP
Financial & listing details
- Price per square foot: $216/sqft
- Tax assessed value: $103,375
- Annual tax amount: $6,915
- Date on market: 2/10/2026
- Listing agreement: Exclusive Right To Sell
- Listing terms: Cash,Conventional
- Inclusions: Refrigerator - As-is, Range - As Is, Dishwasher - As-is, Mircohood - As-is, Water Softner - As Is
- Ownership: Condominium
Estimated market value
Not available
Estimated sales range
Not available
Not available
Price history
| Date | Event | Price |
|---|---|---|
| 9/5/2026 | Contingent | $505,000$216/sqft |
Source:  Bright MLS #PACE2517574 Report a problem Bright MLS #PACE2517574 Report a problem | ||
| 8/19/2026 | Price change | $505,000-1.9%$216/sqft |
Source: Bright MLS #PACE2517574 Report a problem | ||
| 8/4/2026 | Listed for sale | $515,000$220/sqft |
Source: Bright MLS #PACE2517574 Report a problem | ||
Public tax history
Tax history is unavailable.
Monthly payment
Est. payment
Payment breakdown
Explore the cost of this home by adjusting the details. Changes won't be saved.Climate risks
Neighborhood: 16801
Nearby schools
Schools provided by the listing agent
- High: State College Area
- District: State College Area
Source: Bright MLS. This data may not be complete. We recommend contacting the local school district to confirm school assignments for this home.
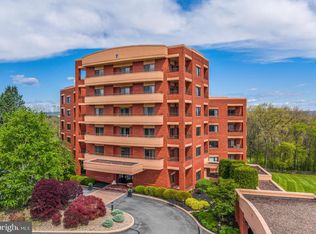
- $438,0003 bd3 ba2.3k sqft455 Windmere Dr APT 3B, State College, PA 16801Sold
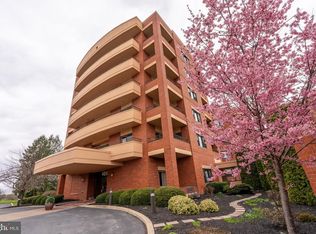
- $415,0002 bd3 ba2.3k sqft455 Windmere Dr APT 2B, State College, PA 16801Sold
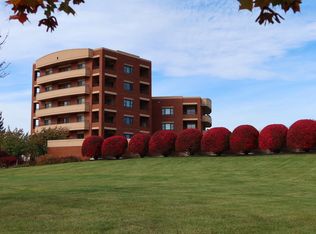
- $410,0002 bd3 ba2.3k sqft455 Windmere Dr APT 1C, State College, PA 16801Sold
- $502,0002 bd3 ba2.3k sqft455 Windmere Dr APT 4B, State College, PA 16801Sold

Similar homes
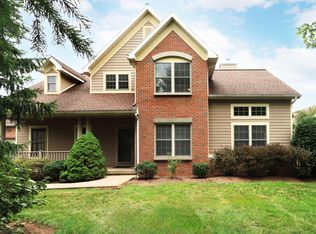
- $560,0003 bd3 ba2.5k sqft102 Abbott Ln, State College, PA 16801For Sale
 MLS ID #PACE2518118, Sarah Pensyl Jones, Kissinger, Bigatel & Brower. Bright MLS
 - $465,0003 bd3 ba2.3k sqft3222 Shellers Bnd Unit 203, State College, PA 16801For Sale
 MLS ID #PACE2520184, Anne M Lusk, Lusk & Associates Sotheby's International Realty. Bright MLS
 - $489,0004 bd3 ba2.2k sqft705 Windsor Ct, State College, PA 16801For Sale
 MLS ID #PACE2520278, Kris Hanahan, Kissinger, Bigatel & Brower. Bright MLS
 - $419,0003 bd3 ba1.9k sqft160 Scenery Ct, State College, PA 16801For Sale
 MLS ID #PACE2519570, James Bradley, Keller Williams Advantage Realty. Bright MLS
 - $479,9003 bd2 ba1.9k sqft126 W South Hills Ave, State College, PA 16801For SaleMLS ID #PACE2520554, Mei Guo-Kaplan, Kissinger, Bigatel & Brower. Bright MLS
- $499,0004 bd3 ba2.2k sqft1130 Dorum Ave, State College, PA 16801For SaleMLS ID #PACE2520120, Joni Teaman Spearly, Kissinger, Bigatel & Brower. Bright MLS
- $720,0004 bd3 ba3k sqft1346 Sandpiper Dr, State College, PA 16801For SaleMLS ID #PACE2520362, John Lazos, BHHS Home Edge Realty Group. Bright MLS
- $449,9003 bd3 ba2.5k sqft265 Jay Ln, State College, PA 16801For SaleMLS ID #PACE2520740, Annette Yorks, Perry Wellington Realty, LLC. Bright MLS
- $485,0003 bd4 ba2.4k sqft117 Meadowhawk Ln, State College, PA 16801For SaleMLS ID #PACE2518308, Mindy Sabol, Kissinger, Bigatel & Brower. Bright MLS
- $460,0005 bd4 ba2k sqft2673 Penbrook Ln, State College, PA 16801For SaleMLS ID #PACE2519600, Flavia Barger, Keller Williams Advantage Realty. Bright MLS
- $339,9003 bd3 ba1.5k sqft133 Winchester Ct, State College, PA 16801For SaleMLS ID #PACE2520564, Peter Chiarkas, Kissinger, Bigatel & Brower. Bright MLS
- $555,0004 bd3 ba2.8k sqft2328 Quail Run Rd, State College, PA 16801For SaleMLS ID #PACE2520186, Heather Hall, RE/MAX Together. Bright MLS
- $420,0003 bd3 ba2.1k sqft1460 Blue Course Dr APT 26, State College, PA 16801For SaleMLS ID #PACE2520422, Kristin O'Brien, Keller Williams Advantage Realty. Bright MLS
- $474,9004 bd3 ba2.5k sqft328 Douglas Dr, State College, PA 16803For SaleMLS ID #PACE2520628, Ellen Kline, Kissinger, Bigatel & Brower. Bright MLS
- $499,0004 bd4 ba2.8k sqft1006 Kay St, Boalsburg, PA 16827For SaleMLS ID #PACE2519364, Annette Yorks, Perry Wellington Realty, LLC. Bright MLS
- $405,0003 bd3 ba1.9k sqft3291 Shellers Bnd APT 721, State College, PA 16801For SaleMLS ID #PACE2518020, Susan Rupert, Kissinger, Bigatel & Brower. Bright MLS
- $349,0003 bd3 ba2.2k sqft148 Gala Dr, State College, PA 16801For SaleMLS ID #PACE2520490, Larry Walker, Kissinger, Bigatel & Brower. Bright MLS
- $449,9003 bd3 ba2.2k sqft638 Berkshire Dr, State College, PA 16803For SaleMLS ID #PACE2520050, Curt Kowalski, Kissinger, Bigatel & Brower. Bright MLS
- $549,9005 bd4 ba3.1k sqft219 Morningside Cir, State College, PA 16803For SaleMLS ID #PACE2520424, Joy Thomas, Realty One Group Landmark. Bright MLS
- $384,9002 bd2 ba1.4k sqft3301 Shellers Bnd, State College, PA 16801For SaleMLS ID #PACE2520530, Kylie Clouse, Keller Williams Advantage Realty. Bright MLS
