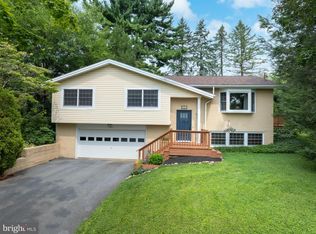
OPEN HOUSE - Sunday, August 30th, 12:00 - 1:30 PM Lovely 3-bedroom, 3.5-bath Hunter’s Chase two-story home. The open-concept main floor boasts a bright, spacious living room with a cozy gas fireplace, an elegant dining area, and a remodeled, upgraded kitchen. Additional main floor highlights include a convenient laundry area, a stylish half-bath, and a functional mudroom. Upstairs, the expansive owner’s suite features a spacious bedroom, a full bath, and generous closet space. Two more bedrooms and another full bath complete the upper level. The walk-out lower level offers a large recreation room, a full bath, a dedicated office or den, and abundant storage. Step outside to enjoy a fantastic deck and backyard, perfect for entertaining or relaxing. The main floor showcases beautiful hardwood and tile flooring, and the home includes newer appliances throughout. Don’t miss your chance—make 117 Meadowhawk your new home today!
For sale
$499,900
117 Meadowhawk Ln, State College, PA 16801
3beds
2,484sqft
Single Family Residence
Built in 2005
6,098 Square Feet Lot
$-- Zestimate®
$201/sqft
$-- HOA
What's special
Stylish half-bathFantastic deckWalk-out lower levelLarge recreation roomSpacious bedroomDedicated office or denFunctional mudroom
- 4 days
- 886
- 42
Likely to sell faster than
Zillow last checked:
Listing updated:
Listed by:
Mindy Sabol 814-571-1497,
Kissinger, Bigatel & Brower (814) 234-4000,
Listing Team: Mindy Sabol & Don Goldberg Team, Co-Listing Team: Mindy Sabol & Don Goldberg Team,Co-Listing Agent: Don Goldberg 814-238-6771,
Kissinger, Bigatel & Brower
Source: Bright MLS,MLS#: PACE2518308
Facts & features
Interior
Bedrooms & bathrooms
- Bedrooms: 3
- Bathrooms: 4
- Full bathrooms: 3
- 1/2 bathrooms: 1
- Main level bathrooms: 1
Rooms
- Room types: Living Room, Dining Room, Primary Bedroom, Bedroom 2, Bedroom 3, Kitchen, Family Room, Laundry, Recreation Room, Primary Bathroom, Full Bath, Half Bath
Primary bedroom
- Level: Upper
- Area: 180 Square Feet
- Dimensions: 15 X 12
Bedroom 2
- Level: Upper
- Area: 120 Square Feet
- Dimensions: 12 X 10
Bedroom 3
- Level: Upper
- Area: 120 Square Feet
- Dimensions: 10 X 12
Primary bathroom
- Level: Upper
- Area: 110 Square Feet
- Dimensions: 10 X 11
Dining room
- Level: Main
- Area: 121 Square Feet
- Dimensions: 11 X 11
Family room
- Level: Lower
- Area: 221 Square Feet
- Dimensions: 13 X 17
Other
- Level: Upper
Half bath
- Level: Main
Kitchen
- Level: Main
- Area: 210 Square Feet
- Dimensions: 15 X 14
Laundry
- Level: Main
- Area: 30 Square Feet
- Dimensions: 6 X 5
Living room
- Level: Main
- Area: 198 Square Feet
- Dimensions: 11 X 18
Recreation room
- Level: Lower
- Area: 81 Square Feet
- Dimensions: 9 X 9
Recreation room
- Level: Lower
- Area: 110 Square Feet
- Dimensions: 11 X 10
Heating
- Forced Air, Baseboard, Electric, Natural Gas
Cooling
- Central Air, Natural Gas
Appliances
- Included: Electric Water Heater
- Laundry: Main Level, Laundry Room
Features
- Basement: Finished
- Number of fireplaces: 1
- Fireplace features: Gas/Propane
Interior area
- Total structure area: 2,484
- Total interior livable area: 2,484 sqft
- Finished area above ground: 1,684
- Finished area below ground: 800
Property
Parking
- Total spaces: 6
- Parking features: Garage Faces Front, Driveway, Attached
- Attached garage spaces: 2
- Uncovered spaces: 4
Accessibility
- Accessibility features: None
Features
- Levels: Two
- Stories: 2
- Patio & porch: Deck
- Pool features: None
Lot
- Size: 6,098 Square Feet
Details
- Additional structures: Above Grade, Below Grade
- Parcel number: 24463,091,0000
- Zoning: R
- Special conditions: Standard
Construction
Type & style
- Home type: SingleFamily
- Architectural style: Traditional
- Property subtype: Single Family Residence
Materials
- Vinyl Siding
- Foundation: Block
- Roof: Shingle
Condition
- New construction: No
- Year built: 2005
Utilities & green energy
- Electric: 200+ Amp Service
- Sewer: Public Sewer
- Water: Public
Community & HOA
Community
- Subdivision: Hunters Chase
HOA
- Has HOA: No
Location
- Region: State College
- Municipality: FERGUSON TWP
Financial & listing details
- Price per square foot: $201/sqft
- Tax assessed value: $86,635
- Annual tax amount: $5,542
- Date on market: 8/25/2026
- Listing agreement: Exclusive Right To Sell
- Listing terms: Cash,Conventional
- Inclusions: Kitchen Appliances, Washer, Dryer
- Ownership: Fee Simple
- Road surface type: Paved
Estimated market value
Not available
Estimated sales range
Not available
Not available
Price history
| Date | Event | Price |
|---|---|---|
| 8/25/2026 | Listed for sale | $499,900+1%$201/sqft |
Source:  Bright MLS #PACE2518308 Report a problem Bright MLS #PACE2518308 Report a problem | ||
| 4/1/2026 | Listing removed | $494,900$199/sqft |
Source: Kissinger, Bigatel and Brower #PACE2517966 Report a problem | ||
| 3/11/2026 | Listed for sale | $494,900+17.8%$199/sqft |
Source: Bright MLS #PACE2517966 Report a problem | ||
| 5/20/2021 | Sold | $420,000+2.4%$169/sqft |
Source: Public Record Report a problem | ||
| 4/22/2021 | Pending sale | $410,000$165/sqft |
Source:  Keller Williams #71489 Report a problem Keller Williams #71489 Report a problem | ||
| 4/20/2021 | Listed for sale | $410,000+62.4%$165/sqft |
Source: Keller Williams #71489 Report a problem | ||
| 7/2/2007 | Sold | $252,500+8%$102/sqft |
Source: Public Record Report a problem | ||
| 10/28/2005 | Sold | $233,746$94/sqft |
Source: Public Record Report a problem | ||
Public tax history
| Year | Property taxes | Tax assessment |
|---|---|---|
| 2024 | $5,301 +2.2% | $86,635 |
| 2023 | $5,187 +6.2% | $86,635 |
| 2022 | $4,882 | $86,635 |
| 2021 | $4,882 +28.4% | -- |
| 2020 | $3,801 +0.1% | $80,390 |
| 2019 | $3,797 +7.7% | $80,390 |
| 2018 | $3,526 | $80,390 |
| 2017 | -- | $80,390 |
| 2016 | -- | $80,390 |
| 2015 | -- | $80,390 |
| 2014 | -- | $80,390 |
| 2013 | -- | $80,390 |
| 2012 | -- | $80,390 |
| 2011 | -- | $80,390 |
| 2010 | -- | $80,390 |
| 2009 | -- | $80,390 |
| 2006 | -- | $80,390 |
Find assessor info on the county website
Monthly payment
Est. payment
Payment breakdown
Explore the cost of this home by adjusting the details. Changes won't be saved.Climate risks
Neighborhood: 16801
Nearby schools
Schools provided by the listing agent
- District: State College Area
Source: Bright MLS. This data may not be complete. We recommend contacting the local school district to confirm school assignments for this home.
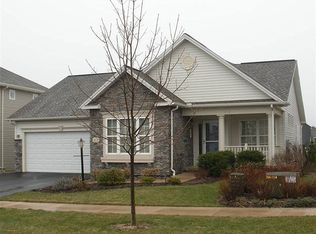
- $428,2002 bd2 ba2.5k sqft113 Meadowhawk Ln, State College, PA 16801Off Market
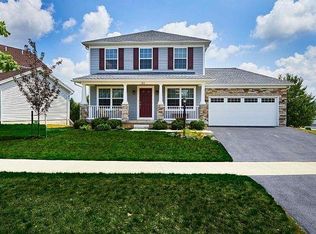
- $469,6003 bd3 ba1.6k sqft125 Meadowhawk Ln, State College, PA 16801Off Market
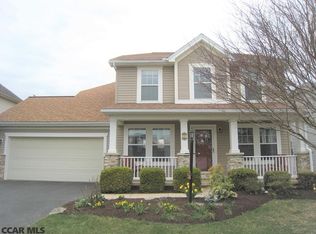
- $499,2004 bd3 ba1.9k sqft122 Harvest Run Rd S, State College, PA 16801Off Market
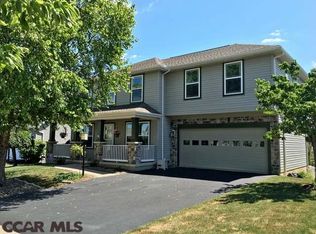
- $533,6004 bd4 ba2.6k sqft109 Meadowhawk Ln, State College, PA 16801Off Market
Similar homes
- $539,0003 bd2 ba1.7k sqft2334 Magnolia Cir, State College, PA 16801For Sale

 MLS ID #PACE2520352, Sandra Stover, Kissinger, Bigatel & Brower. Bright MLS
 - $489,0004 bd3 ba2.2k sqft705 Windsor Ct, State College, PA 16801For Sale
 MLS ID #PACE2520278, Kris Hanahan, Kissinger, Bigatel & Brower. Bright MLS
 - $499,0004 bd3 ba2.2k sqft1130 Dorum Ave, State College, PA 16801For Sale
 MLS ID #PACE2520120, Joni Teaman Spearly, Kissinger, Bigatel & Brower. Bright MLS
 - $599,0004 bd3 ba2.8k sqft2328 Quail Run Rd, State College, PA 16801For Sale
 MLS ID #PACE2520186, Heather Hall, RE/MAX Together. Bright MLS
 - $485,0003 bd2 ba2.7k sqft629 Beaumont Dr, State College, PA 16801For SaleMLS ID #PACE2519410, Peter Chiarkas, Kissinger, Bigatel & Brower. Bright MLS
- $449,9003 bd3 ba2.2k sqft638 Berkshire Dr, State College, PA 16803For SaleMLS ID #PACE2520050, Curt Kowalski, Kissinger, Bigatel & Brower. Bright MLS
- $499,9003 bd4 ba3.2k sqft244 Leawood Ln, State College, PA 16803For SaleMLS ID #PACE2519482, Eric Hurvitz, RE/MAX Centre Realty. Bright MLS
- $469,9004 bd4 ba2.6k sqft3300 S Atherton St, State College, PA 16801For SaleMLS ID #PACE2518850, Erica Scott, Kissinger, Bigatel & Brower. Bright MLS
- $465,0004 bd3 ba2k sqft146 Legion Ln, State College, PA 16801For SaleMLS ID #PACE2518572, Jie Peng, RE/MAX Centre Realty. Bright MLS
- $459,0003 bd2 ba1.9k sqft1535 Purdue Mountain Rd, Bellefonte, PA 16823For SaleMLS ID #PACE2520354, Barb Alpert, Kissinger, Bigatel & Brower. Bright MLS
- $460,0005 bd4 ba2k sqft2673 Penbrook Ln, State College, PA 16801For SaleMLS ID #PACE2519600, Flavia Barger, Keller Williams Advantage Realty. Bright MLS
- $429,9003 bd3 ba2k sqft3291 Shellers Bnd, State College, PA 16801For SaleMLS ID #PACE2519990, Henry Chiarkas, BHHS Home Edge Realty Group. Bright MLS
- $499,9004 bd4 ba3k sqft144 Garret Way, Port Matilda, PA 16870For SaleMLS ID #PACE2519714, Christina Monzillo, RE/MAX Centre Realty. Bright MLS
- $550,0004 bd4 ba3k sqft1845 Woodledge Dr, State College, PA 16803For SaleMLS ID #PACE2519830, Eric Hurvitz, RE/MAX Centre Realty. Bright MLS
- $369,9004 bd4 ba2.4k sqft242 W Whitehall Rd, State College, PA 16801For SaleMLS ID #PACE2519778, Mindy Sabol, Kissinger, Bigatel & Brower. Bright MLS
- $549,9004 bd4 ba2.8k sqft106 Landon Dr, Bellefonte, PA 16823For SaleMLS ID #PACE2520382, McKenzie Holderman, Kissinger, Bigatel & Brower. Bright MLS
- $429,9003 bd3 ba1.9k sqft160 Scenery Ct, State College, PA 16801For SaleMLS ID #PACE2519570, James Bradley, Keller Williams Advantage Realty. Bright MLS
- $650,0005 bd3 ba3.5k sqft1221 Haymaker Rd, State College, PA 16801For SaleMLS ID #PACE2520094, Ellen Kline, Kissinger, Bigatel & Brower. Bright MLS
- $285,0002 bd2 ba1.4k sqft352 Village Heights Dr, State College, PA 16801For SaleMLS ID #PACE2520308, Kris Hanahan, Kissinger, Bigatel & Brower. Bright MLS
