Discover the perfect blend of space, comfort, and convenience at 207 Horizon Drive! This all-brick ranch offers an inviting open floor plan designed for easy living with three bedrooms and two full baths on the main level. The finished walk-out lower level provides exceptional versatility, featuring a spacious recreation room, a welcoming family room with gas fireplace, an additional bedroom, and a full bath—ideal for guests or extended living space. Step outside to enjoy the deck and patio overlooking a private backyard space, perfect for relaxing and enjoying the outdoors. Nestled in a close-knit community just minutes from downtown State College, shopping, dining, and everyday conveniences, this home also offers the ease of HOA-covered cable TV, common area maintenance, lawn care, snow removal, trash, and water. Enjoy the best of comfortable living with room to gather, space to unwind, and convenience at every turn.
Pending
$529,999
207 Horizon Dr, State College, PA 16801
4beds
2,920sqft
Single Family Residence
Built in 1997
0.34 Acres Lot
$-- Zestimate®
$182/sqft
$450/mo HOA
What's special
All-brick ranchPrivate backyard spaceFinished walk-out lower levelSpacious recreation roomInviting open floor plan
- --
- on Zillow
- 895
- views
- 28
- saves
Zillow last checked:
Listing updated:
Listed by:
Christa Watschke 814-777-1183,
Kissinger, Bigatel & Brower (814) 234-4000,
Listing Team: Beth Richards | Sandy Stover Group
Source: Bright MLS,MLS#: PACE2521076
Facts & features
Interior
Bedrooms & bathrooms
- Bedrooms: 4
- Bathrooms: 3
- Full bathrooms: 3
- Main level bathrooms: 2
- Main level bedrooms: 3
Rooms
- Room types: Living Room, Dining Room, Primary Bedroom, Bedroom 2, Bedroom 3, Bedroom 4, Kitchen, Family Room, Recreation Room, Primary Bathroom, Full Bath
Primary bedroom
- Features: Flooring - Carpet
- Level: Main
- Area: 255 Square Feet
- Dimensions: 15 X 17
Bedroom 2
- Features: Flooring - Carpet
- Level: Main
- Area: 144 Square Feet
- Dimensions: 12 X 12
Bedroom 3
- Features: Flooring - Carpet
- Level: Main
- Area: 144 Square Feet
- Dimensions: 12 X 12
Bedroom 4
- Features: Flooring - Carpet
- Level: Lower
- Area: 224 Square Feet
- Dimensions: 14 X 16
Primary bathroom
- Features: Flooring - Vinyl
- Level: Main
- Area: 70 Square Feet
- Dimensions: 7 X 10
Dining room
- Features: Flooring - Carpet
- Level: Main
- Area: 143 Square Feet
- Dimensions: 11 X 13
Family room
- Features: Flooring - Carpet
- Level: Main
- Area: 324 Square Feet
- Dimensions: 27 X 12
Family room
- Features: Flooring - Carpet
- Level: Lower
- Area: 252 Square Feet
- Dimensions: 14 X 18
Other
- Features: Flooring - Vinyl
- Level: Main
- Area: 54 Square Feet
- Dimensions: 6 X 9
Other
- Features: Flooring - Vinyl
- Level: Lower
- Area: 80 Square Feet
- Dimensions: 8 X 10
Kitchen
- Features: Flooring - Vinyl
- Level: Main
- Area: 156 Square Feet
- Dimensions: 12 X 13
Living room
- Features: Flooring - Carpet
- Level: Main
- Area: 288 Square Feet
- Dimensions: 12 X 24
Recreation room
- Features: Flooring - Carpet
- Level: Lower
- Area: 288 Square Feet
- Dimensions: 16 X 18
Heating
- Baseboard, Forced Air, Electric, Natural Gas
Cooling
- Central Air, Electric
Appliances
- Included: Gas Water Heater
Features
- Basement: Finished
- Number of fireplaces: 1
- Fireplace features: Gas/Propane
Interior area
- Total structure area: 2,920
- Total interior livable area: 2,920 sqft
- Finished area above ground: 2,120
- Finished area below ground: 800
Property
Parking
- Total spaces: 2
- Parking features: Garage Faces Front, Driveway, Attached
- Attached garage spaces: 2
- Has uncovered spaces: Yes
Accessibility
- Accessibility features: None
Features
- Levels: One
- Stories: 1
- Patio & porch: Deck, Patio
- Pool features: None
Lot
- Size: 0.34 Acres
Details
- Additional structures: Above Grade, Below Grade
- Parcel number: 19548,033,0207
- Zoning: R
- Special conditions: Standard
Construction
Type & style
- Home type: SingleFamily
- Architectural style: Ranch/Rambler
- Property subtype: Single Family Residence
Materials
- Brick
- Foundation: Other
- Roof: Shingle
Condition
- New construction: No
- Year built: 1997
Utilities & green energy
- Sewer: Public Sewer
- Water: Public
Community & HOA
Community
- Subdivision: Oak Pointe
HOA
- Has HOA: Yes
- Amenities included: None
- Services included: Cable TV, Common Area Maintenance, Maintenance Grounds, Snow Removal, Trash, Water
- HOA fee: $450 monthly
Location
- Region: State College
- Municipality: COLLEGE TWP
Financial & listing details
- Price per square foot: $182/sqft
- Tax assessed value: $92,325
- Annual tax amount: $6,175
- Date on market: 11/4/2026
- Listing agreement: Exclusive Right To Sell
- Inclusions: Kitchen Appliances, Washer, Dryer
- Ownership: Fee Simple
Estimated market value
Not available
Estimated sales range
Not available
Not available
Price history
| Date | Event | Price |
|---|---|---|
| 11/12/2026 | Pending sale | $529,999$182/sqft |
Source:  Bright MLS #PACE2521076 Report a problem | ||
| 11/4/2026 | Listed for sale | $529,999$182/sqft |
Source: Bright MLS #PACE2521076 Report a problem | ||
Public tax history
| Year | Property taxes | Tax assessment |
|---|---|---|
| 2025 | $6,177 +3.1% | $92,325 |
| 2024 | $5,988 +2.1% | $92,325 |
| 2023 | $5,867 +5.9% | $92,325 |
| 2022 | $5,542 | $92,325 |
| 2021 | $5,542 +18.4% | -- |
| 2020 | $4,681 +0.8% | $92,325 |
| 2019 | $4,645 +14.3% | $92,325 |
| 2018 | $4,065 | $92,325 |
| 2017 | -- | $92,325 |
| 2016 | -- | $92,325 |
| 2015 | -- | $92,325 |
| 2014 | -- | $92,325 |
| 2013 | -- | $92,325 |
| 2012 | -- | $92,325 |
| 2011 | -- | $92,325 |
| 2010 | -- | $92,325 |
| 2009 | -- | $92,325 |
| 2006 | -- | $92,325 |
| 2005 | -- | $92,325 |
| 2004 | -- | $92,325 |
| 2003 | -- | $92,325 |
| 2002 | -- | $92,325 |
| 2000 | -- | $92,325 |
Find assessor info on the county website
Monthly payment
Est. payment
Payment breakdown
Explore the cost of this home by adjusting the details. Changes won't be saved.Climate risks
Neighborhood: 16801
Nearby schools
Schools provided by the listing agent
- District: State College Area
Source: Bright MLS. This data may not be complete. We recommend contacting the local school district to confirm school assignments for this home.

Similar homes
- $475,0004 bd3 ba2.2k sqft705 Windsor Ct, State College, PA 16801For Sale
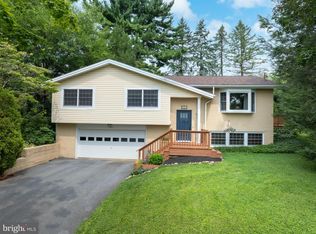
 MLS ID #PACE2520278, Kris Hanahan, Kissinger, Bigatel & Brower. Bright MLS
- $475,0004 bd3 ba2.2k sqft1130 Dorum Ave, State College, PA 16801For Sale
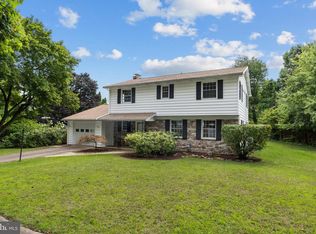 MLS ID #PACE2520120, Joni Teaman Spearly, Kissinger, Bigatel & Brower. Bright MLS
- $472,0004 bd4 ba2.5k sqft2294 Roylen Cir, State College, PA 16801For Sale
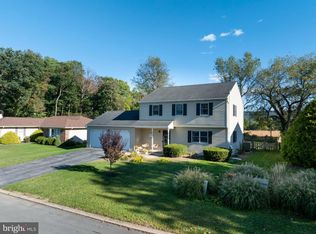 MLS ID #PACE2520830, Kris Hanahan, Kissinger, Bigatel & Brower. Bright MLS
- $599,9005 bd3 ba3.5k sqft1221 Haymaker Rd, State College, PA 16801For Sale
 MLS ID #PACE2520094, Ellen Kline, Kissinger, Bigatel & Brower. Bright MLS
- $539,9005 bd4 ba3.1k sqft219 Morningside Cir, State College, PA 16803For SaleMLS ID #PACE2520424, Joy Thomas, Realty One Group Landmark. Bright MLS
- $469,9003 bd2 ba1.9k sqft126 W South Hills Ave, State College, PA 16801For SaleMLS ID #PACE2520554, Mei Guo-Kaplan, Kissinger, Bigatel & Brower. Bright MLS
- $625,0004 bd3 ba2.9k sqft416 E Irvin Ave, State College, PA 16801For SaleMLS ID #PACE2516250, Sarah Schroeder, Kissinger, Bigatel & Brower. Bright MLS
- $545,0004 bd4 ba3k sqft1845 Woodledge Dr, State College, PA 16803For SaleMLS ID #PACE2519830, Eric Hurvitz, RE/MAX Centre Realty. Bright MLS
- $474,9004 bd3 ba2.5k sqft743 Glenn Rd, State College, PA 16803For SaleMLS ID #PACE2520858, Ellen Kline, Kissinger, Bigatel & Brower. Bright MLS
- $668,0004 bd4 ba3.1k sqft111 Sunday Dr, State College, PA 16801For SaleMLS ID #PACE2521068, Kris Hanahan, Kissinger, Bigatel & Brower. Bright MLS
- $455,0005 bd4 ba2k sqft2673 Penbrook Ln, State College, PA 16801For SaleMLS ID #PACE2519600, Flavia Barger, Keller Williams Advantage Realty. Bright MLS
- $399,0004 bd2 ba1.5k sqft1401 S Pugh St, State College, PA 16801For SaleMLS ID #PACE2520898, Chris Carr, HomeZu. Bright MLS
- $495,0003 bd3 ba2.5k sqft402 Gregory Ln, Bellefonte, PA 16823For SaleMLS ID #PACE2521278, Melissa Sieg, Corman Homes Sales & Property Management. Bright MLS
- $499,0004 bd4 ba2.8k sqft1006 Kay St, Boalsburg, PA 16827For SaleMLS ID #PACE2519364, Annette Yorks, Perry Wellington Realty, LLC. Bright MLS
- $525,0004 bd4 ba3k sqft1033 E Springfield Dr, Bellefonte, PA 16823For SaleMLS ID #PACE2521180, Michelle Swope, Keller Williams Advantage Realty. Bright MLS
- $450,0003 bd3 ba2.3k sqft3222 Shellers Bnd Unit 203, State College, PA 16801For SaleMLS ID #PACE2520184, Anne M Lusk, Lusk & Associates Sotheby's International Realty. Bright MLS
- $334,9003 bd3 ba1.5k sqft133 Winchester Ct, State College, PA 16801For SaleMLS ID #PACE2520564, Peter Chiarkas, Kissinger, Bigatel & Brower. Bright MLS
- $439,9007 bd3 ba3.4k sqft382 Matilda Ave, State College, PA 16801For SaleMLS ID #PACE2520790, Steven Bodner, RE/MAX Centre Realty. Bright MLS
- $560,0003 bd3 ba2.5k sqft102 Abbott Ln, State College, PA 16801For SaleMLS ID #PACE2518118, Sarah Pensyl Jones, Kissinger, Bigatel & Brower. Bright MLS
