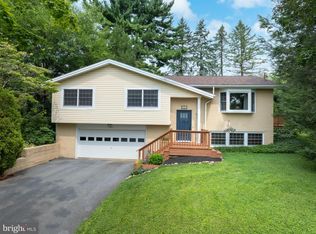
One home. Two living spaces. Endless possibilities. Calling all investors, future landlords, Penn State fans, and anyone looking to put down roots in a welcoming, community-oriented neighborhood! This home comes with its own built in side hustle, a permitted lower level apartment ready for rental income. It is the kind of property that works overtime, while you are just 7 minutes from Beaver Stadium and all the shopping, dining, and excitement Happy Valley has to offer. Whether you are looking for an investment, a place to call home, or the best of both worlds, this one is ready to deliver! Schedule your showing today!
For sale
Price cut: $10K (8/1)
$460,000
2673 Penbrook Ln, State College, PA 16801
5beds
2,098sqft
Single Family Residence
Built in 1990
7,405 Square Feet Lot
$-- Zestimate®
$219/sqft
$-- HOA
What's special
- 113 days
- 512
- 21
Zillow last checked:
Listing updated:
Listed by:
Flavia Barger 814-574-2115,
Keller Williams Advantage Realty (814) 272-3333,
Listing Team: Spock Bradley Team
Source: Bright MLS,MLS#: PACE2519600
Facts & features
Interior
Bedrooms & bathrooms
- Bedrooms: 5
- Bathrooms: 4
- Full bathrooms: 3
- 1/2 bathrooms: 1
- Main level bathrooms: 2
- Main level bedrooms: 3
Basement
- Area: 1049
Heating
- Baseboard, Electric
Cooling
- Ceiling Fan(s), Window Unit(s), Electric
Appliances
- Included: Dishwasher, Dryer, Oven/Range - Electric, Refrigerator, Washer, Electric Water Heater
- Laundry: Has Laundry
Features
- Basement: Full,Finished
- Has fireplace: No
Interior area
- Total structure area: 2,098
- Total interior livable area: 2,098 sqft
- Finished area above ground: 1,049
- Finished area below ground: 1,049
Property
Parking
- Total spaces: 6
- Parking features: Asphalt, Driveway
- Uncovered spaces: 6
Accessibility
- Accessibility features: None
Features
- Levels: Split Foyer,Two
- Stories: 2
- Patio & porch: Deck
- Pool features: None
Lot
- Size: 7,405 Square Feet
Details
- Additional structures: Above Grade, Below Grade
- Parcel number: 19004A,195,0000
- Zoning: R
- Zoning description: R
- Special conditions: Standard
Construction
Type & style
- Home type: SingleFamily
- Property subtype: Single Family Residence
Materials
- Brick, Vinyl Siding
- Foundation: Block
- Roof: Shingle
Condition
- Good
- New construction: No
- Year built: 1990
- Major remodel year: 2022
Utilities & green energy
- Sewer: Public Sewer
- Water: Public
- Utilities for property: Electricity Available, Sewer Available, Water Available
Community & HOA
Community
- Subdivision: Penn Hills
HOA
- Has HOA: No
Location
- Region: State College
- Municipality: COLLEGE TWP
Financial & listing details
- Price per square foot: $219/sqft
- Tax assessed value: $57,900
- Annual tax amount: $4,317
- Date on market: 6/27/2026
- Listing agreement: Exclusive Right To Sell
- Listing terms: Cash,Conventional,FHA,PHFA,USDA Loan,VA Loan
- Inclusions: 2 Ranges, 1 Refrigerator, Washer, Dryer, Water Softener, Combined Washer / Dryer In The Apartment.
- Ownership: Fee Simple
- Road surface type: Paved
Estimated market value
Not available
Estimated sales range
Not available
Not available
Price history
| Date | Event | Price |
|---|---|---|
| 8/1/2026 | Price change | $460,000-2.1%$219/sqft |
Source:  Bright MLS #PACE2519600 Report a problem Bright MLS #PACE2519600 Report a problem | ||
| 6/27/2026 | Listed for sale | $470,000+57.2%$224/sqft |
Source: Bright MLS #PACE2519600 Report a problem | ||
| 2/14/2022 | Sold | $299,000$143/sqft |
Source: Bright MLS #PACE2433114 Report a problem | ||
| 1/31/2022 | Pending sale | $299,000$143/sqft |
Source:  Centre County Association of Realtors #73814 Report a problem Centre County Association of Realtors #73814 Report a problem | ||
| 1/26/2022 | Listed for sale | $299,000+68%$143/sqft |
Source: Centre County Association of Realtors #73814 Report a problem | ||
| 4/30/2010 | Sold | $178,000-3.7%$85/sqft |
Source: Public Record Report a problem | ||
| 2/7/2010 | Price change | $184,900-2.4%$88/sqft |
Source: Patricia Mlynek #29915 Report a problem | ||
| 12/11/2009 | Price change | $189,500-2.6%$90/sqft |
Source: Patricia Mlynek #29915 Report a problem | ||
| 11/6/2009 | Listed for sale | $194,500$93/sqft |
Source: Patricia Mlynek #29915 Report a problem | ||
Public tax history
| Year | Property taxes | Tax assessment |
|---|---|---|
| 2024 | $3,756 +2.1% | $57,900 |
| 2023 | $3,679 +5.9% | $57,900 |
| 2022 | $3,476 | $57,900 |
| 2021 | $3,476 +15.7% | -- |
| 2020 | $3,004 +0.8% | $57,900 |
| 2019 | $2,981 +13.9% | $57,900 |
| 2018 | $2,617 | $57,900 |
| 2017 | -- | $57,900 |
| 2016 | -- | $57,900 |
| 2015 | -- | $57,900 |
| 2014 | -- | $57,900 |
| 2013 | -- | $57,900 |
| 2012 | -- | $57,900 |
| 2011 | -- | $57,900 |
| 2010 | -- | $57,900 |
| 2009 | -- | $57,900 |
| 2006 | -- | $57,900 |
| 2005 | -- | $57,900 |
| 2004 | -- | $57,900 |
| 2003 | -- | $57,900 |
| 2002 | -- | $57,900 |
| 2000 | -- | $57,900 |
Find assessor info on the county website
Monthly payment
Est. payment
Payment breakdown
Explore the cost of this home by adjusting the details. Changes won't be saved.Climate risks
Neighborhood: Houserville
Nearby schools
Schools provided by the listing agent
- High: State College Area
- District: State College Area
Source: Bright MLS. This data may not be complete. We recommend contacting the local school district to confirm school assignments for this home.

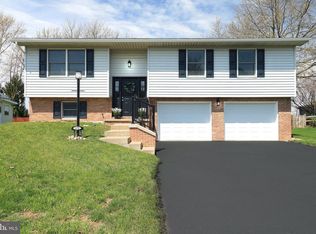
Similar homes
- $434,9003 bd3 ba2.5k sqft265 Jay Ln, State College, PA 16801For Sale
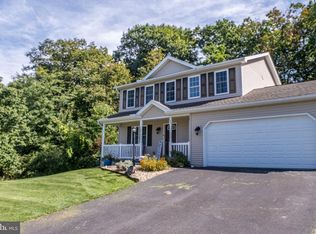
 MLS ID #PACE2520740, Annette Yorks, Perry Wellington Realty, LLC. Bright MLS
 - $479,0004 bd4 ba2.5k sqft2294 Roylen Cir, State College, PA 16801For Sale
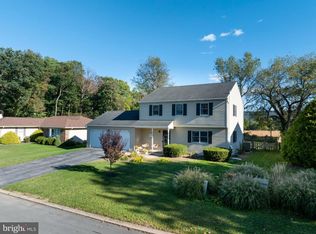 MLS ID #PACE2520830, Kris Hanahan, Kissinger, Bigatel & Brower. Bright MLS
 - $489,0004 bd3 ba2.2k sqft705 Windsor Ct, State College, PA 16801For Sale
 MLS ID #PACE2520278, Kris Hanahan, Kissinger, Bigatel & Brower. Bright MLS
 - $475,0004 bd3 ba2.2k sqft1130 Dorum Ave, State College, PA 16801For Sale
 MLS ID #PACE2520120, Joni Teaman Spearly, Kissinger, Bigatel & Brower. Bright MLS
 - $469,9003 bd2 ba1.9k sqft126 W South Hills Ave, State College, PA 16801For SaleMLS ID #PACE2520554, Mei Guo-Kaplan, Kissinger, Bigatel & Brower. Bright MLS
- $374,9003 bd3 ba1.9k sqft246 1st Ave, State College, PA 16801For SaleMLS ID #PACE2517176, Lorraine Spock, Keller Williams Advantage Realty. Bright MLS
- $500,0004 bd3 ba2.5k sqft743 Glenn Rd, State College, PA 16803For SaleMLS ID #PACE2520858, Ellen Kline, Kissinger, Bigatel & Brower. Bright MLS
- $474,9004 bd3 ba2.5k sqft328 Douglas Dr, State College, PA 16803For SaleMLS ID #PACE2520628, Ellen Kline, Kissinger, Bigatel & Brower. Bright MLS
- $409,9003 bd3 ba1.9k sqft142 Scenery Ct, State College, PA 16801For SaleMLS ID #PACE2520802, Patrick Bamford, Keller Williams Advantage Realty. Bright MLS
- $439,9003 bd3 ba2.2k sqft638 Berkshire Dr, State College, PA 16803For SaleMLS ID #PACE2520050, Curt Kowalski, Kissinger, Bigatel & Brower. Bright MLS
- $419,0003 bd3 ba1.9k sqft160 Scenery Ct, State College, PA 16801For SaleMLS ID #PACE2519570, James Bradley, Keller Williams Advantage Realty. Bright MLS
- $349,9004 bd3 ba2k sqft746 Henszey St, Lemont, PA 16851For SaleMLS ID #PACE2520350, Ellen Kline, Kissinger, Bigatel & Brower. Bright MLS
- $450,0003 bd3 ba2.3k sqft3222 Shellers Bnd Unit 203, State College, PA 16801For SaleMLS ID #PACE2520184, Anne M Lusk, Lusk & Associates Sotheby's International Realty. Bright MLS
- $545,0004 bd4 ba3k sqft1845 Woodledge Dr, State College, PA 16803For SaleMLS ID #PACE2519830, Eric Hurvitz, RE/MAX Centre Realty. Bright MLS
- $499,0004 bd4 ba2.8k sqft1006 Kay St, Boalsburg, PA 16827For SaleMLS ID #PACE2519364, Annette Yorks, Perry Wellington Realty, LLC. Bright MLS
- $329,9003 bd4 ba2.3k sqft141 Quincy Ave, State College, PA 16801For SaleMLS ID #PACE2519486, Flavia Barger, Keller Williams Advantage Realty. Bright MLS
- $450,0004 bd3 ba2.5k sqft498 Decker Valley Rd, Spring Mills, PA 16875For SaleMLS ID #PACE2520874, Kristin O'Brien, Keller Williams Advantage Realty. Bright MLS
- $532,0004 bd3 ba2.5k sqft103 Feidler Rd, Bellefonte, PA 16823New ConstructionMLS ID #PACE2520966, Annette Yorks, Perry Wellington Realty, LLC. Bright MLS
- $388,0004 bd2 ba1.3k sqft130 Logan Ave, State College, PA 16801For SaleMLS ID #PACE2519174, Lisa Schroeder, Kissinger, Bigatel & Brower. Bright MLS
- $625,0004 bd3 ba2.9k sqft416 E Irvin Ave, State College, PA 16801For SaleMLS ID #PACE2516250, Sarah Schroeder, Kissinger, Bigatel & Brower. Bright MLS
