Skip main navigation
Sold for $405,000
  • $405,000

    2670 Penbrook Ln, State College, PA 16801

    3beds
    1,740sqft
    Single Family Residence
    Built in 1986
    7,405 Square Feet Lot
    $425,600 Zestimate®
    $233/sqft
    $2,373 Estimated rent

    Home value

    $425,600

    $383,000 - $472,000

    $2,373/mo

    Zestimate® history
    Loading
    Loading...

    Owner options

    List your home for rent

    $2,373/mo

    Rent Zestimate®

    Find your next renter with Zillow Rental Manager. Plus, with online applications, you can quickly screen prospective tenants – for free.

    Learn more

    $2,373/mo

    Rent Zestimate®

    Refinance and save

    $2,542/mo

    Est. payment

    Refinancing to a lower rate could help reduce your monthly payments and save thousands over the life of the loan.

    See today's rates

    $2,542/mo

    Est. payment

    Explore your selling options

    Work with a Zillow partner agent

    Leverage their expertise and Zillow's premium Showcase listings to get your home seen by more buyers.

    Get started

    List with your own agent

    Get your home in front of millions of buyers by listing it on Zillow.

    Learn how to do it

    Sell it yourself

    Take full control of how buyers see your home on Zillow by listing For Sale by Owner (FSBO).

    List your home

    What's special

    Fresh finishesSleek granite countertopsPeaceful tree-lined backyardModern styleStylish gooseneck faucetLaundry areaUpdated gutters and downspouts
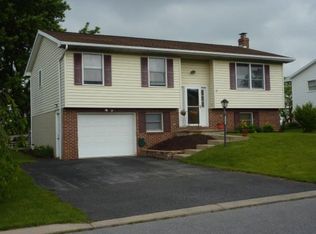
    A Total Transformation in Penn Hills. Step into this stunning top-to-bottom remodel where fresh finishes, modern style & a central location come together effortlessly. This truly move-in ready spilt-entry has been completely renewed for today’s lifestyle. Step inside to be greeted by a freshly painted interior, beautifully refinished oak hardwood floors, all new chic light fixtures, recessed lighting & all new interior doors. The open concept free flowing floorplan delivers a light-filled living room that effortlessly flows into a delightful dining area, where you can enjoy memorable meals. The brand new sliding glass door leads to the composite deck with a white vinyl railing, perfect for relaxing as you take in the peaceful tree-lined backyard & endless views. The kitchen shines with all-new stainless steel appliances, a classic subway tile backsplash, sleek granite countertops, black composite undermount sink featuring a double bowl design & a stylish gooseneck faucet. The primary suite features 2 closets & a barn door leads you to the brand new full bath where you will find tile flooring, new dual vanity, toilet, light fixtures, mirror & tub with new tile surround. There is an additional bedroom with 2 closets & it also delivers its own private all new full bath. The finished walk-out lower level impresses with all-new luxury vinyl plank flooring, a spacious 3rd bedroom with an egress window & a large closet, newly added electric baseboard heaters, a beautifully renovated full bath with a walk-in shower & a laundry area complete with washer/dryer hookups plus a handy utility sink. Additional updates include a new electric heat pump, PEX & Manabloc plumbing system, electric water heater, new garage doors with openers, updated gutters & downspouts, new exterior light fixtures, black vinyl composite railing on the front steps guides you to the front door & a freshly sealed driveway. Perfectly situated in the friendly Penn Hills neighborhood, you’ll love being just minutes from shopping, dining, Spring Creek Park, downtown State College & Penn State University. With quick access to I-99 & 322, commuting in any direction is effortless. This completely remodeled gem is more than move-in ready, it’s Home Sweet Home in one of State College’s most convenient locations.

    Zillow last checked:

    Listing updated:

    Listed by:

    Ryan S Lowe 814-280-2424,

    RE/MAX Centre Realty,

    Listing Team: Linda & Ryan Lowe Team

    Bought with:

    Skyler Woodward, RS361979

    Realty One Group Landmark

    Source: Bright MLS,MLS#: PACE2514370MLS Logo

    Facts & features

    Interior

    Bedrooms & bathrooms
    • Bedrooms: 3
    • Bathrooms: 3
    • Full bathrooms: 3
    • Main level bathrooms: 3
    • Main level bedrooms: 3
    Primary bedroom
    • Features: Flooring - Solid Hardwood, Attached Bathroom, Recessed Lighting
    • Level: Main
    • Area: 216 Square Feet
    • Dimensions: 18 x 12
    Bedroom 2
    • Features: Flooring - Solid Hardwood, Attached Bathroom
    • Level: Main
    • Area: 180 Square Feet
    • Dimensions: 18 x 10
    Bedroom 3
    • Features: Flooring - Luxury Vinyl Plank
    • Level: Main
    • Area: 220 Square Feet
    • Dimensions: 22 x 10
    Primary bathroom
    • Features: Flooring - Ceramic Tile, Bathroom - Tub Shower
    • Level: Main
    Dining room
    • Features: Flooring - Solid Hardwood, Recessed Lighting
    • Level: Main
    • Area: 120 Square Feet
    • Dimensions: 12 x 10
    Foyer
    • Features: Flooring - Solid Hardwood
    • Level: Main
    Other
    • Features: Flooring - Ceramic Tile, Bathroom - Tub Shower
    • Level: Main
    Other
    • Features: Flooring - Luxury Vinyl Plank
    • Level: Main
    Kitchen
    • Features: Flooring - Solid Hardwood, Recessed Lighting, Countertop(s) - Quartz
    • Level: Main
    • Area: 144 Square Feet
    • Dimensions: 12 x 12
    Laundry
    • Features: Flooring - Luxury Vinyl Plank
    • Level: Main
    Living room
    • Features: Flooring - Solid Hardwood, Recessed Lighting
    • Level: Main
    • Area: 224 Square Feet
    • Dimensions: 16 x 14
    Heating
    • Heat Pump, Baseboard, Electric
    Cooling
    • Central Air, Electric
    Appliances
    • Included: Electric Water Heater
    • Laundry: Lower Level, Hookup, Laundry Room
    Features
    • Bathroom - Tub Shower, Bathroom - Walk-In Shower, Dining Area, Open Floorplan, Recessed Lighting, Upgraded Countertops
    • Flooring: Hardwood, Luxury Vinyl, Ceramic Tile, Wood
    • Basement: Partial,Finished,Exterior Entry,Heated,Walk-Out Access,Windows
    • Has fireplace: No
    Interior area
    • Total structure area: 1,740
    • Total interior livable area: 1,740 sqft
    • Finished area above ground: 1,740
    • Finished area below ground: 0

    Property

    Parking
    • Total spaces: 2
    • Parking features: Garage Faces Front, Driveway, Attached
    • Attached garage spaces: 2
    • Has uncovered spaces: Yes
    • Details: Garage Sqft: 624
    Accessibility
    • Accessibility features: None
    Features
    • Levels: Split Foyer,Two
    • Stories: 2
    • Patio & porch: Deck
    • Pool features: None
    Lot
    • Size: 7,405 sqft
    Details
    • Additional structures: Above Grade, Below Grade
    • Parcel number: 19004A,184,0000
    • Zoning: PRD
    • Zoning description: Planned Residential Development
    • Special conditions: Standard

    Construction

    Type & style
    • Home type: SingleFamily
    • Property subtype: Single Family Residence
    Materials
    • Vinyl Siding, Brick
    • Foundation: Block
    • Roof: Shingle
    Condition
    • New construction: No
    • Year built: 1986
    • Major remodel year: 2025

    Utilities & green energy

    • Sewer: Public Sewer
    • Water: Public

    Community & neighborhood

    Location
    • Region: State College
    • Subdivision: Penn Hills
    • Municipality: COLLEGE TWP

    Other

    Other facts
    • Listing agreement: Exclusive Right To Sell
    • Ownership: Fee Simple

    Price history

    DateEventPrice
    6/5/2025Sold$405,000+1.3%$233/sqft
    Source: Bright MLS #PACE2514370 Report a problem
    4/29/2025Pending sale$399,900$230/sqft
    Source: Bright MLS #PACE2514370 Report a problem
    4/23/2025Listed for sale$399,900+73.9%$230/sqft
    Source: Bright MLS #PACE2514370 Report a problem
    9/13/2024Listing removed$2,800$2/sqft
    Source: Zillow Rentals Report a problem
    8/9/2024Listed for rent$2,800$2/sqft
    Source: Zillow Rentals Report a problem
    4/10/2024Sold$230,000+12.2%$132/sqft
    Source: Bright MLS #PACE2509514 Report a problem
    3/29/2024Pending sale$205,000$118/sqft
    Source: Bright MLS #PACE2509514 Report a problem
    3/25/2024Listed for sale$205,000$118/sqft
    Source: Bright MLS #PACE2509514 Report a problem

    Public tax history

    YearProperty taxesTax assessment
    2024$3,627 +2.1%$55,915
    2023$3,553 +5.9%$55,915
    2022$3,356 $55,915
    2021$3,356 +20.2%--
    2020$2,791 +0.8%$55,915
    2019$2,770 +14.5%$55,915
    2018$2,419 $55,915
    2017-- $55,915
    2016-- $55,915
    2015-- $55,915
    2014-- $55,915
    2013-- $55,915
    2012-- $55,915
    2011-- $55,915
    2010-- $55,915
    2009-- $55,915
    2006-- $55,915
    2005-- $55,915
    2004-- $55,915
    2003-- $55,915
    2002-- $55,915
    2000-- $55,915

    Find assessor info on the county website

    Neighborhood: Houserville

    Nearby schools

    GreatSchools rating
    Schools provided by the listing agent
    • District: State College Area

    Source: Bright MLS. This data may not be complete. We recommend contacting the local school district to confirm school assignments for this home.

    Get pre-qualified for a loan
    At Zillow Home Loans, we can pre-qualify you in as little as 5 minutes with no impact to your credit score.

    An equal housing lender. NMLS #10287.