If you’ve been waiting for the perfect home, your search ends here! Charming Split-Entry Home with Stunning Mountain Views. This lot was deliberately chosen because it is the highest point on the street, this beautifully updated split-entry home offers breathtaking views of distant Bellefonte and Purdue Mountain from the rear deck, kitchen, and owner's bedroom. From the front living room and porch, enjoy the captivating sight of Mt. Nittany, creating a tranquil setting that feels like you’re surrounded by nature. With 3 bedrooms, 2 bathrooms, and an extra deep enclosed garage, this home blends comfort and functionality. The remodeled kitchen features sleek quartz countertops, a convenient bar area, and a spacious pantry, making it a dream for home chefs. The adjoining dining room, with sliding doors leading to a large 2-tier deck, offers the perfect spot for al fresco dining or relaxing while taking in the beautiful outdoors. The lower level is fully finished, including a cozy wood/coal burner, built-in shelves, office space, and a large den—ideal for additional living areas, a home office, or entertainment. The home has been freshly repainted and upgraded with new LVP plank flooring, stylish new light fixtures, and a mini-split system for added comfort. This home is truly move-in ready, offering a modern feel while maintaining its warm, inviting charm.
Sold for $391,500
$391,500
2662 Penbrook Ln, State College, PA 16801
3beds
1,892sqft
Single Family Residence
Built in 1985
7,405 Square Feet Lot
$413,800 Zestimate®
$207/sqft
$2,103 Estimated rent
Home value
$413,800
$377,000 - $455,000
$2,103/mo
Zestimate® history
Owner options
List your home for rent
$2,103/mo
Rent Zestimate®
Find your next renter with Zillow Rental Manager. Plus, with online applications, you can quickly screen prospective tenants – for free.
$2,103/mo
Rent Zestimate®
Refinance and save
$2,600/mo
Est. payment
Refinancing to a lower rate could help reduce your monthly payments and save thousands over the life of the loan.
$2,600/mo
Est. payment
Explore your selling options
Work with a Zillow partner agent
Leverage their expertise and Zillow's premium Showcase listings to get your home seen by more buyers.
Get startedList with your own agent
Get your home in front of millions of buyers by listing it on Zillow.
Learn how to do itSell it yourself
Take full control of how buyers see your home on Zillow by listing For Sale by Owner (FSBO).
List your homeWhat's special
Stylish new light fixturesSleek quartz countertopsBuilt-in shelvesOffice spaceLarge denRemodeled kitchenSpacious pantry
Zillow last checked:
Listing updated:
Listed by:
Paul Confer 814-404-1541,
Kissinger, Bigatel & Brower
Bought with:
Samantha Welch
RE/MAX Centre Realty
Source: Bright MLS,MLS#: PACE2512972
Facts & features
Interior
Bedrooms & bathrooms
- Bedrooms: 3
- Bathrooms: 2
- Full bathrooms: 2
- Main level bathrooms: 1
- Main level bedrooms: 3
Rooms
- Room types: Living Room, Dining Room, Primary Bedroom, Sitting Room, Bedroom 2, Kitchen, Family Room, Foyer, Bedroom 1, Laundry, Office, Full Bath
Basement
- Area: 728
Heating
- Baseboard, Coal, Electric, Wood
Cooling
- Ductless, Electric
Appliances
- Included: Microwave, Disposal, Dryer, ENERGY STAR Qualified Dishwasher, Stainless Steel Appliance(s), Washer, Water Conditioner - Owned, Water Treat System, Electric Water Heater
- Laundry: Lower Level, Laundry Room
Features
- Attic, Attic/House Fan, Bathroom - Tub Shower, Built-in Features, Recessed Lighting, Upgraded Countertops, Walk-In Closet(s)
- Flooring: Carpet, Hardwood, Luxury Vinyl, Wood
- Windows: Energy Efficient, Replacement
- Basement: Finished,Partial
- Has fireplace: No
- Fireplace features: Wood Burning Stove
Interior area
- Total structure area: 1,892
- Total interior livable area: 1,892 sqft
- Finished area above ground: 1,164
- Finished area below ground: 728
Property
Parking
- Total spaces: 5
- Parking features: Garage Faces Front, Driveway, Attached
- Attached garage spaces: 1
- Uncovered spaces: 4
Accessibility
- Accessibility features: 2+ Access Exits
Features
- Levels: Split Foyer,Two
- Stories: 2
- Patio & porch: Deck
- Pool features: None
- Has view: Yes
- View description: Mountain(s)
Lot
- Size: 7,405 Square Feet
Details
- Additional structures: Above Grade, Below Grade
- Parcel number: 19004A,182,0000
- Zoning: R
- Special conditions: Standard
Construction
Type & style
- Home type: SingleFamily
- Property subtype: Single Family Residence
Materials
- Vinyl Siding, Brick Veneer
- Foundation: Block
- Roof: Shingle
Condition
- Excellent
- New construction: No
- Year built: 1985
Utilities & green energy
- Electric: 200+ Amp Service
- Sewer: Public Sewer
- Water: Public
Community & HOA
Community
- Subdivision: None Available
HOA
- Has HOA: No
Location
- Region: State College
- Municipality: COLLEGE TWP
Financial & listing details
- Price per square foot: $207/sqft
- Tax assessed value: $41,070
- Annual tax amount: $2,664
- Date on market: 1/24/2025
- Listing agreement: Exclusive Agency
- Listing terms: Cash,Conventional,FHA,VA Loan
- Inclusions: Kitchen Appliances (all New), Washer And Dryer (new), Deck Furniture, Water Softener, Window Treatments, Shelves In Garage
- Exclusions: Workbench In Garage, Freezer
- Ownership: Fee Simple
- Road surface type: Paved
Price history
| Date | Event | Price |
|---|---|---|
| 2/24/2025 | Sold | $391,500+4.4%$207/sqft |
Source:  Bright MLS #PACE2512972 Report a problem Bright MLS #PACE2512972 Report a problem | ||
| 1/27/2025 | Pending sale | $374,900$198/sqft |
Source: Bright MLS #PACE2512972 Report a problem | ||
| 1/24/2025 | Listed for sale | $374,900$198/sqft |
Source: Bright MLS #PACE2512972 Report a problem | ||
Public tax history
| Year | Property taxes | Tax assessment |
|---|---|---|
| 2024 | $2,664 +2.1% | $41,070 |
| 2023 | $2,610 +5.9% | $41,070 |
| 2022 | $2,465 | $41,070 |
| 2021 | $2,465 +22% | -- |
| 2020 | $2,021 +0.8% | $41,070 |
| 2019 | $2,006 +14.7% | $41,070 |
| 2018 | $1,748 | $41,070 |
| 2017 | -- | $41,070 |
| 2016 | -- | $41,070 |
| 2015 | -- | $41,070 |
| 2014 | -- | $41,070 |
| 2013 | -- | $41,070 |
| 2012 | -- | $41,070 |
| 2011 | -- | $41,070 |
| 2010 | -- | $41,070 |
| 2009 | -- | $41,070 |
| 2006 | -- | $41,070 |
| 2005 | -- | $41,070 |
| 2004 | -- | $41,070 |
| 2003 | -- | $41,070 |
| 2002 | -- | $41,070 |
| 2000 | -- | $41,070 |
Find assessor info on the county website
Neighborhood: Houserville
Nearby homes
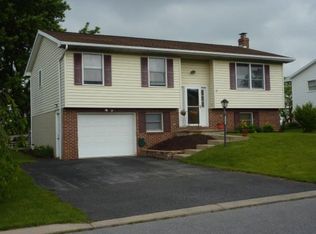
- $321,2003 bd2 ba1.7k sqft2666 Penbrook Ln, State College, PA 16801Off Market
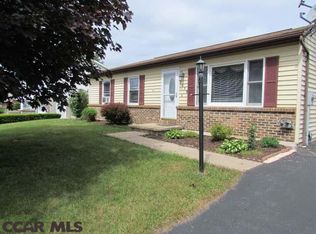
- $313,7003 bd1 ba1.6k sqft2658 Penbrook Ln, State College, PA 16801Off Market

- $270,0002 bd1 ba1.2k sqft2665 Penbrook Ln, State College, PA 16801Sold
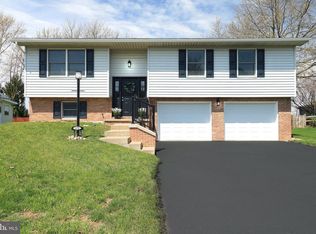
- $405,0003 bd3 ba1.7k sqft2670 Penbrook Ln, State College, PA 16801Sold
- $397,4003 bd1 ba1.7k sqft2515 Shawn Cir, State College, PA 16801Off Market
- $312,2003 bd2 ba1.4k sqft2669 Penbrook Ln, State College, PA 16801Off Market
- $277,7003 bd1 ba1.1k sqft2654 Penbrook Ln, State College, PA 16801Off Market
- $320,1001 bd1 ba1.1k sqft2661 Penbrook Ln, State College, PA 16801Off Market
Nearby schools
GreatSchools rating
- 8/10Spring Creek Elementary SchoolGrades: K-5Distance: 0.7 mi
- 9/10Mount Nittany Middle SchoolGrades: 6-8Distance: 2.7 mi
- 10/10State College Area High SchoolGrades: 8-12Distance: 3.8 mi
Schools provided by the listing agent
- District: State College Area
Source: Bright MLS. This data may not be complete. We recommend contacting the local school district to confirm school assignments for this home.


Get pre-qualified for a loan
At Zillow Home Loans, we can pre-qualify you in as little as 5 minutes with no impact to your credit score.An equal housing lender. NMLS #10287.
- Pennsylvania
- Centre County
- State College
- 16801
- Houserville
- 2662 Penbrook Ln
