Set on a private, wooded lot in Toftrees, this beautifully updated contemporary offers more than 3,000 square feet of bright, inviting living space just minutes from Penn State and downtown State College. Thoughtfully maintained, the home features a new roof (2025) and newer windows, . Inside, soaring vaulted ceilings, expansive windows, and bamboo hardwood floors create an open, airy feel filled with natural light. The renovated kitchen is designed for both everyday living and entertaining, featuring granite countertops, a large center island, tile backsplash, Bosch stainless steel appliances, and abundant workspace. The adjoining living and dining areas extend seamlessly to multiple decks, making it easy to enjoy the surrounding wooded setting. The primary suite offers vaulted ceilings, a walk-in closet, private deck, Juliette balcony, and an updated ensuite bath with a dual granite vanity and custom tile tub/shower. Three additional bedrooms provide comfortable accommodations, while the finished lower level offers exceptional flexibility with a spacious recreation room, full bath, custom bar with remote-controlled lighting, and a den that can easily serve as a fifth bedroom, home office, or fitness space. Outside, multiple decks and a fire pit create inviting spaces for relaxing or entertaining. An attached two-car garage, peaceful wooded surroundings, and one of Toftrees' most convenient locations complete this exceptional home.
For sale
$550,000
1845 Woodledge Dr, State College, PA 16803
4beds
3,056sqft
Single Family Residence
Built in 1977
0.39 Acres Lot
$539,500 Zestimate®
$180/sqft
$5/mo HOA
What's special
Private deckFire pitRenovated kitchenAttached two-car garageJuliette balconySurrounding wooded settingExpansive windows
- 49 days
- 991
- 47
Likely to sell faster than
Zillow last checked:
Listing updated:
Listed by:
Eric Hurvitz 814-235-9107,
RE/MAX Centre Realty 8142318200,
Listing Team: The Eric Hurvitz Team
Source: Bright MLS,MLS#: PACE2519830
Facts & features
Interior
Bedrooms & bathrooms
- Bedrooms: 4
- Bathrooms: 4
- Full bathrooms: 3
- 1/2 bathrooms: 1
- Main level bathrooms: 1
Rooms
- Room types: Living Room, Dining Room, Primary Bedroom, Bedroom 2, Kitchen, Family Room, Foyer, Bedroom 1, Bathroom 1, Bathroom 3, Primary Bathroom, Half Bath
Primary bedroom
- Features: Attached Bathroom, Cathedral/Vaulted Ceiling
- Level: Upper
- Area: 156 Square Feet
- Dimensions: 12 X 13
Bedroom 1
- Level: Upper
- Area: 120 Square Feet
- Dimensions: 10 X 12
Bedroom 2
- Level: Upper
- Area: 121 Square Feet
- Dimensions: 11 X 11
Primary bathroom
- Level: Upper
Bathroom 1
- Features: Bathroom - Tub Shower
- Level: Upper
Bathroom 1
- Features: Bathroom - Tub Shower
- Level: Lower
Bathroom 3
- Level: Upper
- Area: 121 Square Feet
- Dimensions: 11 X 11
Dining room
- Level: Main
- Area: 169 Square Feet
- Dimensions: 13 X 13
Family room
- Level: Main
- Area: 299 Square Feet
- Dimensions: 13 X 23
Family room
- Level: Lower
- Area: 351 Square Feet
- Dimensions: 13 X 27
Foyer
- Level: Main
Half bath
- Level: Main
Kitchen
- Level: Main
- Area: 260 Square Feet
- Dimensions: 13 X 20
Living room
- Level: Main
- Area: 308 Square Feet
- Dimensions: 14 X 22
Heating
- Central, Electric
Cooling
- Central Air, Electric
Appliances
- Included: Dishwasher, Disposal, Dryer, Oven/Range - Electric, Range Hood, Refrigerator, Stainless Steel Appliance(s), Washer, Water Heater, Electric Water Heater
- Laundry: In Basement
Features
- Bathroom - Tub Shower, Eat-in Kitchen
- Flooring: Carpet, Hardwood
- Basement: Partially Finished
- Number of fireplaces: 1
- Fireplace features: Gas/Propane
Interior area
- Total structure area: 3,056
- Total interior livable area: 3,056 sqft
- Finished area above ground: 2,324
- Finished area below ground: 732
Property
Parking
- Total spaces: 2
- Parking features: Garage Faces Front, Attached
- Attached garage spaces: 2
Accessibility
- Accessibility features: None
Features
- Levels: Two
- Stories: 2
- Patio & porch: Deck
- Pool features: None
Lot
- Size: 0.39 Acres
Details
- Additional structures: Above Grade, Below Grade
- Parcel number: 18020,004,0000
- Zoning: R
- Zoning description: PC - Planned Community
- Special conditions: Standard
Construction
Type & style
- Home type: SingleFamily
- Architectural style: Contemporary
- Property subtype: Single Family Residence
Materials
- Wood Siding
- Foundation: Active Radon Mitigation
- Roof: Shingle
Condition
- New construction: No
- Year built: 1977
Utilities & green energy
- Sewer: Public Sewer
- Water: Public
Community & HOA
Community
- Subdivision: Toftrees
HOA
- Has HOA: Yes
- Services included: Common Area Maintenance, Insurance
- HOA fee: $65 annually
Location
- Region: State College
- Municipality: PATTON TWP
Financial & listing details
- Price per square foot: $180/sqft
- Tax assessed value: $101,555
- Annual tax amount: $7,281
- Date on market: 7/22/2026
- Listing agreement: Exclusive Right To Sell
- Inclusions: Kitchen Appliances, Washer And Dryer
- Ownership: Fee Simple
- Road surface type: Paved
Estimated market value
$539,500
$513,000 - $566,000
$3,221/mo
Price history
| Date | Event | Price |
|---|---|---|
| 7/22/2026 | Listed for sale | $550,000-3.5%$180/sqft |
Source:  Bright MLS #PACE2519830 Report a problem Bright MLS #PACE2519830 Report a problem | ||
| 7/1/2026 | Listing removed | $569,900$186/sqft |
Source: Bright MLS #PACE2517324 Report a problem | ||
| 3/25/2026 | Listed for sale | $569,900$186/sqft |
Source: Bright MLS #PACE2517324 Report a problem | ||
| 2/5/2026 | Listing removed | $569,900$186/sqft |
Source: Bright MLS #PACE2517324 Report a problem | ||
| 1/15/2026 | Listed for sale | $569,900+60.5%$186/sqft |
Source: Bright MLS #PACE2517324 Report a problem | ||
| 8/19/2015 | Sold | $355,000-6.6%$116/sqft |
Source: Public Record Report a problem | ||
| 5/19/2015 | Price change | $379,900-2.6%$124/sqft |
Source: RE/MAX Centre Realty #44547 Report a problem | ||
| 4/28/2015 | Listed for sale | $389,900+17.4%$128/sqft |
Source: RE/MAX Centre Realty #44547 Report a problem | ||
| 8/14/2014 | Sold | $332,000-4.9%$109/sqft |
Source: Public Record Report a problem | ||
| 5/7/2014 | Price change | $349,000-2.8%$114/sqft |
Source: Kissinger Bigatel & Brower REALTORS� #41181 Report a problem | ||
| 3/26/2014 | Listed for sale | $359,000+9.1%$117/sqft |
Source: Kissinger Bigatel & Brower Report a problem | ||
| 10/25/2013 | Sold | $329,000$108/sqft |
Source: Public Record Report a problem | ||
| 9/5/2013 | Listed for sale | $329,000+88%$108/sqft |
Source: RE/MAX Centre Realty #39931 Report a problem | ||
| 5/28/2013 | Sold | $175,000-12.1%$57/sqft |
Source: Public Record Report a problem | ||
| 5/3/2013 | Listed for sale | $199,000+24.4%$65/sqft |
Source: RE/MAX Centre Realty #38848 Report a problem | ||
| 2/20/2013 | Sold | $160,000-45.6%$52/sqft |
Source: Public Record Report a problem | ||
| 4/10/2011 | Listing removed | $294,000$96/sqft |
Source: Kissinger Bigatel & Brower REALTORS #1845woodledgedr Report a problem | ||
| 2/2/2011 | Listed for sale | $294,000+22.5%$96/sqft |
Source: Kissinger Bigatel & Brower REALTORS #1845woodledgedr Report a problem | ||
| 5/10/2006 | Sold | $240,000$79/sqft |
Source: Public Record Report a problem | ||
Public tax history
| Year | Property taxes | Tax assessment |
|---|---|---|
| 2024 | $6,973 +2.6% | $101,555 |
| 2023 | $6,799 +5.6% | $101,555 |
| 2022 | $6,441 | $101,555 |
| 2021 | $6,441 +40.9% | -- |
| 2020 | $4,571 0% | $101,555 |
| 2019 | $4,572 +2% | $101,555 |
| 2018 | $4,482 | $101,555 |
| 2017 | -- | $101,555 |
| 2016 | -- | $101,555 +1.4% |
| 2014 | -- | $100,150 |
| 2013 | -- | $100,150 |
| 2012 | -- | $100,150 |
| 2011 | -- | $100,150 |
| 2010 | -- | $100,150 |
| 2009 | -- | $100,150 |
| 2006 | -- | $100,150 |
| 2005 | -- | $100,150 |
| 2004 | -- | $100,150 |
| 2003 | -- | $100,150 |
| 2002 | -- | $100,150 |
| 2000 | -- | $100,150 |
Find assessor info on the county website
Monthly payment
Est. payment
Payment breakdown
Explore the cost of this home by adjusting the details. Changes won't be saved.Climate risks
Neighborhood: 16803
Nearby schools
Schools provided by the listing agent
- Elementary: Park Forest
- Middle: Park Forest
- High: State College Area
- District: State College Area
Source: Bright MLS. This data may not be complete. We recommend contacting the local school district to confirm school assignments for this home.
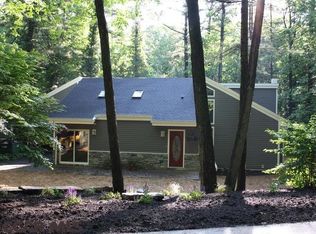
- $580,8003 bd2 ba2.5k sqft1843 Woodledge Dr, State College, PA 16803Off Market
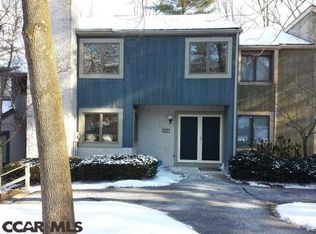
- $442,8003 bd2 ba2k sqft1710 Woodledge Cir, State College, PA 16803Off Market
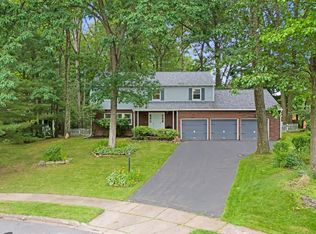
- $522,0004 bd3 ba2.5k sqft121 High Meadow Ct, State College, PA 16803Off Market
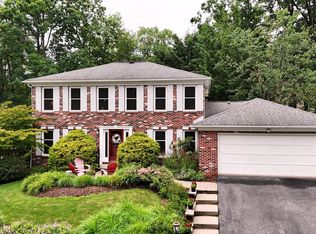
- $400,2003 bd2 ba2k sqft1708 Woodledge Cir, State College, PA 16803Off Market
Similar homes
- $549,9005 bd4 ba3.1k sqft219 Morningside Cir, State College, PA 16803For Sale
 MLS ID #PACE2520424, Joy Thomas, Realty One Group Landmark. Bright MLS
 - $575,0005 bd4 ba3.5k sqft654 Stoneledge Rd, State College, PA 16803For Sale
 MLS ID #PACE2519762, Karen Clark, Kissinger, Bigatel & Brower. Bright MLS
 - $499,9003 bd4 ba3.2k sqft244 Leawood Ln, State College, PA 16803For Sale
 MLS ID #PACE2519482, Eric Hurvitz, RE/MAX Centre Realty. Bright MLS
 - $574,9004 bd2 ba2k sqft517 Glenn Rd, State College, PA 16803For Sale
 MLS ID #PACE2519178, Sarah Pensyl Jones, Kissinger, Bigatel & Brower. Bright MLS
 - $800,0004 bd5 ba3.3k sqft532 Kristina Cir, State College, PA 16803For SaleMLS ID #PACE2519994, Julia Kocher, Lusk & Associates Sotheby's International Realty. Bright MLS
- $449,9003 bd3 ba2.2k sqft638 Berkshire Dr, State College, PA 16803For SaleMLS ID #PACE2520050, Curt Kowalski, Kissinger, Bigatel & Brower. Bright MLS
- $489,0004 bd3 ba2.2k sqft705 Windsor Ct, State College, PA 16801For SaleMLS ID #PACE2520278, Kris Hanahan, Kissinger, Bigatel & Brower. Bright MLS
- $625,0005 bd3 ba3.5k sqft1221 Haymaker Rd, State College, PA 16801For SaleMLS ID #PACE2520094, Ellen Kline, Kissinger, Bigatel & Brower. Bright MLS
- $499,0004 bd3 ba2.2k sqft1130 Dorum Ave, State College, PA 16801For SaleMLS ID #PACE2520120, Joni Teaman Spearly, Kissinger, Bigatel & Brower. Bright MLS
- $539,0004 bd4 ba2.8k sqft1006 Kay St, Boalsburg, PA 16827For SaleMLS ID #PACE2519364, Annette Yorks, Perry Wellington Realty, LLC. Bright MLS
- $759,9005 bd3 ba2.7k sqft792 Sowards Pl, State College, PA 16803For SaleMLS ID #PACE2520032, Jie Peng, RE/MAX Centre Realty. Bright MLS
- $599,0004 bd3 ba2.8k sqft2328 Quail Run Rd, State College, PA 16801For SaleMLS ID #PACE2520186, Heather Hall, RE/MAX Together. Bright MLS
- $375,0004 bd2 ba1.8k sqft2042 Fairwood Ln, State College, PA 16803For SaleMLS ID #PACE2519772, David Fonash, Continental Real Estate Management. Bright MLS
- $625,0004 bd3 ba2.9k sqft416 E Irvin Ave, State College, PA 16801For SaleMLS ID #PACE2516250, Sarah Schroeder, Kissinger, Bigatel & Brower. Bright MLS
- $525,0003 bd3 ba2.3k sqft127 Aeropointe Ln, State College, PA 16803For SaleMLS ID #PACE2518888, Mary Pat Dolan, Keller Williams Advantage Realty. Bright MLS
- $485,0003 bd2 ba2.7k sqft629 Beaumont Dr, State College, PA 16801For SaleMLS ID #PACE2519410, Peter Chiarkas, Kissinger, Bigatel & Brower. Bright MLS
- $779,9004 bd4 ba3.6k sqft248 Ivy Hill Dr, State College, PA 16801For SaleMLS ID #PACE2519792, Doug Brown, Kissinger, Bigatel & Brower. Bright MLS
- $499,9004 bd4 ba3k sqft144 Garret Way, Port Matilda, PA 16870For SaleMLS ID #PACE2519714, Christina Monzillo, RE/MAX Centre Realty. Bright MLS
- $530,0004 bd4 ba2.7k sqft117 Barrens Ct, Port Matilda, PA 16870For SaleMLS ID #PACE2518744, Tracy Barter, RE/MAX Centre Realty. Bright MLS
- $535,0004 bd4 ba2.9k sqft109 Charles St, Centre Hall, PA 16828For SaleMLS ID #PACE2518620, Susan Rupert, Kissinger, Bigatel & Brower. Bright MLS
