Imagine how much easier life would be if you had everything you need on one floor along with the highly desirable State College address? Check out this luxury, one owner, gently lived in 3/2.5 Kingston Village luxury home with upgrades galore. Located 5 mi from downtown State College and 3 mi from Beaver Stadium, this property has the ultimate open floor plan with soaring vaulted ceilings in the great room, dining room, and kitchen. Enjoy cooking? The oversized granite island, pantry, and upgraded Samsung dual fuel range and double oven are ready for action. Soaring vaulted ceilings can be found in the family room with cozy gas stone fireplace. Dining room leads to nice sized deck with gas line installed for a grill. At the top of the stairs you will find the loft area is ideal for another home office or overflow company. The 2 additional bedrooms have spacious walk in closets and adjoining bath via pocket doors to separate sink and storage areas. Need storage-check out the full size basement with rough in for bath along with the oversized 2 car front load garage. Better than new with custom up and down blinds, ceiling fans throughout and whole home humidifier extras included. Square footage approximate. Buyer to verify.
For sale
$525,000
127 Aeropointe Ln, State College, PA 16803
3beds
2,360sqft
Condominium
Built in 2020
-- sqft lot
$514,300 Zestimate®
$222/sqft
$475/mo HOA
What's special
Cozy gas stone fireplaceOversized granite islandUltimate open floor planSpacious walk in closetsCeiling fans throughout
- 104 days
- 174
- 3
Zillow last checked:
Listing updated:
Listed by:
Mary Pat Dolan 814-574-3734,
Keller Williams Advantage Realty (814) 272-3333
Source: Bright MLS,MLS#: PACE2518888
Facts & features
Interior
Bedrooms & bathrooms
- Bedrooms: 3
- Bathrooms: 3
- Full bathrooms: 2
- 1/2 bathrooms: 1
- Main level bathrooms: 2
- Main level bedrooms: 1
Rooms
- Room types: Dining Room, Primary Bedroom, Bedroom 2, Bedroom 3, Kitchen, Family Room, Foyer, Laundry, Loft, Office, Bathroom 2, Primary Bathroom, Half Bath
Primary bedroom
- Level: Main
- Area: 208 Square Feet
- Dimensions: 13 X 16
Bedroom 2
- Level: Upper
- Area: 144 Square Feet
- Dimensions: 12 X 12
Bedroom 3
- Level: Upper
- Area: 182 Square Feet
- Dimensions: 13 X 14
Primary bathroom
- Level: Main
- Area: 90 Square Feet
- Dimensions: 9 X 10
Bathroom 2
- Level: Upper
- Area: 50 Square Feet
- Dimensions: 5 X 10
Dining room
- Level: Main
- Area: 132 Square Feet
- Dimensions: 12 X 11
Family room
- Level: Main
- Area: 336 Square Feet
- Dimensions: 16 X 21
Foyer
- Level: Main
- Area: 72 Square Feet
- Dimensions: 6 X 12
Half bath
- Level: Main
- Area: 25 Square Feet
- Dimensions: 5 X 5
Kitchen
- Level: Main
- Area: 120 Square Feet
- Dimensions: 10 X 12
Laundry
- Level: Main
- Area: 45 Square Feet
- Dimensions: 5 X 9
Loft
- Level: Upper
- Area: 150 Square Feet
- Dimensions: 10 X 15
Office
- Level: Main
- Area: 90 Square Feet
- Dimensions: 9 X 10
Heating
- Forced Air, Natural Gas
Cooling
- Central Air, Natural Gas
Appliances
- Included: Electric Water Heater
- Laundry: Laundry Room
Features
- Bathroom - Walk-In Shower, Ceiling Fan(s), Combination Dining/Living, Combination Kitchen/Living, Recessed Lighting, Walk-In Closet(s)
- Windows: Window Treatments
- Basement: Full
- Has fireplace: No
Interior area
- Total structure area: 2,360
- Total interior livable area: 2,360 sqft
- Finished area above ground: 2,360
- Finished area below ground: 0
Property
Parking
- Total spaces: 2
- Parking features: Garage Faces Front, Attached
- Attached garage spaces: 2
Accessibility
- Accessibility features: None
Features
- Levels: Two
- Stories: 2
- Pool features: None
Details
- Additional structures: Above Grade, Below Grade
- Parcel number: 18002,029Q,0127
- Zoning: R
- Special conditions: Standard
Construction
Type & style
- Home type: Condo
- Architectural style: Other
- Property subtype: Condominium
- Attached to another structure: Yes
Materials
- Combination
- Foundation: Concrete Perimeter
- Roof: Shingle
Condition
- New construction: No
- Year built: 2020
Utilities & green energy
- Sewer: Public Sewer
- Water: Public
- Utilities for property: Other
Community & HOA
Community
- Subdivision: Kingston Village
HOA
- Has HOA: Yes
- Amenities included: None
- Services included: Cable TV, Common Area Maintenance, Maintenance Grounds, Snow Removal, Water, Trash, Insurance, Internet, Maintenance Structure, Sewer
- HOA fee: $475 monthly
Location
- Region: State College
- Municipality: PATTON TWP
Financial & listing details
- Price per square foot: $222/sqft
- Tax assessed value: $89,305
- Annual tax amount: $6,510
- Date on market: 5/22/2026
- Listing agreement: Exclusive Right To Sell
- Inclusions: All Samsung Kitchen Appliances, And Samsung Washer And Dryer. Some Furnishings Negotiable.
- Ownership: Condominium
Estimated market value
$514,300
$489,000 - $540,000
$3,152/mo
Price history
| Date | Event | Price |
|---|---|---|
| 5/22/2026 | Listed for sale | $525,000+41.9%$222/sqft |
Source:  Bright MLS #PACE2518888 Report a problem Bright MLS #PACE2518888 Report a problem | ||
| 7/29/2020 | Sold | $370,000-1.3%$157/sqft |
Source: Public Record Report a problem | ||
| 6/27/2020 | Pending sale | $374,900$159/sqft |
Source: S&A Homes Report a problem | ||
| 5/9/2020 | Listed for sale | $374,900$159/sqft |
Source: S&A Homes Report a problem | ||
Public tax history
| Year | Property taxes | Tax assessment |
|---|---|---|
| 2024 | $6,132 +2.6% | $89,305 |
| 2023 | $5,979 +5.6% | $89,305 |
| 2022 | $5,664 | $89,305 |
| 2021 | $5,664 | -- |
| 2020 | -- | -- |
| 2019 | -- | -- |
| 2018 | -- | -- |
Find assessor info on the county website
Monthly payment
Est. payment
Payment breakdown
Explore the cost of this home by adjusting the details. Changes won't be saved.Climate risks
Neighborhood: 16803
Nearby schools
Schools provided by the listing agent
- District: State College Area
Source: Bright MLS. This data may not be complete. We recommend contacting the local school district to confirm school assignments for this home.
- $551,2003 bd2 ba2.3k sqft129 Aeropointe Ln, State College, PA 16803Off Market
- $--3 bd3 ba2.3k sqft121 Aeropointe Ln UNIT 121, State College, PA 16803Off Market

- $525,0003 bd3 ba2.3k sqft121 Aeropointe Ln, State College, PA 16803Pending

- $525,0003 bd3 ba2.3k sqft119 Aeropointe Ln, State College, PA 16803Sold
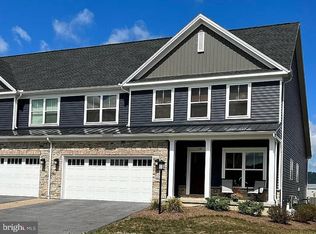
Similar homes
- $550,0004 bd4 ba3k sqft1845 Woodledge Dr, State College, PA 16803For Sale

 MLS ID #PACE2519830, Eric Hurvitz, RE/MAX Centre Realty. Bright MLS
 - $549,9005 bd4 ba3.1k sqft219 Morningside Cir, State College, PA 16803For Sale
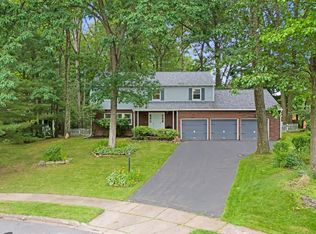 MLS ID #PACE2520424, Joy Thomas, Realty One Group Landmark. Bright MLS
 - $449,9003 bd3 ba2.2k sqft638 Berkshire Dr, State College, PA 16803For Sale
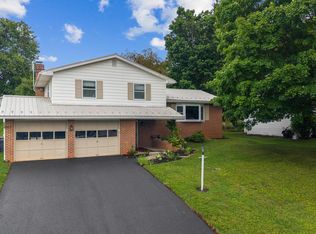 MLS ID #PACE2520050, Curt Kowalski, Kissinger, Bigatel & Brower. Bright MLS
 - $489,0004 bd3 ba2.2k sqft705 Windsor Ct, State College, PA 16801For Sale
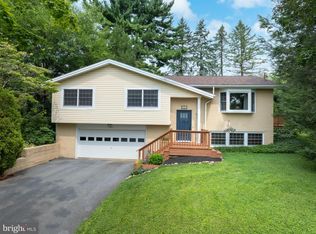 MLS ID #PACE2520278, Kris Hanahan, Kissinger, Bigatel & Brower. Bright MLS
 - $499,9003 bd4 ba2.4k sqft117 Meadowhawk Ln, State College, PA 16801For SaleMLS ID #PACE2518308, Mindy Sabol, Kissinger, Bigatel & Brower. Bright MLS
- $499,9003 bd4 ba3.2k sqft244 Leawood Ln, State College, PA 16803For SaleMLS ID #PACE2519482, Eric Hurvitz, RE/MAX Centre Realty. Bright MLS
- $499,0004 bd3 ba2.2k sqft1130 Dorum Ave, State College, PA 16801For SaleMLS ID #PACE2520120, Joni Teaman Spearly, Kissinger, Bigatel & Brower. Bright MLS
- $560,0003 bd3 ba2.5k sqft102 Abbott Ln, State College, PA 16801For SaleMLS ID #PACE2518118, Sarah Pensyl Jones, Kissinger, Bigatel & Brower. Bright MLS
- $489,0003 bd3 ba2.4k sqft127 Slack Ln, Centre Hall, PA 16828For SaleMLS ID #PACE2519982, Eric Marshall, Kissinger, Bigatel & Brower. Bright MLS
- $530,0004 bd4 ba2.7k sqft117 Barrens Ct, Port Matilda, PA 16870For SaleMLS ID #PACE2518744, Tracy Barter, RE/MAX Centre Realty. Bright MLS
- $485,0003 bd2 ba2.7k sqft629 Beaumont Dr, State College, PA 16801For SaleMLS ID #PACE2519410, Peter Chiarkas, Kissinger, Bigatel & Brower. Bright MLS
- $399,9004 bd2 ba2.3k sqft2191 Valley View Rd, Bellefonte, PA 16823For SaleMLS ID #PACE2519320, Marc Mcmaster, RE/MAX Centre Realty. Bright MLS
- $539,0004 bd4 ba2.8k sqft1006 Kay St, Boalsburg, PA 16827For SaleMLS ID #PACE2519364, Annette Yorks, Perry Wellington Realty, LLC. Bright MLS
- $541,0003 bd2 ba2.1k sqft2767 Zion Rd, Bellefonte, PA 16823For SaleMLS ID #PACE2519422, Ryan S Lowe, RE/MAX Centre Realty. Bright MLS
- $759,9005 bd3 ba2.7k sqft792 Sowards Pl, State College, PA 16803For SaleMLS ID #PACE2520032, Jie Peng, RE/MAX Centre Realty. Bright MLS
- $505,0002 bd3 ba2.3k sqft455 Windmere Dr APT Llc, State College, PA 16801For SaleMLS ID #PACE2517574, Annette Yorks, Perry Wellington Realty, LLC. Bright MLS
- $535,0004 bd4 ba2.9k sqft109 Charles St, Centre Hall, PA 16828For SaleMLS ID #PACE2518620, Susan Rupert, Kissinger, Bigatel & Brower. Bright MLS
- $499,9004 bd4 ba3k sqft144 Garret Way, Port Matilda, PA 16870For SaleMLS ID #PACE2519714, Christina Monzillo, RE/MAX Centre Realty. Bright MLS
- $599,0004 bd3 ba2.8k sqft2328 Quail Run Rd, State College, PA 16801For SaleMLS ID #PACE2520186, Heather Hall, RE/MAX Together. Bright MLS
- $445,0004 bd3 ba2.1k sqft301 Amberleigh Ln, Bellefonte, PA 16823For SaleMLS ID #PACE2519888, Sarah Pensyl Jones, Kissinger, Bigatel & Brower. Bright MLS
