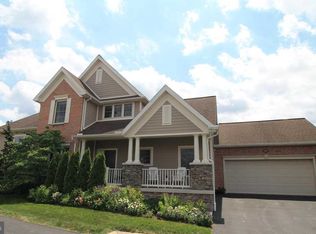
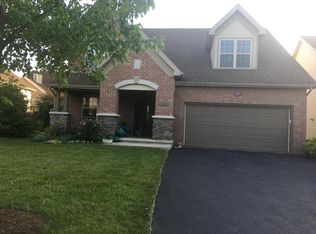
Sellers are offering a $10,000 credit to give Buyers the flexibility to add some of their own updates and touches. You'll love easy living at The Hamlet in this beautiful 2 story single family home that features all of the convenience of condo living with snow removal and landscaping included! HardiPlank siding and brick adorn the exterior of the home and a charming front porch welcomes you into the open foyer with coat closet. A fusion of traditional and open floors plans, you'll enjoy the bright and airy feel of the open concept living room and dining room! This welcoming space features hardwood floors, a gas fireplace with lovely wood mantle and built-in bookcases, high vaulted ceilings in the living room, door to the side deck, and a beautiful two toned decorative chair rail in the dining room where you'll love sharing meals with your favorite people. The sweet kitchen has granite countertops, tile backsplash, SS appliances, gas stove with hood, lovely wood cabinetry and floors, a pantry closet, and a breakfast nook perfect for your first cup of morning tea! Working from home? You'll love the great main level office with vaulted ceilings, abundant bookshelves, and French Doors. At the end of a long day, retreat to your private primary suite with a serene bedroom, walk-in closet, and private bath with jetted tub, dual vanity, ceramic tile floors, and a walk-in shower. A half bath and laundry room complete the main level allowing for one floor living! Upstairs you'll discover a versatile open family room great for cozying up with a good book or playing board games on a rainy afternoon. You'll also find two nicely sized additional bedrooms with WICs and shared bath with tub/shower combo and tile floors! The pre-plumbed with egress window lower level provides great opportunity for storage or could be finished for additional space and features high ceilings, a superior wall foundation, pex water lines, water softener, and radon mitigation. You'll appreciate the 2 car garage and the natural gas heating and central air. Spend sunny afternoons with a lemonade on the charming deck or enjoying the neighborhood walking/biking paths. This neighborhood is near golfing, shopping, and restaurants and is a quick commute to campus. The COA fee includes: mowing, snow removal, landscaping, deck maintenance, and water. For extra peace of mind, Sellers are providing a one year HSA Home Warranty! With lovely features and convenience you'll feel right at home in no time!
For sale
Price cut: $5K (9/2)
$560,000
102 Abbott Ln, State College, PA 16801
3beds
2,508sqft
Condominium
Built in 2005
-- sqft lot
$554,800 Zestimate®
$223/sqft
$325/mo HOA
What's special
Charming deckTile backsplashGas stove with hoodSs appliancesHardwood floorsWalk-in closetPantry closet
- 186 days
- 474
- 10
Zillow last checked:
Listing updated:
Listed by:
Sarah Pensyl Jones 570-492-1183,
Kissinger, Bigatel & Brower (814) 234-4000,
Co-Listing Agent: Lara Villanueva 814-270-0129,
Kissinger, Bigatel & Brower
Source: Bright MLS,MLS#: PACE2518118
Facts & features
Interior
Bedrooms & bathrooms
- Bedrooms: 3
- Bathrooms: 3
- Full bathrooms: 2
- 1/2 bathrooms: 1
- Main level bathrooms: 2
- Main level bedrooms: 1
Rooms
- Room types: Living Room, Dining Room, Primary Bedroom, Bedroom 2, Bedroom 3, Kitchen, Family Room, Foyer, Laundry, Office, Primary Bathroom, Full Bath, Half Bath
Primary bedroom
- Features: Flooring - HardWood
- Level: Main
- Area: 204 Square Feet
- Dimensions: 17 X 12
Bedroom 2
- Features: Flooring - Carpet
- Level: Upper
- Area: 180 Square Feet
- Dimensions: 18 X 10
Bedroom 3
- Features: Flooring - Carpet
- Level: Upper
- Area: 192 Square Feet
- Dimensions: 16 X 12
Primary bathroom
- Features: Flooring - Ceramic Tile
- Level: Main
- Area: 90 Square Feet
- Dimensions: 10 X 9
Dining room
- Features: Flooring - HardWood
- Level: Main
- Area: 130 Square Feet
- Dimensions: 13 X 10
Family room
- Features: Flooring - Carpet
- Level: Upper
- Area: 220 Square Feet
- Dimensions: 22 X 10
Foyer
- Features: Flooring - HardWood
- Level: Main
- Area: 48 Square Feet
- Dimensions: 8 X 6
Other
- Features: Flooring - Ceramic Tile
- Level: Upper
- Area: 50 Square Feet
- Dimensions: 10 X 5
Half bath
- Features: Flooring - Ceramic Tile
- Level: Main
- Area: 42 Square Feet
- Dimensions: 7 X 6
Kitchen
- Features: Flooring - HardWood
- Level: Main
- Area: 252 Square Feet
- Dimensions: 18 X 14
Laundry
- Level: Main
- Area: 80 Square Feet
- Dimensions: 10 X 8
Living room
- Features: Flooring - HardWood
- Level: Main
- Area: 238 Square Feet
- Dimensions: 17 X 14
Office
- Features: Flooring - HardWood
- Level: Main
- Area: 140 Square Feet
- Dimensions: 14 X 10
Heating
- Forced Air, Natural Gas
Cooling
- Central Air, Electric
Appliances
- Included: Dishwasher, Dryer, Oven/Range - Gas, Range Hood, Refrigerator, Washer, Water Conditioner - Owned, Gas Water Heater
- Laundry: Main Level, Laundry Room
Features
- Breakfast Area, Built-in Features, Ceiling Fan(s), Chair Railings, Combination Dining/Living, Entry Level Bedroom, Floor Plan - Traditional, Eat-in Kitchen, Kitchen - Table Space, Primary Bath(s), Recessed Lighting, Bathroom - Stall Shower, Bathroom - Tub Shower, Upgraded Countertops, Walk-In Closet(s), Dry Wall
- Flooring: Carpet, Ceramic Tile, Hardwood, Wood
- Basement: Full,Rough Bath Plumb,Unfinished
- Number of fireplaces: 1
- Fireplace features: Gas/Propane
Interior area
- Total structure area: 4,140
- Total interior livable area: 2,508 sqft
- Finished area above ground: 2,508
Property
Parking
- Total spaces: 4
- Parking features: Garage Faces Front, Driveway, Attached
- Attached garage spaces: 2
- Uncovered spaces: 2
- Details: Garage Sqft: 420
Accessibility
- Accessibility features: None
Features
- Levels: Two
- Stories: 2
- Patio & porch: Deck, Porch
- Pool features: None
Lot
- Features: Landscaped, Level, Vegetation Planting, Suburban
Details
- Additional structures: Above Grade, Below Grade
- Parcel number: 19605,072,0013
- Zoning: R
- Special conditions: Standard
Construction
Type & style
- Home type: Condo
- Architectural style: Traditional
- Property subtype: Condominium
Materials
- HardiPlank Type, Brick
- Foundation: Concrete Perimeter
- Roof: Shingle
Condition
- New construction: No
- Year built: 2005
Details
- Builder name: S & A Homes
Utilities & green energy
- Electric: 200+ Amp Service
- Sewer: Public Sewer
- Water: Public
Community & HOA
Community
- Condo and coop fee: $325 monthly
- Subdivision: The Hamlet
HOA
- Has HOA: No
- Amenities included: Common Grounds
- Services included: Snow Removal, Maintenance Grounds, Common Area Maintenance, Water
Location
- Region: State College
- Municipality: COLLEGE TWP
Financial & listing details
- Price per square foot: $223/sqft
- Tax assessed value: $125,185
- Annual tax amount: $8,375
- Date on market: 4/10/2026
- Listing agreement: Exclusive Right To Sell
- Listing terms: Cash,Conventional
- Inclusions: Range, Refrigerator, Dishwasher, Washer / Dryer, Study Bookshelves, Water Softener
- Ownership: Condominium
- Road surface type: Paved
Estimated market value
$554,800
$527,000 - $583,000
$2,771/mo
Price history
| Date | Event | Price |
|---|---|---|
| 9/2/2026 | Price change | $560,000-0.9%$223/sqft |
Source:  Bright MLS #PACE2518118 Report a problem Bright MLS #PACE2518118 Report a problem | ||
| 7/16/2026 | Price change | $565,000-2.6%$225/sqft |
Source: Bright MLS #PACE2518118 Report a problem | ||
| 6/20/2026 | Price change | $579,900-2.7%$231/sqft |
Source: Bright MLS #PACE2518118 Report a problem | ||
| 4/10/2026 | Listed for sale | $595,900+49.3%$238/sqft |
Source: Bright MLS #PACE2518118 Report a problem | ||
| 7/10/2013 | Sold | $399,000-5%$159/sqft |
Source: Public Record Report a problem | ||
| 5/25/2013 | Listed for sale | $419,900+24.5%$167/sqft |
Source: Kissinger Bigatel & Brower REALTORS� #39104 Report a problem | ||
| 1/23/2006 | Sold | $337,305$134/sqft |
Source: Public Record Report a problem | ||
Public tax history
| Year | Property taxes | Tax assessment |
|---|---|---|
| 2024 | $8,120 +2.1% | $125,185 |
| 2023 | $7,955 +5.9% | $125,185 |
| 2022 | $7,515 | $125,185 |
| 2021 | $7,515 +17.7% | -- |
| 2020 | $6,386 +0.8% | $125,185 |
| 2019 | $6,337 +14.2% | $125,185 |
| 2018 | $5,551 | $125,185 |
| 2017 | -- | $125,185 |
| 2016 | -- | $125,185 |
| 2015 | -- | $125,185 |
| 2014 | -- | $125,185 |
| 2013 | -- | $125,185 |
| 2012 | -- | $125,185 |
| 2011 | -- | $125,185 |
| 2010 | -- | $125,185 |
| 2009 | -- | $125,185 |
Find assessor info on the county website
Monthly payment
Est. payment
Payment breakdown
Explore the cost of this home by adjusting the details. Changes won't be saved.Climate risks
Neighborhood: 16801
Nearby schools
Schools provided by the listing agent
- High: State College Area
- District: State College Area
Source: Bright MLS. This data may not be complete. We recommend contacting the local school district to confirm school assignments for this home.
Similar homes
- $599,9005 bd3 ba3.5k sqft1221 Haymaker Rd, State College, PA 16801For Sale

 MLS ID #PACE2520094, Ellen Kline, Kissinger, Bigatel & Brower. Bright MLS
 - $450,0003 bd3 ba2.3k sqft3222 Shellers Bnd Unit 203, State College, PA 16801For Sale
 MLS ID #PACE2520184, Anne M Lusk, Lusk & Associates Sotheby's International Realty. Bright MLS
 - $555,0004 bd3 ba2.8k sqft2328 Quail Run Rd, State College, PA 16801For Sale
 MLS ID #PACE2520186, Heather Hall, RE/MAX Together. Bright MLS
 - $419,0003 bd3 ba1.9k sqft160 Scenery Ct, State College, PA 16801For Sale
 MLS ID #PACE2519570, James Bradley, Keller Williams Advantage Realty. Bright MLS
 - $619,9003 bd3 ba2.5k sqft233 Beacon Cir, Boalsburg, PA 16827For SaleMLS ID #PACE2520408, Larry Walker, Kissinger, Bigatel & Brower. Bright MLS
- $489,0004 bd3 ba2.2k sqft705 Windsor Ct, State College, PA 16801For SaleMLS ID #PACE2520278, Kris Hanahan, Kissinger, Bigatel & Brower. Bright MLS
- $720,0005 bd3 ba3k sqft1346 Sandpiper Dr, State College, PA 16801For SaleMLS ID #PACE2520362, John Lazos, BHHS Home Edge Realty Group. Bright MLS
- $345,0003 bd3 ba1.5k sqft128 Winchester Ct, State College, PA 16801For SaleMLS ID #PACE2520804, Peter Chiarkas, Kissinger, Bigatel & Brower. Bright MLS
- $434,9003 bd3 ba2.5k sqft265 Jay Ln, State College, PA 16801For SaleMLS ID #PACE2520740, Annette Yorks, Perry Wellington Realty, LLC. Bright MLS
- $500,0004 bd3 ba2.5k sqft743 Glenn Rd, State College, PA 16803For SaleMLS ID #PACE2520858, Ellen Kline, Kissinger, Bigatel & Brower. Bright MLS
- $469,9003 bd2 ba1.9k sqft126 W South Hills Ave, State College, PA 16801For SaleMLS ID #PACE2520554, Mei Guo-Kaplan, Kissinger, Bigatel & Brower. Bright MLS
- $339,9003 bd3 ba1.5k sqft133 Winchester Ct, State College, PA 16801For SaleMLS ID #PACE2520564, Peter Chiarkas, Kissinger, Bigatel & Brower. Bright MLS
- $625,0004 bd3 ba2.9k sqft416 E Irvin Ave, State College, PA 16801For SaleMLS ID #PACE2516250, Sarah Schroeder, Kissinger, Bigatel & Brower. Bright MLS
- $475,0004 bd3 ba2.2k sqft1130 Dorum Ave, State College, PA 16801For SaleMLS ID #PACE2520120, Joni Teaman Spearly, Kissinger, Bigatel & Brower. Bright MLS
- $349,0003 bd3 ba2.2k sqft148 Gala Dr, State College, PA 16801For SaleMLS ID #PACE2520490, Larry Walker, Kissinger, Bigatel & Brower. Bright MLS
- $420,0003 bd3 ba2.1k sqft1460 Blue Course Dr APT 26, State College, PA 16801For SaleMLS ID #PACE2520422, Kristin O'Brien, Keller Williams Advantage Realty. Bright MLS
- $545,0004 bd4 ba3k sqft1845 Woodledge Dr, State College, PA 16803For SaleMLS ID #PACE2519830, Eric Hurvitz, RE/MAX Centre Realty. Bright MLS
- $405,0003 bd3 ba1.9k sqft3291 Shellers Bnd APT 721, State College, PA 16801For SaleMLS ID #PACE2518020, Susan Rupert, Kissinger, Bigatel & Brower. Bright MLS
- $769,9004 bd4 ba3.6k sqft248 Ivy Hill Dr, State College, PA 16801For SaleMLS ID #PACE2519792, Doug Brown, Kissinger, Bigatel & Brower. Bright MLS
