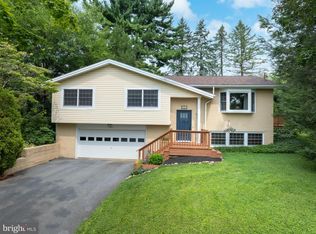
Welcome to this well-maintained 3 bed, 2 bath Mid‑century home tucked away in a fantastic location, with the newly expanded Mount Nittany Elementary just moments away. This is an excellent opportunity for true one‑floor living, offering a flowing floorplan and bright, open spaces throughout! A desirable main‑floor primary bedroom adds everyday convenience. The dining room, kitchen, and breakfast area overlook the gorgeous multi‑tiered garden, backyard patio, and mature trees. A stylish full bath features upgraded countertops, dual sinks, and a tiled walk‑in shower. The living room is anchored by a cozy wood‑burning fireplace and a large picture window framing beautiful views. You’ll appreciate the generous pantry closets and the main‑floor office with built‑in desk and shelving—perfect for a work‑from‑home setup or creative hobbies. The finished lower level provides an expansive family room with integrated shelving, a gas fireplace, and abundant natural light. An oversize walk‑in closet offers excellent storage. A Jack‑and‑Jill bath connects the two lower‑level bedrooms, and an additional storage room houses utilities and laundry. A second laundry hookup is also available in the main‑floor office for added flexibility. Privately tucked away yet close to everything Boalsburg and State College have to offer, this home blends comfort, convenience, and a truly special setting.
For sale
Price cut: $14.9K (7/15)
$485,000
629 Beaumont Dr, State College, PA 16801
3beds
2,748sqft
Single Family Residence
Built in 1958
0.65 Acres Lot
$-- Zestimate®
$176/sqft
$-- HOA
What's special
Abundant natural lightMature treesBackyard patioFlowing floorplanBright open spaces throughoutGenerous pantry closets
- 83 days
- 1,197
- 51
Zillow last checked:
Listing updated:
Listed by:
Peter Chiarkas 814-571-8204,
Kissinger, Bigatel & Brower (814) 234-4000,
Listing Team: Peter Chiarkas Team
Source: Bright MLS,MLS#: PACE2519410
Facts & features
Interior
Bedrooms & bathrooms
- Bedrooms: 3
- Bathrooms: 2
- Full bathrooms: 2
- Main level bathrooms: 1
- Main level bedrooms: 1
Rooms
- Room types: Living Room, Dining Room, Bedroom 2, Bedroom 3, Kitchen, Family Room, Foyer, Bedroom 1, Office, Storage Room, Utility Room, Full Bath
Bedroom 1
- Level: Main
- Area: 168 Square Feet
- Dimensions: 12 X 14
Bedroom 2
- Level: Lower
- Area: 225 Square Feet
- Dimensions: 15 X 15
Bedroom 3
- Level: Lower
- Area: 143 Square Feet
- Dimensions: 11 X 13
Dining room
- Level: Main
- Area: 196 Square Feet
- Dimensions: 14 X 14
Family room
- Level: Main
- Area: 180 Square Feet
- Dimensions: 12 X 15
Family room
- Level: Lower
- Area: 483 Square Feet
- Dimensions: 21 X 23
Foyer
- Level: Main
- Area: 36 Square Feet
- Dimensions: 6 X 6
Foyer
- Level: Main
- Area: 60 Square Feet
- Dimensions: 6 X 10
Other
- Level: Main
- Area: 64 Square Feet
- Dimensions: 8 X 8
Other
- Level: Lower
- Area: 66 Square Feet
- Dimensions: 6 X 11
Kitchen
- Level: Main
- Area: 117 Square Feet
- Dimensions: 9 X 13
Living room
- Level: Main
- Area: 375 Square Feet
- Dimensions: 15 X 25
Mud room
- Level: Lower
- Area: 28 Square Feet
- Dimensions: 4 X 7
Office
- Level: Main
- Area: 144 Square Feet
- Dimensions: 12 X 12
Storage room
- Level: Lower
- Area: 130 Square Feet
- Dimensions: 10 X 13
Utility room
- Level: Lower
- Area: 168 Square Feet
- Dimensions: 12 X 14
Heating
- Forced Air, Heat Pump, Hot Water, Electric, Oil, Propane
Cooling
- Central Air
Appliances
- Included: Electric Water Heater
- Laundry: Lower Level, Main Level, Mud Room
Features
- Bathroom - Walk-In Shower, Breakfast Area, Built-in Features, Dining Area, Entry Level Bedroom, Pantry, Upgraded Countertops, Walk-In Closet(s)
- Flooring: Carpet, Wood
- Basement: Finished,Walk-Out Access,Windows
- Number of fireplaces: 2
- Fireplace features: Wood Burning
Interior area
- Total structure area: 2,916
- Total interior livable area: 2,748 sqft
- Finished area above ground: 1,698
- Finished area below ground: 1,050
Property
Parking
- Total spaces: 7
- Parking features: Storage, Garage Faces Front, Paved, Attached, Driveway
- Attached garage spaces: 1
- Uncovered spaces: 6
Accessibility
- Accessibility features: None
Features
- Levels: One
- Stories: 1
- Patio & porch: Patio, Porch
- Pool features: None
- Has view: Yes
- View description: Panoramic
Lot
- Size: 0.65 Acres
- Features: Front Yard, Landscaped, Rear Yard
Details
- Additional structures: Above Grade, Below Grade
- Parcel number: 25003A,002,0000
- Zoning: R
- Special conditions: Standard
Construction
Type & style
- Home type: SingleFamily
- Architectural style: Traditional
- Property subtype: Single Family Residence
Materials
- Other
- Foundation: Block
Condition
- New construction: No
- Year built: 1958
Utilities & green energy
- Sewer: Public Sewer
- Water: Public
Community & HOA
Community
- Subdivision: None Available
HOA
- Has HOA: No
Location
- Region: State College
- Municipality: HARRIS TWP
Financial & listing details
- Price per square foot: $176/sqft
- Tax assessed value: $66,040
- Annual tax amount: $4,589
- Date on market: 6/17/2026
- Listing agreement: Exclusive Right To Sell
- Inclusions: Kitchen Appliances, Washer, Dryer & Stackable Washer / Dryer
- Ownership: Fee Simple
- Road surface type: Paved
Estimated market value
Not available
Estimated sales range
Not available
Not available
Price history
| Date | Event | Price |
|---|---|---|
| 7/15/2026 | Price change | $485,000-3%$176/sqft |
Source:  Bright MLS #PACE2519410 Report a problem Bright MLS #PACE2519410 Report a problem | ||
| 6/17/2026 | Listed for sale | $499,900+899.8%$182/sqft |
Source: Bright MLS #PACE2519410 Report a problem | ||
| 3/30/1978 | Sold | $50,000$18/sqft |
Source: Agent Provided Report a problem | ||
Public tax history
| Year | Property taxes | Tax assessment |
|---|---|---|
| 2024 | $4,323 +3.8% | $66,040 |
| 2023 | $4,164 +6.5% | $66,040 |
| 2022 | $3,911 | $66,040 |
| 2021 | $3,911 +2.9% | -- |
| 2020 | $3,801 0% | $66,040 |
| 2019 | $3,803 +32.2% | $66,040 |
| 2018 | $2,877 | $66,040 |
| 2017 | -- | $66,040 |
| 2016 | -- | $66,040 |
| 2015 | -- | $66,040 +0.4% |
| 2014 | -- | $65,760 -0.4% |
| 2013 | -- | $66,040 +0.4% |
| 2011 | -- | $65,760 |
| 2010 | -- | $65,760 |
| 2009 | -- | $65,760 |
| 2006 | -- | $65,760 |
| 2005 | -- | $65,760 |
| 2004 | -- | $65,760 |
| 2003 | -- | $65,760 +1.5% |
| 2000 | -- | $64,770 |
Find assessor info on the county website
Monthly payment
Est. payment
Payment breakdown
Explore the cost of this home by adjusting the details. Changes won't be saved.Climate risks
Neighborhood: 16801
Nearby schools
Schools provided by the listing agent
- District: State College Area
Source: Bright MLS. This data may not be complete. We recommend contacting the local school district to confirm school assignments for this home.
Similar homes
- $489,0004 bd3 ba2.2k sqft705 Windsor Ct, State College, PA 16801For Sale
 MLS ID #PACE2520278, Kris Hanahan, Kissinger, Bigatel & Brower. Bright MLS
 - $499,0004 bd3 ba2.2k sqft1130 Dorum Ave, State College, PA 16801For Sale
 MLS ID #PACE2520120, Joni Teaman Spearly, Kissinger, Bigatel & Brower. Bright MLS
 - $460,0005 bd4 ba2k sqft2673 Penbrook Ln, State College, PA 16801For Sale
 MLS ID #PACE2519600, Flavia Barger, Keller Williams Advantage Realty. Bright MLS
 - $419,0002 bd1 ba2.4k sqft159 Lower Grandview Rd, State College, PA 16801For Sale
 MLS ID #PACE2519616, Charles Dawson, RE/MAX Centre Realty. Bright MLS
 - $449,9003 bd3 ba2.2k sqft638 Berkshire Dr, State College, PA 16803For SaleMLS ID #PACE2520050, Curt Kowalski, Kissinger, Bigatel & Brower. Bright MLS
- $539,0004 bd4 ba2.8k sqft1006 Kay St, Boalsburg, PA 16827For SaleMLS ID #PACE2519364, Annette Yorks, Perry Wellington Realty, LLC. Bright MLS
- $499,9005 bd5 ba3.5k sqft1031 Kathryn St, Boalsburg, PA 16827For SaleMLS ID #PACE2518660, Peter Chiarkas, Kissinger, Bigatel & Brower. Bright MLS
- $549,9005 bd4 ba3.1k sqft219 Morningside Cir, State College, PA 16803For SaleMLS ID #PACE2520424, Joy Thomas, Realty One Group Landmark. Bright MLS
- $625,0005 bd3 ba3.5k sqft1221 Haymaker Rd, State College, PA 16801For SaleMLS ID #PACE2520094, Ellen Kline, Kissinger, Bigatel & Brower. Bright MLS
- $375,0004 bd3 ba2k sqft746 Henszey St, Lemont, PA 16851For SaleMLS ID #PACE2520350, Ellen Kline, Kissinger, Bigatel & Brower. Bright MLS
- $489,0003 bd3 ba2.4k sqft127 Slack Ln, Centre Hall, PA 16828For SaleMLS ID #PACE2519982, Eric Marshall, Kissinger, Bigatel & Brower. Bright MLS
- $422,4003 bd3 ba1.9k sqft160 Scenery Ct, State College, PA 16801For SaleMLS ID #PACE2519570, James Bradley, Keller Williams Advantage Realty. Bright MLS
- $499,9003 bd4 ba3.2k sqft244 Leawood Ln, State College, PA 16803For SaleMLS ID #PACE2519482, Eric Hurvitz, RE/MAX Centre Realty. Bright MLS
- $625,0004 bd3 ba2.9k sqft416 E Irvin Ave, State College, PA 16801For SaleMLS ID #PACE2516250, Sarah Schroeder, Kissinger, Bigatel & Brower. Bright MLS
- $715,0004 bd4 ba3.9k sqft165 McCann Dr, State College, PA 16801For SaleMLS ID #PACE2518790, Ryan S Lowe, RE/MAX Centre Realty. Bright MLS
- $560,0003 bd3 ba2.5k sqft102 Abbott Ln, State College, PA 16801For SaleMLS ID #PACE2518118, Sarah Pensyl Jones, Kissinger, Bigatel & Brower. Bright MLS
- $599,0004 bd3 ba2.8k sqft2328 Quail Run Rd, State College, PA 16801For SaleMLS ID #PACE2520186, Heather Hall, RE/MAX Together. Bright MLS
- $550,0004 bd4 ba3k sqft1845 Woodledge Dr, State College, PA 16803For SaleMLS ID #PACE2519830, Eric Hurvitz, RE/MAX Centre Realty. Bright MLS
- $574,9004 bd2 ba2k sqft517 Glenn Rd, State College, PA 16803For SaleMLS ID #PACE2519178, Sarah Pensyl Jones, Kissinger, Bigatel & Brower. Bright MLS
- $379,9003 bd3 ba1.9k sqft246 1st Ave, State College, PA 16801For SaleMLS ID #PACE2517176, Lorraine Spock, Keller Williams Advantage Realty. Bright MLS
