Space galore! This 5-bed, 4.5-bath, 3,500+ sqft home in desirable Kaywood is ready for its next chapter. With standout curb appeal and major updates already in place — including a new roof (2023), hot water heater (2025), water softener (2025), new LVP flooring (2026), and a refreshed kitchen (2026) — this home blends comfort, style, and convenience. Step inside to an airy living room anchored by a wood‑burning fireplace and large picture windows that fill the space with natural light. The updated kitchen features new light fixtures, stainless‑steel appliances, sleek white cabinetry, and granite countertops, with the dining room just steps away for easy everyday flow. Glass sliders lead to an enclosed vaulted porch overlooking the backyard — the perfect spot to unwind and take in the mountain views. A second living area adds even more flexibility, offering a wall of built‑ins, a propane fireplace, bay window, walk‑in closet, and a half bath. Three bedrooms, including a primary suite, plus an additional full bath complete the main level. The lower level delivers impressive bonus living space. The expansive family room features a wood‑burning stove, built‑ins, and walk‑out access to the patio. French doors open to a sprawling second primary suite with a large walk‑in closet and a private ensuite boasting a jetted tub, dual‑sink vanity, and stall shower. This level also includes a laundry room, an additional bedroom and bath, a utility room, and direct garage access. Outside, enjoy a quiet backyard with a privacy fence, covered patio, walk‑up to the deck, and a storage shed. With abundant space, thoughtful updates, and a flexible layout, this beautiful Kaywood home is the perfect choice! Call for a showing today!
For sale
Price cut: $25.1K (8/15)
$499,900
1031 Kathryn St, Boalsburg, PA 16827
5beds
3,540sqft
Single Family Residence
Built in 1954
0.4 Acres Lot
$-- Zestimate®
$141/sqft
$-- HOA
What's special
Propane fireplaceMountain viewsHalf bathNew light fixturesStorage shedSleek white cabinetryStandout curb appeal
- 76 days |
- 575 |
- 26 |
Likely to sell faster than
Zillow last checked:
Listing updated:
Listed by:
Peter Chiarkas 814-571-8204,
Kissinger, Bigatel & Brower (814) 234-4000,
Listing Team: Peter Chiarkas Team
Source: Bright MLS,MLS#: PACE2518660
Facts & features
Interior
Bedrooms & bathrooms
- Bedrooms: 5
- Bathrooms: 5
- Full bathrooms: 4
- 1/2 bathrooms: 1
- Main level bathrooms: 3
- Main level bedrooms: 3
Rooms
- Room types: Living Room, Dining Room, Primary Bedroom, Bedroom 2, Bedroom 3, Bedroom 4, Kitchen, Family Room, Foyer, Sun/Florida Room, Laundry, Recreation Room, Utility Room, Primary Bathroom, Full Bath, Half Bath
Primary bedroom
- Level: Main
- Area: 143 Square Feet
- Dimensions: 11 X 13
Primary bedroom
- Level: Lower
- Area: 276 Square Feet
- Dimensions: 12 X 23
Bedroom 2
- Level: Main
- Area: 100 Square Feet
- Dimensions: 10 X 10
Bedroom 3
- Level: Main
- Area: 100 Square Feet
- Dimensions: 10 X 10
Bedroom 4
- Level: Lower
- Area: 120 Square Feet
- Dimensions: 10 X 12
Primary bathroom
- Level: Main
- Area: 32 Square Feet
- Dimensions: 4 X 8
Primary bathroom
- Level: Lower
- Area: 90 Square Feet
- Dimensions: 10 X 9
Dining room
- Level: Main
- Area: 165 Square Feet
- Dimensions: 11 X 15
Family room
- Level: Main
- Area: 340 Square Feet
- Dimensions: 20 X 17
Foyer
- Level: Main
- Area: 24 Square Feet
- Dimensions: 4 X 6
Other
- Level: Main
- Area: 48 Square Feet
- Dimensions: 6 X 8
Other
- Level: Lower
- Area: 35 Square Feet
- Dimensions: 7 X 5
Half bath
- Level: Main
- Area: 21 Square Feet
- Dimensions: 7 X 3
Kitchen
- Level: Main
- Area: 198 Square Feet
- Dimensions: 11 X 18
Laundry
- Level: Lower
- Area: 42 Square Feet
- Dimensions: 7 X 6
Living room
- Level: Main
- Area: 405 Square Feet
- Dimensions: 15 X 27
Recreation room
- Level: Lower
- Area: 513 Square Feet
- Dimensions: 19 X 27
Other
- Level: Main
- Area: 210 Square Feet
- Dimensions: 14 X 15
Utility room
- Level: Lower
- Area: 276 Square Feet
- Dimensions: 12 X 23
Heating
- Baseboard, Forced Air, Heat Pump, Wood Stove, Electric, Wood
Cooling
- Central Air, Electric
Appliances
- Included: Electric Water Heater
- Laundry: Lower Level, Laundry Room
Features
- Built-in Features, Floor Plan - Traditional, Primary Bath(s), Upgraded Countertops, Walk-In Closet(s)
- Flooring: Carpet, Hardwood, Luxury Vinyl, Wood
- Doors: Sliding Glass
- Windows: Bay/Bow
- Basement: Garage Access,Improved,Exterior Entry,Walk-Out Access,Windows
- Number of fireplaces: 2
- Fireplace features: Gas/Propane, Wood Burning
Interior area
- Total structure area: 3,540
- Total interior livable area: 3,540 sqft
- Finished area above ground: 3,540
- Finished area below ground: 0
Property
Parking
- Total spaces: 3
- Parking features: Garage Faces Side, Driveway, Attached
- Attached garage spaces: 1
- Uncovered spaces: 2
Accessibility
- Accessibility features: None
Features
- Levels: Bi-Level,Two
- Stories: 2
- Patio & porch: Deck, Enclosed, Porch, Patio
- Pool features: None
Lot
- Size: 0.4 Acres
Details
- Additional structures: Above Grade, Below Grade
- Parcel number: 25002A,119,0000
- Zoning: R
- Special conditions: Standard
Construction
Type & style
- Home type: SingleFamily
- Property subtype: Single Family Residence
Materials
- Brick, Vinyl Siding
- Foundation: Block
- Roof: Shingle
Condition
- New construction: No
- Year built: 1954
Utilities & green energy
- Sewer: Public Sewer
- Water: Public
Community & HOA
Community
- Subdivision: Kaywood
HOA
- Has HOA: No
Location
- Region: Boalsburg
- Municipality: HARRIS TWP
Financial & listing details
- Price per square foot: $141/sqft
- Tax assessed value: $96,020
- Annual tax amount: $6,673
- Date on market: 6/1/2026
- Listing agreement: Exclusive Right To Sell
- Ownership: Fee Simple
- Road surface type: Paved
Estimated market value
Not available
Estimated sales range
Not available
Not available
Price history
| Date | Event | Price |
|---|---|---|
| 8/15/2026 | Price change | $499,900-4.8%$141/sqft |
Source:  Bright MLS #PACE2518660 Report a problem Bright MLS #PACE2518660 Report a problem | ||
| 6/1/2026 | Listed for sale | $525,000+36.4%$148/sqft |
Source: Bright MLS #PACE2518660 Report a problem | ||
| 1/24/2023 | Sold | $385,000-3.8%$109/sqft |
Source: Bright MLS #PACE2435866 Report a problem | ||
| 12/9/2022 | Pending sale | $400,000$113/sqft |
Source:  Centre County Association of Realtors #76288 Report a problem Centre County Association of Realtors #76288 Report a problem | ||
| 11/14/2022 | Listed for sale | $400,000+33.3%$113/sqft |
Source: Centre County Association of Realtors #76288 Report a problem | ||
| 2/27/2015 | Sold | $300,000-6%$85/sqft |
Source: Public Record Report a problem | ||
| 12/5/2014 | Price change | $319,000-1.8%$90/sqft |
Source: Kissinger Bigatel & Brower REALTORS� #42467 Report a problem | ||
| 9/5/2014 | Price change | $325,000-4.4%$92/sqft |
Source: Kissinger Bigatel & Brower REALTORS� #42467 Report a problem | ||
| 7/29/2014 | Listed for sale | $339,900$96/sqft |
Source: Kissinger Bigatel & Brower REALTORS (PARO012015L) #eps-1268660552-1406562943 Report a problem | ||
Public tax history
| Year | Property taxes | Tax assessment |
|---|---|---|
| 2024 | $6,286 +3.8% | $96,020 |
| 2023 | $6,054 +6.5% | $96,020 |
| 2022 | $5,687 | $96,020 |
| 2021 | $5,687 -0.3% | -- |
| 2020 | $5,701 | $96,020 |
| 2019 | $5,701 +31.3% | $96,020 |
| 2018 | $4,341 | $96,020 |
| 2017 | -- | $96,020 |
| 2016 | -- | $96,020 |
| 2015 | -- | $96,020 |
| 2014 | -- | $96,020 |
| 2013 | -- | $96,020 |
| 2012 | -- | $96,020 |
| 2011 | -- | $96,020 |
| 2010 | -- | $96,020 |
| 2009 | -- | $96,020 |
| 2006 | -- | $96,020 |
| 2005 | -- | $96,020 |
| 2004 | -- | $96,020 |
| 2003 | -- | $96,020 |
| 2002 | -- | $96,020 |
| 2000 | -- | $96,020 |
Find assessor info on the county website
Monthly payment
Est. payment
Payment breakdown
Explore the cost of this home by adjusting the details. Changes won't be saved.Climate risks
Neighborhood: 16827
Nearby schools
GreatSchools rating
- 8/10Mt. Nittany ElemenaryGrades: K-5Distance: 1.6 mi
- 9/10Mount Nittany Middle SchoolGrades: 6-8Distance: 1.6 mi
- 10/10State College Area High SchoolGrades: 8-12Distance: 4.2 mi
Schools provided by the listing agent
- District: State College Area
Source: Bright MLS. This data may not be complete. We recommend contacting the local school district to confirm school assignments for this home.
- $556,0004 bd2 ba2.2k sqft512 Montclair Ln, Boalsburg, PA 16827Off Market
- $255,0001.65 acresLOT On Montclair Ln, Boalsburg, PA 16827Sold
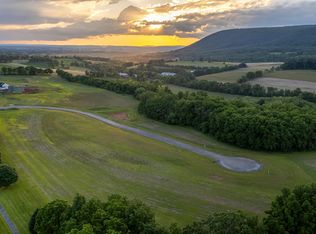
- $37,5900.52 acresMontclair Lane Ln, Boalsburg, PA 16827Off Market
- $---- sqftMonclair Ln, Boalsburg, PA 16827Off Market
- $434,3004 bd3 ba1.7k sqft1025 Kathryn St, Boalsburg, PA 16827Off Market
- $444,8003 bd2 ba2k sqft1040 Kathryn St, Boalsburg, PA 16827Off Market
- $340,2003 bd1 ba1.3k sqft1103 Kathryn St, Boalsburg, PA 16827Off Market
- $372,5003 bd1 ba1.5k sqft1036 Kathryn St, Boalsburg, PA 16827Off Market
A local agent can set up tours, give advice and negotiate with sellers.
Similar homes
- $539,0004 bd4 ba2.8k sqft1006 Kay St, Boalsburg, PA 16827For Sale

 MLS ID #PACE2519364, Annette Yorks, Perry Wellington Realty, LLC. Bright MLS
 - $520,0004 bd4 ba2.8k sqft164 Pepper Ridge Dr, Spring Mills, PA 16875For Sale
 MLS ID #PACE2520144, Jennifer Glantz, Kissinger, Bigatel & Brower. Bright MLS
 - $485,0003 bd2 ba2.7k sqft629 Beaumont Dr, State College, PA 16801For Sale
 MLS ID #PACE2519410, Peter Chiarkas, Kissinger, Bigatel & Brower. Bright MLS
 - $469,9004 bd4 ba2.6k sqft3300 S Atherton St, State College, PA 16801For Sale
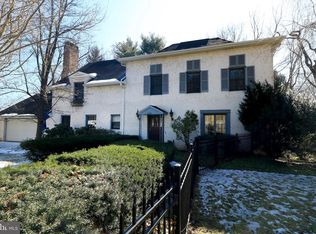 MLS ID #PACE2518850, Erica Scott, Kissinger, Bigatel & Brower. Bright MLS
 - $510,0004 bd3 ba2.2k sqft1130 Dorum Ave, State College, PA 16801For SaleMLS ID #PACE2520120, Joni Teaman Spearly, Kissinger, Bigatel & Brower. Bright MLS
- $499,9994 bd4 ba3.1k sqft3222 Shellers Bnd Unit 209, State College, PA 16801For SaleMLS ID #PACE2520212, Brian Kissinger, Kissinger & Associates LLC. Bright MLS
- $650,0005 bd3 ba3.5k sqft1221 Haymaker Rd, State College, PA 16801For SaleMLS ID #PACE2520094, Ellen Kline, Kissinger, Bigatel & Brower. Bright MLS
- $465,0004 bd3 ba2k sqft146 Legion Ln, State College, PA 16801For SaleMLS ID #PACE2518572, Jie Peng, RE/MAX Centre Realty. Bright MLS
- $550,0004 bd4 ba3k sqft1845 Woodledge Dr, State College, PA 16803For SaleMLS ID #PACE2519830, Eric Hurvitz, RE/MAX Centre Realty. Bright MLS
- $535,0004 bd4 ba2.7k sqft50 Toms Ln, Port Matilda, PA 16870For SaleMLS ID #PACE2520058, Steven Bodner, RE/MAX Centre Realty. Bright MLS
- $499,9003 bd4 ba3.2k sqft244 Leawood Ln, State College, PA 16803For SaleMLS ID #PACE2519482, Eric Hurvitz, RE/MAX Centre Realty. Bright MLS
- $499,9004 bd4 ba3k sqft144 Garret Way, Port Matilda, PA 16870For SaleMLS ID #PACE2519714, Christina Monzillo, RE/MAX Centre Realty. Bright MLS
- $350,0005 bd3 ba3k sqft1945 General Potter Hwy Lot 5, Centre Hall, PA 16828For SaleMLS ID #PACE2519376, Erin Calandra Witmer, Kissinger, Bigatel & Brower. Bright MLS
- $519,9004 bd3 ba2.4k sqft136 Ashford Manor Dr, Centre Hall, PA 16828For SaleMLS ID #PACE2518772, Jacqui Chiarkas, BHHS Home Edge Realty Group. Bright MLS
- $460,0005 bd4 ba2k sqft2673 Penbrook Ln, State College, PA 16801For SaleMLS ID #PACE2519600, Flavia Barger, Keller Williams Advantage Realty. Bright MLS
- $459,0003 bd2 ba2k sqft327 Fry Dr, State College, PA 16801For SaleMLS ID #PACE2518426, Barb Alpert, Kissinger, Bigatel & Brower. Bright MLS
- $469,0005 bd5 ba2.9k sqft829-833 Elmwood St, State College, PA 16801For SaleMLS ID #PACE2515936, Scott Shamrock, Kissinger, Bigatel & Brower. Bright MLS
- $464,5004 bd3 ba2.5k sqft217 Washington Ave, Bellefonte, PA 16823For SaleMLS ID #PACE2519294, Christina Monzillo, RE/MAX Centre Realty. Bright MLS
- $433,0004 bd3 ba2.8k sqft340 Applehouse Rd, Belleville, PA 17004For SaleMLS ID #PAMF2053112, Jacob Yoder, Beiler-Campbell Realtors-Quarryville. Bright MLS
- $399,9004 bd2 ba2.3k sqft2191 Valley View Rd, Bellefonte, PA 16823For SaleMLS ID #PACE2519320, Marc Mcmaster, RE/MAX Centre Realty. Bright MLS
