Situated on just under an acre and zoned commercial/industrial, this well-maintained property offers a rare chance to own a flexible asset with immediate rental income with long-term potential or a primary residence. The existing five-bedroom, three-bath home most recently leased in 2026 for $1,700/month providing steady cash flow from day one. The home is in solid condition and offers generous living space, making it attractive for continued residential rental, employee housing, or potential office conversion. A heated two-car garage adds functionality and year-round convenience. With commercial/industrial zoning, the real value lies in the flexibility—whether you choose to maintain it as an income-producing property, operate a business on-site, or explore future development opportunities, creativity joins creativity for enterprising opportunity.
Pending
$350,000
1945 General Potter Hwy Lot 5, Centre Hall, PA 16828
5beds
3,000sqft
Single Family Residence
Built in 1973
0.85 Acres Lot
$346,300 Zestimate®
$117/sqft
$-- HOA
What's special
Five-bedroom three-bath homeHeated two-car garageGenerous living space
- 67 days |
- 1,832 |
- 112 |
Zillow last checked:
Listing updated:
Listed by:
Erin Calandra Witmer 814-482-0282,
Kissinger, Bigatel & Brower (814) 234-4000,
Listing Team: Erin Calandra-Witmer, Lindsey Byers & Chris Turley Team,Co-Listing Agent: Paul Confer 814-404-1541,
Kissinger, Bigatel & Brower
Source: Bright MLS,MLS#: PACE2519376
Facts & features
Interior
Bedrooms & bathrooms
- Bedrooms: 5
- Bathrooms: 3
- Full bathrooms: 3
- Main level bathrooms: 2
- Main level bedrooms: 2
Rooms
- Room types: Living Room, Dining Room, Primary Bedroom, Bedroom 2, Bedroom 3, Bedroom 4, Bedroom 5, Kitchen, Bathroom 2, Bathroom 3, Primary Bathroom
Primary bedroom
- Level: Main
- Area: 200 Square Feet
- Dimensions: 20 X 10
Bedroom 2
- Level: Main
- Area: 120 Square Feet
- Dimensions: 10 X 12
Bedroom 3
- Level: Upper
- Area: 272 Square Feet
- Dimensions: 17 X 16
Bedroom 4
- Level: Upper
- Area: 182 Square Feet
- Dimensions: 14 X 13
Bedroom 5
- Level: Upper
- Area: 286 Square Feet
- Dimensions: 22 X 13
Primary bathroom
- Level: Main
- Area: 49 Square Feet
- Dimensions: 7 X 7
Bathroom 2
- Level: Main
- Area: 35 Square Feet
- Dimensions: 7 X 5
Bathroom 3
- Level: Upper
- Area: 121 Square Feet
- Dimensions: 11 X 11
Dining room
- Level: Main
- Area: 90 Square Feet
- Dimensions: 10 X 9
Kitchen
- Level: Main
- Area: 140 Square Feet
- Dimensions: 10 X 14
Living room
- Level: Main
- Area: 220 Square Feet
- Dimensions: 11 X 20
Heating
- Baseboard, Forced Air, Other
Cooling
- None
Appliances
- Included: Electric Water Heater
- Laundry: Main Level
Features
- Flooring: Carpet, Laminate
- Basement: Unfinished
- Number of fireplaces: 1
- Fireplace features: Brick, Wood Burning
Interior area
- Total structure area: 3,000
- Total interior livable area: 3,000 sqft
- Finished area above ground: 3,000
- Finished area below ground: 0
Property
Parking
- Total spaces: 2
- Parking features: Garage Faces Front, Asphalt, Attached
- Attached garage spaces: 2
- Has uncovered spaces: Yes
Accessibility
- Accessibility features: None
Features
- Levels: Two
- Stories: 2
- Pool features: None
Lot
- Size: 0.85 Acres
Details
- Additional structures: Above Grade, Below Grade
- Parcel number: 20008,005D,0000
- Zoning: COMM-INDUSTRIAL
- Special conditions: Standard
Construction
Type & style
- Home type: SingleFamily
- Architectural style: Traditional
- Property subtype: Single Family Residence
Materials
- Stone, Wood Siding
- Foundation: Block
- Roof: Metal
Condition
- New construction: No
- Year built: 1973
Utilities & green energy
- Sewer: On Site Septic
- Water: Well
Community & HOA
Community
- Subdivision: Centre Hall
HOA
- Has HOA: No
Location
- Region: Centre Hall
- Municipality: POTTER TWP
Financial & listing details
- Price per square foot: $117/sqft
- Tax assessed value: $63,435
- Annual tax amount: $3,981
- Date on market: 6/12/2026
- Listing agreement: Exclusive Right To Sell
- Listing terms: Cash,Conventional,FHA,VA Loan
- Ownership: Fee Simple
Estimated market value
$346,300
$329,000 - $364,000
$2,285/mo
Price history
| Date | Event | Price |
|---|---|---|
| 8/17/2026 | Pending sale | $350,000$117/sqft |
Source:  Bright MLS #PACE2519376 Report a problem Bright MLS #PACE2519376 Report a problem | ||
| 6/11/2026 | Listed for sale | $350,000$117/sqft |
Source: Kissinger, Bigatel and Brower #PACE2518470 Report a problem | ||
Public tax history
Tax history is unavailable.
Monthly payment
Est. payment
Payment breakdown
Explore the cost of this home by adjusting the details. Changes won't be saved.Climate risks
Neighborhood: 16828
Nearby schools
GreatSchools rating
- 7/10Centre Hall-Potter El SchoolGrades: PK-4Distance: 4.1 mi
- 7/10Penns Valley Area Junior-Senior High SchoolGrades: 7-12Distance: 11.4 mi
Schools provided by the listing agent
- District: Penns Valley Area
Source: Bright MLS. This data may not be complete. We recommend contacting the local school district to confirm school assignments for this home.
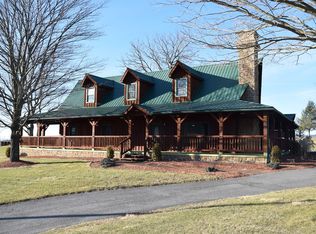
- $345,3004 bd3 ba2.7k sqft1945 General Potter Hwy, Centre Hall, PA 16828Off Market
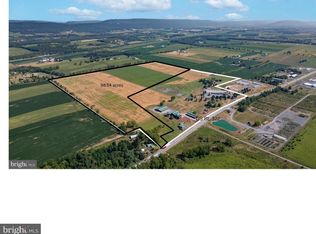
- $2,200,00098.54 acres107 Yearicks Blvd, Centre Hall, PA 16828Lot/Land
- $330,6004 bd2 ba3k sqft1919 General Potter Hwy, Centre Hall, PA 16828Off Market
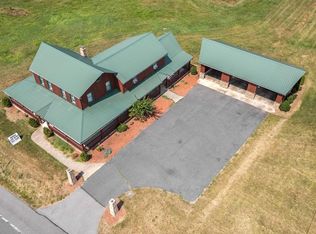
- $350,0006 bd-- ba3k sqft1919 General Potter Hwy LOT 3, Centre Hall, PA 16828Pending
- $1,490,000-- bd-- ba-- sqft107 Yearicks Blvd LOT 1, Centre Hall, PA 16828For Sale
- $725,000-- bd-- ba-- sqft107 Yearicks Blvd LOT 2, Centre Hall, PA 16828For Sale
- $5,500,000-- bd-- ba-- sqft107 Yearicks Blvd LOT 4, Centre Hall, PA 16828For Sale
- $674,400-- bd-- ba-- sqft1948 General Potter Hwy, Centre Hall, PA 16828Off Market
A local agent can set up tours, give advice and negotiate with sellers.
Similar homes
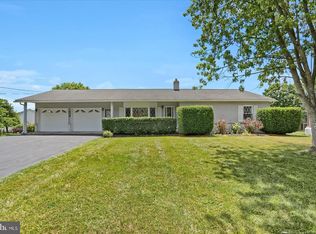
- $375,0003 bd2 ba2.4k sqft2724 Lower Brush Valley Rd, Centre Hall, PA 16828For Sale
 MLS ID #PACE2519572, James Bradley, Keller Williams Advantage Realty. Bright MLS
 - $489,0003 bd3 ba2.4k sqft127 Slack Ln, Centre Hall, PA 16828For Sale
 MLS ID #PACE2519982, Eric Marshall, Kissinger, Bigatel & Brower. Bright MLS
 - $349,0003 bd2 ba2.8k sqft1215 Sylvan Cir, Bellefonte, PA 16823For Sale
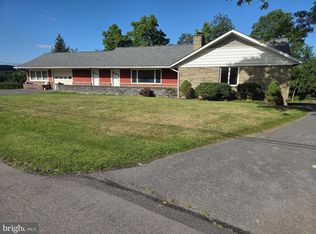 MLS ID #PACE2520048, Mr. John Curtin, John Curtin III Real Estate. Bright MLS
 - $369,9004 bd4 ba2.4k sqft242 W Whitehall Rd, State College, PA 16801For Sale
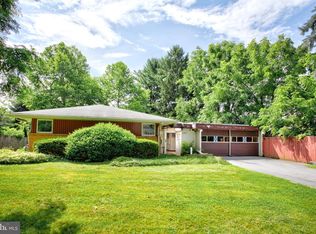 MLS ID #PACE2519778, Mindy Sabol, Kissinger, Bigatel & Brower. Bright MLS
 - $379,9003 bd2 ba2.3k sqft1526 Yardal Rd, State College, PA 16801For SaleMLS ID #PACE2519688, Chris Bickford, Keller Williams Advantage Realty. Bright MLS
- $312,0004 bd3 ba2.2k sqft298 Timberwood Trl, Centre Hall, PA 16828For SaleMLS ID #PACE2517570, Steven Bodner, RE/MAX Centre Realty. Bright MLS
- $519,9004 bd3 ba2.4k sqft136 Ashford Manor Dr, Centre Hall, PA 16828For SaleMLS ID #PACE2518772, Jacqui Chiarkas, BHHS Home Edge Realty Group. Bright MLS
- $340,0004 bd3 ba1.9k sqft399 Walnut St, Belleville, PA 17004For SaleMLS ID #PAMF2053386, Matthew Parkes, RE/MAX Together. Bright MLS
- $399,9004 bd2 ba2.3k sqft2191 Valley View Rd, Bellefonte, PA 16823For SaleMLS ID #PACE2519320, Marc Mcmaster, RE/MAX Centre Realty. Bright MLS
- $359,8003 bd2 ba3.1k sqft2976 Charter Oak Rd, Petersburg, PA 16669For SaleMLS ID #2820618, Renee Starr. Huntingdon County BOR
- $344,0003 bd3 ba2.2k sqft4776 McAlevys Fort Rd, Petersburg, PA 16669For SaleMLS ID #PAHU2024032, Abbey Hobble, Starr and Associates Realty , LLC. Bright MLS
- $285,0004 bd3 ba2.5k sqft151 Summer Mac Rd, Bellefonte, PA 16823For SaleMLS ID #PACE2519142, SUSAN KLINGER, Jack Gaughen Network Services Hower & Associates. Bright MLS
- $499,9005 bd5 ba3.5k sqft1031 Kathryn St, Boalsburg, PA 16827For SaleMLS ID #PACE2518660, Peter Chiarkas, Kissinger, Bigatel & Brower. Bright MLS
- $419,0002 bd1 ba2.4k sqft159 Lower Grandview Rd, State College, PA 16801For SaleMLS ID #PACE2519616, Charles Dawson, RE/MAX Centre Realty. Bright MLS
- $345,0003 bd2 ba2.5k sqft353 Jack Straw Rd, Julian, PA 16844For SaleMLS ID #PACE2519236, Skyler Woodward, Realty One Group Landmark. Bright MLS
- $335,0003 bd2 ba2k sqft306 Marengo Ln, Pennsylvania Furnace, PA 16865For SaleMLS ID #PACE2519012, Ryan S Lowe, RE/MAX Centre Realty. Bright MLS
- $429,0004 bd3 ba2.4k sqft395 Runville Rd, Bellefonte, PA 16823For SaleMLS ID #PACE2519490, Mr. John Curtin, John Curtin III Real Estate. Bright MLS
- $339,9004 bd4 ba2.9k sqft107 Toolshed Ln, Spring Mills, PA 16875For SaleMLS ID #PACE2518798, Brian Rutter, Keller Williams Advantage Realty. Bright MLS
- $360,0002 bd2 ba1.7k sqft2290 Purdue Mountain Rd, Bellefonte, PA 16823For SaleMLS ID #PACE2518670, Penny Jones, Better Homes & Gardens Real Estate - GSA Realty. Bright MLS
- $399,9004 bd2 ba2.2k sqft3629 Charter Oak Rd, Petersburg, PA 16669For SaleMLS ID #PAHU2024342, Paul Confer, Kissinger, Bigatel & Brower. Bright MLS
