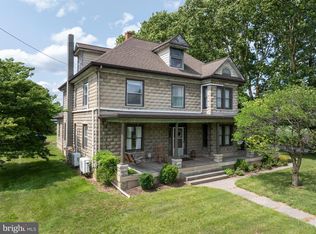
Income-producing and room to improve, expand and grow! Full of potential—this versatile property sits on just over 2.3 acres with both commercial and residential zoning, opening the door to a wide range of opportunities. The duplex currently generates steady rental income, with one unit leased at $1,300 per month and the other at $1,000 per month. Each side offers comfortable living space, making it ideal for continued residential use or future repositioning. A three-car carport adds convenience and value for tenants or business use, while the expansive acreage provides room to expand, develop, or tailor the property to fit your vision.
Pending
$350,000
1919 General Potter Hwy Lot 3, Centre Hall, PA 16828
6beds
--baths
3,000sqft
:
Get pre-qualified$2,231/mo
Duplex
Built in 1910
-- sqft lot
$-- Zestimate®
$117/sqft
$-- HOA
What's special
Three-car carportComfortable living spaceExpansive acreage
- 91 days |
- 30 |
- 1 |
Zillow last checked:
Listing updated:
Listed by:
Erin Calandra Witmer 814-482-0282,
Kissinger, Bigatel & Brower (814) 234-4000,
Listing Team: Erin Calandra-Witmer, Lindsey Byers & Chris Turley Team,Co-Listing Agent: Paul Confer 814-404-1541,
Kissinger, Bigatel & Brower
Source: Bright MLS,MLS#: PACE2518912
Facts & features
Interior
Bedrooms & bathrooms
- Bedrooms: 6
Heating
- Other
Cooling
- Other
Appliances
- Included: Water Heater
Features
- Has fireplace: No
Interior area
- Total structure area: 3,000
- Total interior livable area: 3,000 sqft
Property
Parking
- Total spaces: 3
- Parking features: Driveway, Detached Carport
- Carport spaces: 3
- Has uncovered spaces: Yes
Accessibility
- Accessibility features: None
Features
- Pool features: None
Lot
- Size: 2.3 Acres
Details
- Additional structures: Above Grade
- Parcel number: TBD
- Zoning: COMMERCIAL-INDUSTRIAL
- Special conditions: Standard
Construction
Type & style
- Home type: MultiFamily
- Architectural style: Traditional
- Property subtype: Duplex
Materials
- Cedar, Stone
- Foundation: Other
- Roof: Metal
Condition
- New construction: No
- Year built: 1910
Utilities & green energy
- Electric: Other
- Sewer: On Site Septic
- Water: Well
Community & HOA
Location
- Region: Centre Hall
- Municipality: POTTER TWP
Financial & listing details
- Price per square foot: $117/sqft
- Annual tax amount: $3,212
- Date on market: 5/13/2026
- Listing agreement: Exclusive Right To Sell
- Ownership: Fee Simple
Estimated market value
Not available
Estimated sales range
Not available
$1,355/mo
Price history
| Date | Event | Price |
|---|---|---|
| 6/17/2026 | Pending sale | $350,000$117/sqft |
Source:  Bright MLS #PACE2518912 Report a problem Bright MLS #PACE2518912 Report a problem | ||
| 5/13/2026 | Listed for sale | $350,000$117/sqft |
Source: Bright MLS #PACE2518912 Report a problem | ||
Public tax history
Tax history is unavailable.
Monthly payment
Est. payment
Payment breakdown
Explore the cost of this home by adjusting the details. Changes won't be saved.Climate risks
Neighborhood: 16828
Nearby schools
GreatSchools rating
- 7/10Centre Hall-Potter El SchoolGrades: PK-4Distance: 4.2 mi
- 7/10Penns Valley Area Junior-Senior High SchoolGrades: 7-12Distance: 11.6 mi
Schools provided by the listing agent
- District: Penns Valley Area
Source: Bright MLS. This data may not be complete. We recommend contacting the local school district to confirm school assignments for this home.
- $337,0004 bd2 ba3k sqft1919 General Potter Hwy, Centre Hall, PA 16828Off Market
- $345,3004 bd3 ba2.7k sqft1945 General Potter Hwy, Centre Hall, PA 16828Off Market
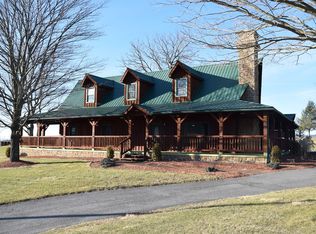
- $350,0005 bd3 ba3k sqft1945 General Potter Hwy LOT 5, Centre Hall, PA 16828For Sale
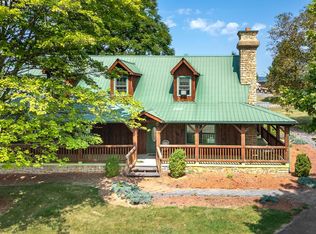
- $615,7004 bd2 ba2.6k sqft1901 General Potter Hwy, Centre Hall, PA 16828Off Market
- $25,4802 bd1 ba1k sqft1905 General Potter Hwy, Centre Hall, PA 16828Off Market
- $2,200,00098.54 acres107 Yearicks Blvd, Centre Hall, PA 16828Lot/Land
- $1,490,000-- bd-- ba-- sqft107 Yearicks Blvd LOT 1, Centre Hall, PA 16828For Sale
- $725,000-- bd-- ba-- sqft107 Yearicks Blvd LOT 2, Centre Hall, PA 16828For Sale
A local agent can set up tours, give advice and negotiate with sellers.
Similar homes
- $350,0005 bd3 ba3k sqft1945 General Potter Hwy Lot 5, Centre Hall, PA 16828For Sale
 MLS ID #PACE2519376, Erin Calandra Witmer, Kissinger, Bigatel & Brower. Bright MLS
 - $375,0003 bd2 ba2.4k sqft2724 Lower Brush Valley Rd, Centre Hall, PA 16828For Sale
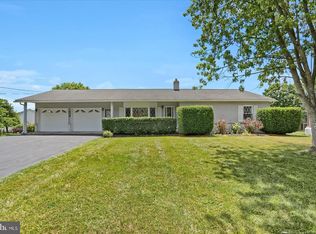 MLS ID #PACE2519572, James Bradley, Keller Williams Advantage Realty. Bright MLS
 - $319,0004 bd3 ba2.2k sqft298 Timberwood Trl, Centre Hall, PA 16828For Sale
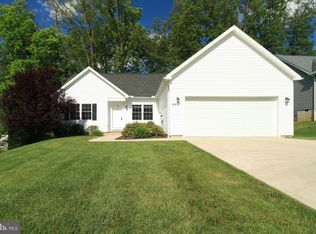 MLS ID #PACE2517570, Steven Bodner, RE/MAX Centre Realty. Bright MLS
 - $365,0004 bd3 ba3k sqft2272 Green Ln, Reedsville, PA 17084For Sale
 MLS ID #PAMF2053332, Jami Zook, Smeltz and Aumiller Real Estate, LLC.. Bright MLS
 - $349,0003 bd2 ba2.8k sqft1215 Sylvan Cir, Bellefonte, PA 16823For SaleMLS ID #PACE2520048, Mr. John Curtin, John Curtin III Real Estate. Bright MLS
- $359,8003 bd2 ba3.1k sqft2976 Charter Oak Rd, Petersburg, PA 16669For SaleMLS ID #2820618, Renee Starr. Huntingdon County BOR
- $369,9004 bd4 ba2.4k sqft242 W Whitehall Rd, State College, PA 16801For SaleMLS ID #PACE2519778, Mindy Sabol, Kissinger, Bigatel & Brower. Bright MLS
- $399,9004 bd2 ba2.3k sqft2191 Valley View Rd, Bellefonte, PA 16823For SaleMLS ID #PACE2519320, Marc Mcmaster, RE/MAX Centre Realty. Bright MLS
- $519,9004 bd3 ba2.4k sqft136 Ashford Manor Dr, Centre Hall, PA 16828For SaleMLS ID #PACE2518772, Jacqui Chiarkas, BHHS Home Edge Realty Group. Bright MLS
- $349,9004 bd4 ba2.9k sqft107 Toolshed Ln, Spring Mills, PA 16875For SaleMLS ID #PACE2518798, Brian Rutter, Keller Williams Advantage Realty. Bright MLS
- $249,9006 bd3 ba3.1k sqft1043 Locke Mills Rd, Milroy, PA 17063For SaleMLS ID #PAMF2053388, Mark Eddy, Gold Key Real Estate & Appraising. Bright MLS
- $345,0003 bd2 ba2.5k sqft353 Jack Straw Rd, Julian, PA 16844For SaleMLS ID #PACE2519236, Skyler Woodward, Realty One Group Landmark. Bright MLS
- $340,0004 bd3 ba1.9k sqft399 Walnut St, Belleville, PA 17004For SaleMLS ID #PAMF2053386, Matthew Parkes, RE/MAX Together. Bright MLS
- $344,0003 bd3 ba2.2k sqft4776 McAlevys Fort Rd, Petersburg, PA 16669For SaleMLS ID #PAHU2024032, Abbey Hobble, Starr and Associates Realty , LLC. Bright MLS
- $320,0003 bd2 ba1.8k sqft198 Gum Stump Rd, Bellefonte, PA 16823For SaleMLS ID #PACE2519596, Michelle Swope, Keller Williams Advantage Realty. Bright MLS
- $335,0003 bd2 ba2k sqft306 Marengo Ln, Pennsylvania Furnace, PA 16865For SaleMLS ID #PACE2519012, Ryan S Lowe, RE/MAX Centre Realty. Bright MLS
- $399,9004 bd2 ba2.2k sqft3629 Charter Oak Rd, Petersburg, PA 16669For SaleMLS ID #PAHU2024342, Paul Confer, Kissinger, Bigatel & Brower. Bright MLS
- $525,0005 bd5 ba3.5k sqft1031 Kathryn St, Boalsburg, PA 16827For SaleMLS ID #PACE2518660, Peter Chiarkas, Kissinger, Bigatel & Brower. Bright MLS
- $469,0005 bd5 ba2.9k sqft829-833 Elmwood St, State College, PA 16801For SaleMLS ID #PACE2515936, Scott Shamrock, Kissinger, Bigatel & Brower. Bright MLS
- $399,0004 bd2 ba2.4k sqft109 Sandy Ln, Bellefonte, PA 16823For SaleMLS ID #PACE2514774, Sam Fischer, Heritage Realty Group Inc. Bright MLS
