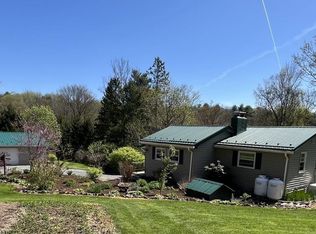
This 4 bedroom and 1 1/2 baths (2nd bath could be put in owners bedroom- already plumbed) home is nested on 4 acres of land. This home new has updates including flooring, new paint, updated full bathroom and much much more. Seller is highly motivated. Garage was used for inspections and includes lift. don't miss the potential this home has to offer.
Pending
Price cut: $30.5K (9/30)
$349,000
109 Sandy Ln, Bellefonte, PA 16823
4beds
2,442sqft
Single Family Residence
Built in 1974
4 Acres Lot
$340,600 Zestimate®
$143/sqft
$-- HOA
What's special
New paint
- 500 days
- 463
- 15
Zillow last checked:
Listing updated:
Listed by:
Sam Fischer 814-571-9845,
Heritage Realty Group Inc (814) 231-0101
Source: Bright MLS,MLS#: PACE2514774
Facts & features
Interior
Bedrooms & bathrooms
- Bedrooms: 4
- Bathrooms: 2
- Full bathrooms: 1
- 1/2 bathrooms: 1
Rooms
- Room types: Living Room, Dining Room, Primary Bedroom, Bedroom 2, Bedroom 3, Kitchen, Family Room, Basement, Foyer, Breakfast Room, Bedroom 1, Utility Room, Full Bath
Primary bedroom
- Level: Upper
- Area: 221 Square Feet
- Dimensions: 13 X 17
Bedroom 1
- Level: Upper
- Area: 156 Square Feet
- Dimensions: 12 X 13
Bedroom 2
- Level: Upper
- Area: 143 Square Feet
- Dimensions: 13 X 11
Bedroom 3
- Level: Upper
- Area: 165 Square Feet
- Dimensions: 15 X 11
Basement
- Level: Lower
- Area: 575 Square Feet
- Dimensions: 25 X 23
Breakfast room
- Level: Main
- Area: 99 Square Feet
- Dimensions: 11 X 9
Dining room
- Level: Main
- Area: 198 Square Feet
- Dimensions: 18 X 11
Family room
- Level: Main
- Area: 253 Square Feet
- Dimensions: 23 X 11
Foyer
- Level: Main
- Area: 75 Square Feet
- Dimensions: 5 X 15
Other
- Level: Upper
- Area: 49 Square Feet
- Dimensions: 7 X 7
Kitchen
- Level: Main
- Area: 108 Square Feet
- Dimensions: 12 X 9
Living room
- Level: Main
- Area: 285 Square Feet
- Dimensions: 19 X 15
Utility room
- Level: Lower
- Area: 32 Square Feet
- Dimensions: 8 X 4
Heating
- Forced Air, Electric, Oil
Cooling
- Multi Units, Electric
Appliances
- Included: Oven/Range - Electric, Electric Water Heater
- Laundry: In Basement
Features
- Dry Wall
- Basement: Full
- Number of fireplaces: 1
- Fireplace features: Brick, Wood Burning
Interior area
- Total structure area: 2,442
- Total interior livable area: 2,442 sqft
- Finished area above ground: 2,442
- Finished area below ground: 0
Property
Parking
- Total spaces: 2
- Parking features: Oversized, Crushed Stone, Detached, Driveway
- Garage spaces: 2
- Has uncovered spaces: Yes
Accessibility
- Accessibility features: None
Features
- Levels: Two and One Half
- Stories: 2.5
- Patio & porch: Porch, Deck
- Exterior features: Balcony
- Pool features: None
- Has view: Yes
- View description: Trees/Woods, Mountain(s)
Lot
- Size: 4 Acres
- Features: Additional Lot(s), Backs to Trees, Wooded, Year Round Access
Details
- Additional structures: Above Grade, Below Grade
- Has additional parcels: Yes
- Parcel number: 09006,013F,0000
- Zoning: R
- Special conditions: Standard
Construction
Type & style
- Home type: SingleFamily
- Architectural style: Traditional
- Property subtype: Single Family Residence
Materials
- Brick, Vinyl Siding
- Foundation: Block
- Roof: Asbestos Shingle
Condition
- New construction: No
- Year built: 1974
Utilities & green energy
- Electric: Circuit Breakers
- Sewer: Private Septic Tank
- Water: Private
Community & HOA
Community
- Subdivision: None Available
HOA
- Has HOA: No
Location
- Region: Bellefonte
- Municipality: MARION TWP
Financial & listing details
- Price per square foot: $143/sqft
- Tax assessed value: $64,115
- Annual tax amount: $4,944
- Date on market: 5/30/2025
- Listing agreement: Exclusive Right To Sell
- Listing terms: Cash,Conventional
- Ownership: Fee Simple
- Road surface type: Paved
Estimated market value
$340,600
$324,000 - $358,000
$2,486/mo
Price history
| Date | Event | Price |
|---|---|---|
| 10/6/2026 | Pending sale | $349,000$143/sqft |
Source:  Bright MLS #PACE2514774 Report a problem Bright MLS #PACE2514774 Report a problem | ||
| 9/30/2026 | Price change | $349,000-8%$143/sqft |
Source: Bright MLS #PACE2514774 Report a problem | ||
| 8/20/2026 | Price change | $379,500-4.9%$155/sqft |
Source: Bright MLS #PACE2514774 Report a problem | ||
| 7/8/2026 | Price change | $399,000-12.3%$163/sqft |
Source: Bright MLS #PACE2514774 Report a problem | ||
| 2/9/2026 | Price change | $455,000+14%$186/sqft |
Source: Bright MLS #PACE2514774 Report a problem | ||
| 8/16/2025 | Price change | $399,000-20%$163/sqft |
Source: Bright MLS #PACE2514774 Report a problem | ||
| 7/8/2025 | Price change | $499,000-9.3%$204/sqft |
Source: Bright MLS #PACE2514774 Report a problem | ||
| 6/26/2025 | Price change | $550,000-28.1%$225/sqft |
Source: Bright MLS #PACE2514774 Report a problem | ||
| 6/10/2025 | Price change | $765,000-7.3%$313/sqft |
Source: Bright MLS #PACE2514774 Report a problem | ||
| 5/30/2025 | Listed for sale | $825,000+32900%$338/sqft |
Source: Bright MLS #PACE2514774 Report a problem | ||
| 10/30/1971 | Sold | $2,500$1/sqft |
Source: Agent Provided Report a problem | ||
Public tax history
| Year | Property taxes | Tax assessment |
|---|---|---|
| 2024 | $4,180 +2.9% | $64,115 |
| 2023 | $4,062 +5.1% | $64,115 |
| 2022 | $3,866 +0.4% | $64,115 |
| 2021 | $3,850 +5.1% | -- |
| 2020 | $3,664 +0% | $64,115 |
| 2019 | $3,663 +22.8% | $64,115 |
| 2018 | $2,984 | $64,115 |
| 2017 | -- | $64,115 |
| 2016 | -- | $64,115 |
| 2015 | -- | $64,115 |
| 2014 | -- | $64,115 |
| 2013 | -- | $64,115 |
| 2012 | -- | $64,115 |
| 2011 | -- | $64,115 |
| 2010 | -- | $64,115 |
| 2009 | -- | $64,115 |
| 2006 | -- | $64,115 |
| 2005 | -- | $64,115 |
| 2004 | -- | $64,115 |
| 2003 | -- | $64,115 |
| 2002 | -- | $64,115 |
| 2000 | -- | $64,115 |
Find assessor info on the county website
Monthly payment
Est. payment
Payment breakdown
Explore the cost of this home by adjusting the details. Changes won't be saved.Climate risks
Neighborhood: 16823
Nearby schools
Schools provided by the listing agent
- Elementary: Marion-walker
- Middle: Bellefonte Area
- High: Bellefonte Area
- District: Bellefonte Area
Source: Bright MLS. This data may not be complete. We recommend contacting the local school district to confirm school assignments for this home.
Similar homes
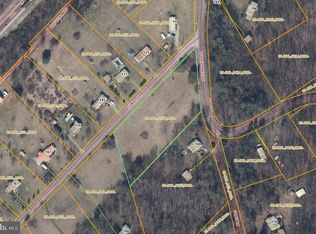
- $--3 bd1 ba1.2k sqft602 Weaver Hill Rd, Bellefonte, PA 16823Auction
 ServiceLink Auction
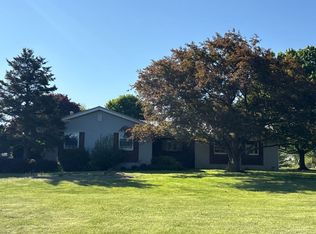
 - $399,9004 bd3 ba2.4k sqft395 Runville Rd, Bellefonte, PA 16823For Sale
 MLS ID #PACE2519490, Mr. John Curtin, John Curtin III Real Estate. Bright MLS
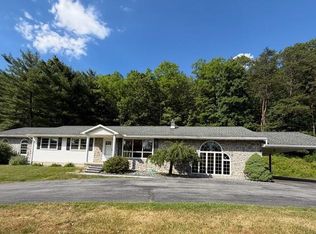
 - $305,0003 bd2 ba1.8k sqft198 Gum Stump Rd, Bellefonte, PA 16823For Sale
 MLS ID #PACE2519596, Michelle Swope, Keller Williams Advantage Realty. Bright MLS
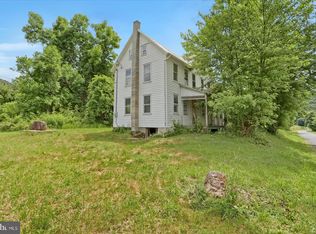
 - $340,0002 bd2 ba1.7k sqft2290 Purdue Mountain Rd, Bellefonte, PA 16823For Sale
 MLS ID #PACE2518670, Penny Jones, Better Homes & Gardens Real Estate - GSA Realty. Bright MLS
 - $399,9004 bd2 ba2.3k sqft2191 Valley View Rd, Bellefonte, PA 16823For SaleMLS ID #PACE2519320, Marc Mcmaster, RE/MAX Centre Realty. Bright MLS
- $299,0005 bd3 ba2.2k sqft107 Serge St, Bellefonte, PA 16823For SaleMLS ID #PACE2520616, James Bradley, Keller Williams Advantage Realty. Bright MLS
- $347,0004 bd4 ba2.1k sqft328 Myrtle St #330, Bellefonte, PA 16823For SaleMLS ID #PACE2520396, Nyssa Smith, Keller Williams Advantage Realty. Bright MLS
- $353,5003 bd3 ba2k sqft1080 W College Ave, Pleasant Gap, PA 16823For SaleMLS ID #PACE2520632, Samantha Welch, RE/MAX Centre Realty. Bright MLS
- $450,0004 bd3 ba2.5k sqft498 Decker Valley Rd, Spring Mills, PA 16875For SaleMLS ID #PACE2520874, Kristin O'Brien, Keller Williams Advantage Realty. Bright MLS
- $349,0003 bd4 ba1.6k sqft107 View St, Bellefonte, PA 16823For SaleMLS ID #PACE2518114, Scott Yocum, Yocum Real Estate Centre, LLC. Bright MLS
- $375,0003 bd2 ba2.4k sqft2724 Lower Brush Valley Rd, Centre Hall, PA 16828For SaleMLS ID #PACE2519572, James Bradley, Keller Williams Advantage Realty. Bright MLS
- $359,9003 bd3 ba2.5k sqft411 Stony Pointe Dr, Bellefonte, PA 16823For SaleMLS ID #PACE2520524, Chris Bickford, Keller Williams Advantage Realty. Bright MLS
- $459,9004 bd3 ba2.7k sqft730 W Lamb St, Bellefonte, PA 16823For SaleMLS ID #PACE2520544, James Bradley, Keller Williams Advantage Realty. Bright MLS
- $464,5004 bd3 ba2.5k sqft217 Washington Ave, Bellefonte, PA 16823For SaleMLS ID #PACE2519294, Christina Monzillo, RE/MAX Centre Realty. Bright MLS
- $425,0007 bd4 ba2.7k sqft114 Tucker Rd, Spring Mills, PA 16875For SaleMLS ID #PACE2520560, Marc Mcmaster, RE/MAX Centre Realty. Bright MLS
- $349,9004 bd3 ba2k sqft746 Henszey St, Lemont, PA 16851For SaleMLS ID #PACE2520350, Ellen Kline, Kissinger, Bigatel & Brower. Bright MLS
- $325,0004 bd1 ba1.7k sqft214 Little Wolf Rd, Clarence, PA 16829For SaleMLS ID #PACE2519640, Ro Fisher, Linn Realty. Bright MLS
- $279,9003 bd1 ba1.2k sqft178 Bel Air Hills Rd, Bellefonte, PA 16823For SaleMLS ID #PACE2520588, Annette Yorks, Perry Wellington Realty, LLC. Bright MLS
- $264,9503 bd2 ba2.3k sqft112 Buttonwood Ln, Blanchard, PA 16826For SaleMLS ID #PACE2519840, Barb McNitt, Green Acres Realty Company.. Bright MLS
