Open House Sunday July 26 1-2:30. Experience effortless luxury living in this spacious Cobble Creek condominium located in the highly sought-after State College Area School District, just minutes from Penn State University, Beaver Stadium, downtown State College, shopping, dining, and recreation. This beautifully appointed move in ready 3-bedroom, 2.5-bath home offers an exceptional blend of elegance, comfort, and low-maintenance living in one of the area's most desirable communities. The thoughtfully designed floor plan features a main-floor primary suite, creating convenient one-level living. The suite includes an expansive walk-in closet and a spa-inspired ensuite bath with a soaking tub and separate walk-in shower, offering a private retreat at the end of the day. Warm hardwood floors flow throughout the main living areas, where a stunning double-sided see-through gas fireplace creates an elegant focal point between the living and dining spaces—perfect for cozy evenings or sophisticated entertaining. The finished lower level significantly expands the living space and is ideal for entertaining or hosting guests. It features a wet bar, large recreation room, private bedroom, full bath, and a versatile bonus room that can easily function as a home office, fitness studio, media room, or hobby space. The upper level guest suite provides additional privacy with its own full bathroom and walk-in closet, making it perfect for visiting family, long-term guests, or multi-generational living. Step outside to enjoy the lovely private patio, ideal for morning coffee, evening relaxation, or outdoor entertaining. Residents of Cobble Creek enjoy clubhouse access, guest parking, and the convenience of multiple utilities included in the monthly condo fee, making everyday living easy and worry-free. With its generous square footage, flexible living spaces, upscale features, and unbeatable location near Penn State, this elegant Cobble Creek residence offers the perfect blend of luxury, convenience, and lifestyle.
For sale
Price cut: $25K (7/4)
$499,999
3222 Shellers Bnd Unit 209, State College, PA 16801
4beds
3,193sqft
Condominium
Built in 2005
-- sqft lot
$-- Zestimate®
$157/sqft
$650/mo HOA
What's special
Lovely private patioVersatile bonus roomLarge recreation roomSoaking tubMain-floor primary suiteExpansive walk-in closetSeparate walk-in shower
- 137 days |
- 601 |
- 23 |
Zillow last checked:
Listing updated:
Listed by:
Brian Kissinger 814-574-0888,
Kissinger & Associates LLC 8142372852,
Co-Listing Agent: Chloe Kissinger 814-574-0889,
Kissinger & Associates LLC
Source: Bright MLS,MLS#: PACE2517914
Facts & features
Interior
Bedrooms & bathrooms
- Bedrooms: 4
- Bathrooms: 4
- Full bathrooms: 3
- 1/2 bathrooms: 1
- Main level bathrooms: 3
- Main level bedrooms: 3
Rooms
- Room types: Living Room, Primary Bedroom, Kitchen, Bedroom 1, Sun/Florida Room, Office, Recreation Room, Utility Room, Bathroom 1, Bonus Room, Primary Bathroom, Full Bath, Half Bath
Primary bedroom
- Features: Attached Bathroom, Ceiling Fan(s), Flooring - HardWood, Primary Bedroom - Sitting Area, Walk-In Closet(s)
- Level: Main
- Area: 266 Square Feet
- Dimensions: 14 X 19
Bedroom 1
- Features: Attached Bathroom, Flooring - Carpet
- Level: Upper
- Area: 192 Square Feet
- Dimensions: 12 X 16
Bedroom 1
- Features: Flooring - Carpet, Walk-In Closet(s)
- Level: Lower
- Area: 240 Square Feet
- Dimensions: 15 X 16
Primary bathroom
- Features: Soaking Tub, Bathroom - Walk-In Shower, Bathroom - Jetted Tub, Cathedral/Vaulted Ceiling, Granite Counters, Flooring - Tile/Brick
- Level: Main
- Area: 308 Square Feet
- Dimensions: 22 X 14
Bathroom 1
- Features: Bathroom - Tub Shower, Flooring - Tile/Brick
- Level: Upper
- Area: 77 Square Feet
- Dimensions: 7 X 11
Bonus room
- Features: Flooring - Carpet
- Level: Lower
- Area: 120 Square Feet
- Dimensions: 12 X 10
Other
- Features: Flooring - Tile/Brick, Bathroom - Tub Shower
- Level: Lower
- Area: 40 Square Feet
- Dimensions: 5 X 8
Half bath
- Level: Main
- Area: 30 Square Feet
- Dimensions: 5 X 6
Kitchen
- Features: Breakfast Room, Built-in Features, Granite Counters, Flooring - HardWood, Eat-in Kitchen, Pantry
- Level: Main
- Area: 180 Square Feet
- Dimensions: 9 X 20
Living room
- Features: Flooring - HardWood, Cathedral/Vaulted Ceiling, Recessed Lighting, Fireplace - Gas
- Level: Main
- Area: 375 Square Feet
- Dimensions: 15 X 25
Office
- Features: Flooring - HardWood
- Level: Main
- Area: 156 Square Feet
- Dimensions: 12 X 13
Recreation room
- Features: Flooring - Carpet, Recessed Lighting, Wet Bar
- Level: Lower
- Area: 644 Square Feet
- Dimensions: 23 X 28
Other
- Features: Fireplace - Gas
- Level: Main
- Area: 98 Square Feet
- Dimensions: 14 X 7
Utility room
- Level: Lower
- Area: 342 Square Feet
- Dimensions: 18 X 19
Heating
- Forced Air, Natural Gas
Cooling
- Heat Pump, Electric
Appliances
- Included: Microwave, Built-In Range, Dishwasher, Refrigerator, Electric Water Heater
Features
- Bathroom - Tub Shower, Bathroom - Walk-In Shower, Breakfast Area, Ceiling Fan(s), Combination Dining/Living, Combination Kitchen/Dining, Combination Kitchen/Living, Crown Molding, Entry Level Bedroom, Family Room Off Kitchen, Open Floorplan, Eat-in Kitchen, Pantry, Primary Bath(s), Recessed Lighting, Walk-In Closet(s), Bar, Dry Wall, Cathedral Ceiling(s), Tray Ceiling(s)
- Flooring: Hardwood, Ceramic Tile, Carpet, Wood
- Basement: Partially Finished
- Number of fireplaces: 1
- Fireplace features: Glass Doors, Double Sided, Gas/Propane
Interior area
- Total structure area: 3,193
- Total interior livable area: 3,193 sqft
- Finished area above ground: 2,225
- Finished area below ground: 968
Property
Parking
- Total spaces: 4
- Parking features: Garage Faces Front, Inside Entrance, Attached, Driveway
- Attached garage spaces: 2
- Uncovered spaces: 2
- Details: Garage Sqft: 323
Accessibility
- Accessibility features: 2+ Access Exits
Features
- Levels: One and One Half
- Stories: 1.5
- Pool features: None
- Has spa: Yes
- Spa features: Bath
Details
- Additional structures: Above Grade, Below Grade
- Parcel number: 24023,001E,0209
- Zoning: RESIDENTIAL
- Special conditions: Standard
Construction
Type & style
- Home type: Condo
- Architectural style: Contemporary
- Property subtype: Condominium
- Attached to another structure: Yes
Materials
- Stucco, Stone
- Foundation: Other, Concrete Perimeter
- Roof: Architectural Shingle
Condition
- New construction: No
- Year built: 2005
Details
- Builder name: Sunrise Homes
Utilities & green energy
- Sewer: Public Sewer
- Water: Public
Community & HOA
Community
- Condo and coop fee: $650 monthly
- Subdivision: Cobble Creek
HOA
- Has HOA: No
- Amenities included: Clubhouse
- Services included: Common Area Maintenance, Maintenance Structure, Internet, Maintenance Grounds, Insurance, Management, Reserve Funds, Sewer, Snow Removal, Trash, Water
Location
- Region: State College
- Municipality: FERGUSON TWP
Financial & listing details
- Price per square foot: $157/sqft
- Tax assessed value: $112,880
- Annual tax amount: $7,221
- Date on market: 3/6/2026
- Listing agreement: Exclusive Right To Sell
- Listing terms: Cash,Conventional
- Inclusions: Refrigerator, Range, Dishwasher.
- Ownership: Condominium
Estimated market value
Not available
Estimated sales range
Not available
Not available
Price history
| Date | Event | Price |
|---|---|---|
| 7/4/2026 | Price change | $499,999-4.8%$157/sqft |
Source:  Bright MLS #PACE2517914 Report a problem Bright MLS #PACE2517914 Report a problem | ||
| 3/6/2026 | Listed for sale | $525,000$164/sqft |
Source: Bright MLS #PACE2517914 Report a problem | ||
Public tax history
Tax history is unavailable.
Monthly payment
Est. payment
Payment breakdown
Explore the cost of this home by adjusting the details. Changes won't be saved.Climate risks
Neighborhood: 16801
Nearby schools
GreatSchools rating
- 7/10Easterly Parkway El SchoolGrades: K-5Distance: 1.8 mi
- 10/10State College Area High SchoolGrades: 8-12Distance: 1 mi
- 9/10Mount Nittany Middle SchoolGrades: 6-8Distance: 3.4 mi
Schools provided by the listing agent
- High: State College Area
- District: State College Area
Source: Bright MLS. This data may not be complete. We recommend contacting the local school district to confirm school assignments for this home.
- $504,0003 bd4 ba3k sqft3222 Shellers Bnd UNIT 225, State College, PA 16801Off Market
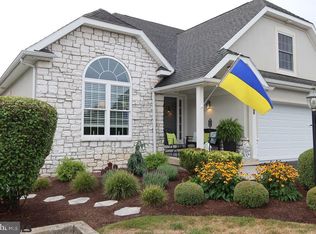
- $493,0003 bd4 ba3.1k sqft3222 Shellers Bnd UNIT 215, State College, PA 16801Off Market

- $515,0003 bd4 ba3k sqft3222 Shellers Bnd UNIT 222, State College, PA 16801Sold

- $515,0003 bd4 ba2.8k sqft3222 Shellers Bnd UNIT 219, State College, PA 16801Sold

- $544,7003 bd4 ba3k sqft3222 Shellers Bnd UNIT 210, State College, PA 16801Off Market
- $553,0003 bd4 ba3.3k sqft3222 Shellers Bnd UNIT 234, State College, PA 16801Sold
- $572,5003 bd4 ba3k sqft3222 Shellers Bnd UNIT 214, State College, PA 16801Sold
- $--3 bd4 ba3k sqft3222 Shellers Bnd UNIT 224, State College, PA 16801Off Market
- $--3 bd4 ba3k sqft3222 Shellers Bnd UNIT 217, State College, PA 16801Off Market
A local agent can set up tours, give advice and negotiate with sellers.
Similar homes
- $513,0003 bd4 ba3k sqft3222 Shellers Bnd Unit 216, State College, PA 16801For Sale

 MLS ID #PACE2519660, Michelle Swope, Keller Williams Advantage Realty. Bright MLS
 - $485,0004 bd4 ba2.6k sqft3300 S Atherton St, State College, PA 16801For Sale
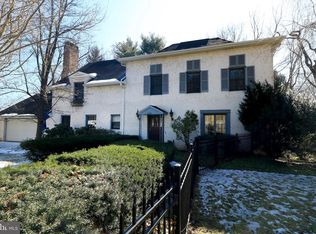 MLS ID #PACE2518850, Erica Scott, Kissinger, Bigatel & Brower. Bright MLS
 - $419,9003 bd3 ba1.9k sqft3291 Shellers Bnd APT 721, State College, PA 16801For Sale
 MLS ID #PACE2518020, Susan Rupert, Kissinger, Bigatel & Brower. Bright MLS
 - $485,0003 bd2 ba2.7k sqft629 Beaumont Dr, State College, PA 16801For Sale
 MLS ID #PACE2519410, Peter Chiarkas, Kissinger, Bigatel & Brower. Bright MLS
 - $565,0003 bd3 ba2.5k sqft102 Abbott Ln, State College, PA 16801For SaleMLS ID #PACE2518118, Sarah Pensyl Jones, Kissinger, Bigatel & Brower. Bright MLS
- $615,0004 bd3 ba2.6k sqft240 Sunday Dr, State College, PA 16801For SaleMLS ID #PACE2519542, Christina Monzillo, RE/MAX Centre Realty. Bright MLS
- $465,0004 bd3 ba2k sqft146 Legion Ln, State College, PA 16801For SaleMLS ID #PACE2518572, Jie Peng, RE/MAX Centre Realty. Bright MLS
- $359,0003 bd3 ba1.6k sqft148 Gala Dr, State College, PA 16801For SaleMLS ID #PACE2519718, Lisa Rittenhouse, Vylla Home. Bright MLS
- $369,9004 bd4 ba2.4k sqft242 W Whitehall Rd, State College, PA 16801For SaleMLS ID #PACE2519778, Mindy Sabol, Kissinger, Bigatel & Brower. Bright MLS
- $649,9995 bd3 ba3k sqft2328 Saratoga Dr, State College, PA 16801For SaleMLS ID #PACE2519740, Rick Swanger, RE/MAX Centre Realty. Bright MLS
- $469,0003 bd2 ba2k sqft327 Fry Dr, State College, PA 16801For SaleMLS ID #PACE2518426, Barb Alpert, Kissinger, Bigatel & Brower. Bright MLS
- $450,0003 bd3 ba2.7k sqft2465 Circleville Rd Unit 102, State College, PA 16803For SaleMLS ID #PACE2519732, Curt Kowalski, Kissinger, Bigatel & Brower. Bright MLS
- $470,0005 bd4 ba2k sqft2673 Penbrook Ln, State College, PA 16801For SaleMLS ID #PACE2519600, Flavia Barger, Keller Williams Advantage Realty. Bright MLS
- $549,9005 bd4 ba3.1k sqft219 Morningside Cir, State College, PA 16803For SaleMLS ID #PACE2519452, Joy Thomas, Realty One Group Landmark. Bright MLS
- $330,0003 bd3 ba2k sqft710 Tussey Ln, State College, PA 16801For SaleMLS ID #PACE2519742, Sandra Stover, Kissinger, Bigatel & Brower. Bright MLS
- $449,0002 bd1 ba2.4k sqft159 Lower Grandview Rd, State College, PA 16801For SaleMLS ID #PACE2519616, Charles Dawson, RE/MAX Centre Realty. Bright MLS
- $434,9003 bd3 ba1.9k sqft160 Scenery Ct, State College, PA 16801For SaleMLS ID #PACE2519570, James Bradley, Keller Williams Advantage Realty. Bright MLS
- $490,0003 bd3 ba2.3k sqft113 Aeropointe Ln, State College, PA 16803For SaleMLS ID #PACE2518488, Larry Walker, Kissinger, Bigatel & Brower. Bright MLS
- $625,0004 bd3 ba2.9k sqft416 E Irvin Ave, State College, PA 16801For SaleMLS ID #PACE2516250, Sarah Schroeder, Kissinger, Bigatel & Brower. Bright MLS
- $530,0004 bd4 ba2.7k sqft117 Barrens Ct, Port Matilda, PA 16870For SaleMLS ID #PACE2518744, Tracy Barter, RE/MAX Centre Realty. Bright MLS
