Conveniently located on Saratoga Drive in the sought-after Foxpointe neighborhood, this beautifully maintained 5-bedroom, 2½-bath home offers the perfect blend of comfort, style, and convenience. Enjoy being just minutes from shopping, dining, schools, parks, and everything you need. Inside, you'll find spacious living areas designed for both everyday living and entertaining. A gorgeous sunroom fills the home with natural light and opens onto a brand-new Trex deck, creating the perfect space to relax or host family and friends. Step outside to a peaceful backyard featuring a beautiful garden, providing a private retreat to enjoy the outdoors. The walkout basement offers endless possibilities—whether you envision a home gym, recreation room, workshop, or additional living space. This exceptional home combines a prime location with plenty of room to grow. Don't miss the opportunity to make this Foxpointe gem your new home!
Pending
$649,999
2328 Saratoga Dr, State College, PA 16801
5beds
3,066sqft
Single Family Residence
Built in 2008
0.32 Acres Lot
$640,500 Zestimate®
$212/sqft
$18/mo HOA
What's special
Walkout basementBrand-new trex deck
- 51 days |
- 203 |
- 2 |
Likely to sell faster than
Zillow last checked:
Listing updated:
Listed by:
Rick Swanger 814-574-3325,
RE/MAX Centre Realty 8142318200,
Listing Team: Rick And Ginger Swanger, Co-Listing Team: Rick And Ginger Swanger,Co-Listing Agent: Andrea Lies 814-574-1689,
RE/MAX Centre Realty
Source: Bright MLS,MLS#: PACE2519740
Facts & features
Interior
Bedrooms & bathrooms
- Bedrooms: 5
- Bathrooms: 3
- Full bathrooms: 2
- 1/2 bathrooms: 1
- Main level bathrooms: 1
- Main level bedrooms: 1
Rooms
- Room types: Living Room, Dining Room, Primary Bedroom, Kitchen, Family Room, Foyer, Sun/Florida Room, Laundry, Office, Full Bath, Half Bath, Additional Bedroom
Primary bedroom
- Description: 12x18
- Level: Upper
- Area: 216 Square Feet
- Dimensions: 18 X 12
Other
- Description: 14x14
- Level: Upper
- Area: 196 Square Feet
- Dimensions: 14 X 14
Other
- Description: 11x13
- Level: Upper
- Area: 143 Square Feet
- Dimensions: 13 X 11
Other
- Description: 12x11
- Level: Upper
- Area: 132 Square Feet
- Dimensions: 11 X 12
Dining room
- Description: 12x13
- Level: Main
- Area: 156 Square Feet
- Dimensions: 13 X 12
Family room
- Description: 21x13
- Level: Main
- Area: 273 Square Feet
- Dimensions: 13 X 21
Foyer
- Description: 11x13
- Level: Main
- Area: 143 Square Feet
- Dimensions: 13 X 11
Other
- Description: 7x11
- Level: Upper
- Area: 77 Square Feet
- Dimensions: 11 X 7
Other
- Description: 9x11
- Level: Upper
- Area: 99 Square Feet
- Dimensions: 11 X 9
Half bath
- Description: 5x5
- Level: Main
- Area: 25 Square Feet
- Dimensions: 5 X 5
Kitchen
- Description: 23x13
- Level: Main
- Area: 299 Square Feet
- Dimensions: 13 X 23
Laundry
- Description: 6x7
- Level: Main
- Area: 42 Square Feet
- Dimensions: 7 X 6
Living room
- Description: 12x15
- Level: Main
- Area: 180 Square Feet
- Dimensions: 15 X 12
Office
- Description: 12x9
- Level: Main
- Area: 108 Square Feet
- Dimensions: 9 X 12
Other
- Description: 11x10
- Level: Main
- Area: 110 Square Feet
- Dimensions: 10 X 11
Heating
- Forced Air, Natural Gas
Cooling
- Central Air, Natural Gas
Appliances
- Included: Dishwasher, Disposal, Dryer, Refrigerator, Oven/Range - Electric, Water Conditioner - Owned, Electric Water Heater
- Laundry: Laundry Room
Features
- Soaking Tub
- Flooring: Hardwood
- Basement: Unfinished
- Number of fireplaces: 1
Interior area
- Total structure area: 3,066
- Total interior livable area: 3,066 sqft
- Finished area above ground: 3,066
- Finished area below ground: 0
Property
Parking
- Total spaces: 2
- Parking features: Garage Faces Front, Driveway, Attached
- Attached garage spaces: 2
- Has uncovered spaces: Yes
- Details: Garage Sqft: 0
Accessibility
- Accessibility features: None
Features
- Levels: Two
- Stories: 2
- Pool features: None
Lot
- Size: 0.32 Acres
Details
- Additional structures: Above Grade, Below Grade
- Parcel number: 24464,247,0000
- Zoning: RESIDENTIAL
- Special conditions: Standard
Construction
Type & style
- Home type: SingleFamily
- Architectural style: Traditional
- Property subtype: Single Family Residence
Materials
- Vinyl Siding
- Foundation: Concrete Perimeter, Active Radon Mitigation
- Roof: Shingle
Condition
- New construction: No
- Year built: 2008
Details
- Builder name: S&A Homes
Utilities & green energy
- Sewer: Public Sewer
- Water: Public
Community & HOA
Community
- Subdivision: Foxpointe
HOA
- Has HOA: Yes
- HOA fee: $210 annually
Location
- Region: State College
- Municipality: FERGUSON TWP
Financial & listing details
- Price per square foot: $212/sqft
- Tax assessed value: $211,850
- Annual tax amount: $6,610
- Date on market: 7/7/2026
- Listing agreement: Exclusive Right To Sell
- Inclusions: All Appliances
- Ownership: Fee Simple
- Road surface type: Paved
Estimated market value
$640,500
$608,000 - $673,000
$3,153/mo
Price history
| Date | Event | Price |
|---|---|---|
| 7/28/2026 | Pending sale | $649,999$212/sqft |
Source:  Bright MLS #PACE2519740 Report a problem Bright MLS #PACE2519740 Report a problem | ||
| 7/7/2026 | Listed for sale | $649,999+82.6%$212/sqft |
Source: Bright MLS #PACE2519740 Report a problem | ||
| 12/31/2008 | Sold | $355,969$116/sqft |
Source: Public Record Report a problem | ||
Public tax history
| Year | Property taxes | Tax assessment |
|---|---|---|
| 2024 | $6,481 +2.2% | $105,925 |
| 2023 | $6,342 +6.2% | $105,925 |
| 2022 | $5,969 | $105,925 |
| 2021 | $5,969 +18.4% | -- |
| 2020 | $5,041 +0.1% | $105,925 |
| 2019 | $5,036 +7.6% | $105,925 |
| 2018 | $4,680 | $105,925 |
| 2017 | -- | $105,925 |
| 2016 | -- | $105,925 |
| 2015 | -- | $105,925 |
| 2014 | -- | $105,925 |
| 2013 | -- | $105,925 |
| 2012 | -- | $105,925 |
| 2011 | -- | $105,925 |
| 2010 | -- | $105,925 |
Find assessor info on the county website
Monthly payment
Est. payment
Payment breakdown
Explore the cost of this home by adjusting the details. Changes won't be saved.Climate risks
Neighborhood: 16801
Nearby schools
GreatSchools rating
- 8/10Ferguson Twp El SchoolGrades: K-5Distance: 2.4 mi
- 10/10State College Area High SchoolGrades: 8-12Distance: 2 mi
- 9/10Mount Nittany Middle SchoolGrades: 6-8Distance: 4.5 mi
Schools provided by the listing agent
- District: State College Area
Source: Bright MLS. This data may not be complete. We recommend contacting the local school district to confirm school assignments for this home.
- $589,9005 bd4 ba3k sqft2318 Saratoga Dr, State College, PA 16801Off Market
- $634,7004 bd3 ba2.8k sqft2338 Saratoga Dr, State College, PA 16801Off Market
- $690,1005 bd4 ba3.6k sqft2308 Saratoga Dr, State College, PA 16801Off Market
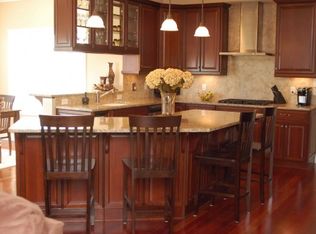
- $622,0005 bd4 ba3.2k sqft2348 Saratoga Dr, State College, PA 16801Off Market
- $578,7004 bd3 ba3.3k sqft2327 Saratoga Dr, State College, PA 16801Off Market
- $566,9004 bd2 ba2.4k sqft2398 Charleston Dr, State College, PA 16801Off Market
- $677,4004 bd4 ba3.7k sqft2388 Charleston Dr, State College, PA 16801Off Market
- $525,6003 bd2 ba2.6k sqft2317 Saratoga Dr, State College, PA 16801Off Market
A local agent can set up tours, give advice and negotiate with sellers.
Similar homes
- $539,0003 bd2 ba1.7k sqft2334 Magnolia Cir, State College, PA 16801For Sale

 MLS ID #PACE2520352, Sandra Stover, Kissinger, Bigatel & Brower. Bright MLS
 - $650,0005 bd3 ba3.5k sqft1221 Haymaker Rd, State College, PA 16801For Sale
 MLS ID #PACE2520094, Ellen Kline, Kissinger, Bigatel & Brower. Bright MLS
 - $499,9003 bd4 ba2.4k sqft117 Meadowhawk Ln, State College, PA 16801For Sale
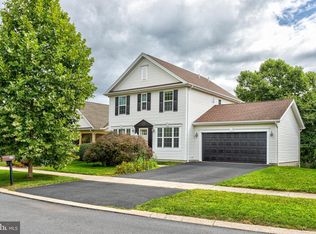 MLS ID #PACE2518308, Mindy Sabol, Kissinger, Bigatel & Brower. Bright MLS
 - $599,0004 bd3 ba2.8k sqft2328 Quail Run Rd, State College, PA 16801For Sale
 MLS ID #PACE2520186, Heather Hall, RE/MAX Together. Bright MLS
 - $489,0004 bd3 ba2.2k sqft705 Windsor Ct, State College, PA 16801For SaleMLS ID #PACE2520278, Kris Hanahan, Kissinger, Bigatel & Brower. Bright MLS
- $625,0004 bd3 ba2.9k sqft416 E Irvin Ave, State College, PA 16801For SaleMLS ID #PACE2516250, Sarah Schroeder, Kissinger, Bigatel & Brower. Bright MLS
- $759,9005 bd3 ba2.7k sqft792 Sowards Pl, State College, PA 16803For SaleMLS ID #PACE2520032, Jie Peng, RE/MAX Centre Realty. Bright MLS
- $695,0005 bd3 ba2.4k sqft840 Old Boalsburg Rd, State College, PA 16801For SaleMLS ID #PACE2520182, Curt Kowalski, Kissinger, Bigatel & Brower. Bright MLS
- $499,0004 bd3 ba2.2k sqft1130 Dorum Ave, State College, PA 16801For SaleMLS ID #PACE2520120, Joni Teaman Spearly, Kissinger, Bigatel & Brower. Bright MLS
- $669,0004 bd4 ba2.4k sqft178 Apple View Dr, State College, PA 16801New ConstructionMLS ID #PACE2516514, Eric Hurvitz, RE/MAX Centre Realty. Bright MLS
- $779,9004 bd4 ba3.6k sqft248 Ivy Hill Dr, State College, PA 16801For SaleMLS ID #PACE2519792, Doug Brown, Kissinger, Bigatel & Brower. Bright MLS
- from $644,9004 bd3 ba2.4k sqftNewport Plan, Orchard View, State College, PA 16801New ConstructionS&A Homes
- $575,0005 bd4 ba3.5k sqft654 Stoneledge Rd, State College, PA 16803For SaleMLS ID #PACE2519762, Karen Clark, Kissinger, Bigatel & Brower. Bright MLS
- $469,9004 bd4 ba2.6k sqft3300 S Atherton St, State College, PA 16801For SaleMLS ID #PACE2518850, Erica Scott, Kissinger, Bigatel & Brower. Bright MLS
- $579,0003 bd3 ba2.5k sqft17 Coventry Ln, State College, PA 16803For SaleMLS ID #PACE2519448, Kris Hanahan, Kissinger, Bigatel & Brower. Bright MLS
- $735,0004 bd4 ba3.9k sqft165 McCann Dr, State College, PA 16801For SaleMLS ID #PACE2518790, Ryan S Lowe, RE/MAX Centre Realty. Bright MLS
- $550,0004 bd4 ba3k sqft1845 Woodledge Dr, State College, PA 16803For SaleMLS ID #PACE2519830, Eric Hurvitz, RE/MAX Centre Realty. Bright MLS
- from $634,9004 bd3 ba2.2k sqftBayberry Plan, Orchard View, State College, PA 16801New ConstructionS&A Homes
- $485,0003 bd2 ba2.7k sqft629 Beaumont Dr, State College, PA 16801For SaleMLS ID #PACE2519410, Peter Chiarkas, Kissinger, Bigatel & Brower. Bright MLS
- $825,0004 bd5 ba3.3k sqft532 Kristina Cir, State College, PA 16803For SaleMLS ID #PACE2519994, Julia Kocher, Lusk & Associates Sotheby's International Realty. Bright MLS
