Skip main navigation
Sold for $553,000
  • $553,000

    3222 Shellers Bnd Unit 234, State College, PA 16801

    3beds
    3,317sqft
    Condominium
    Built in 2005
    -- sqft lot
    $522,400 Zestimate®
    $167/sqft
    $3,347 Estimated rent

    Home value

    $522,400

    $475,000 - $575,000

    $3,347/mo

    Zestimate® history
    Loading
    Loading...

    Owner options

    List your home for rent

    $3,347/mo

    Rent Zestimate®

    Find your next renter with Zillow Rental Manager. Plus, with online applications, you can quickly screen prospective tenants – for free.

    Learn more

    $3,347/mo

    Rent Zestimate®

    Refinance and save

    $3,968/mo

    Est. payment

    Refinancing to a lower rate could help reduce your monthly payments and save thousands over the life of the loan.

    See today's rates

    $3,968/mo

    Est. payment

    Explore your selling options

    Work with a Zillow partner agent

    Leverage their expertise and Zillow's premium Showcase listings to get your home seen by more buyers.

    Get started

    List with your own agent

    Get your home in front of millions of buyers by listing it on Zillow.

    Learn how to do it

    Sell it yourself

    Take full control of how buyers see your home on Zillow by listing For Sale by Owner (FSBO).

    List your home

    What's special

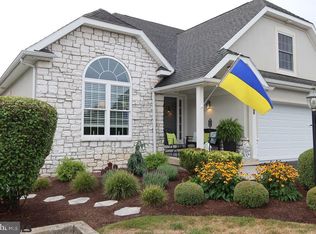
    Indulge in the epitome of luxury condo living at the highly coveted Cobble Creek Manor II, centrally located amidst the amenities of State College and the surrounding Centre Region. This meticulously maintained condominium beckons with a warm and inviting open floor plan, emphasizing the ease of one-level living. Off the welcoming foyer discover a thoughtfully designed office with French doors, vaulted ceilings, and built-in shelving. An expansive great room awaits with soaring cathedral ceilings, a cozy gas fireplace, and elegant hardwood floors. Adjacent to this, a sunroom flooded with natural light through a wall of windows offers a serene place to read or relax. The chef’s kitchen, adorned with cherry cabinets, granite countertops, and a tile backsplash, seamlessly flows into an intimate dining area featuring a tray ceiling for added elegance. Retreat to the expansive owner’s suite, boasting a spacious walk-in closet and a generously sized ensuite bathroom with a separate tile shower and a relaxing whirlpool tub. Venture to the second floor and unveil a complete guest suite showcasing a generously proportioned bedroom, a full bathroom, and multiple spacious closets. The finished lower level introduces an additional layer of indulgence for relaxing or entertaining guests and features a spacious family room, wet bar, extra bedroom, full bath, abundant storage space and walkout to the exterior. The Cobble Creek Manor II clubhouse elevates your lifestyle and community experience, offering outstanding amenities for larger group gatherings. It features a fully equipped kitchen, expansive gathering rooms, and handicapped-accessible bathrooms. Outside, a paver patio with a retractable awning and comfortable outdoor furniture, establishes a wonderful atmosphere for social gatherings. Seize the opportunity to make this extraordinary property your home of choice in State College!

    Zillow last checked:

    Listing updated:

    Listed by:

    Scott Shamrock 814-360-5163,

    Kissinger, Bigatel & Brower

    Bought with:

    Chris Turley, RS132019L

    Kissinger, Bigatel & Brower

    Source: Bright MLS,MLS#: PACE2508722MLS Logo

    Facts & features

    Interior

    Bedrooms & bathrooms
    • Bedrooms: 3
    • Bathrooms: 4
    • Full bathrooms: 3
    • 1/2 bathrooms: 1
    • Main level bathrooms: 2
    • Main level bedrooms: 1
    Rooms
    • Room types: Dining Room, Primary Bedroom, Kitchen, Family Room, Study, Sun/Florida Room, Great Room, Primary Bathroom, Full Bath, Half Bath, Additional Bedroom
    Basement
    • Area: 1735
    Heating
    • Forced Air, Natural Gas
    Cooling
    • Central Air, Electric
    Appliances
    • Included: Washer, Dishwasher, Dryer, Disposal, Oven/Range - Gas, Water Conditioner - Owned, Gas Water Heater
    • Laundry: Main Level
    Features
    • Built-in Features, Ceiling Fan(s), Entry Level Bedroom, Open Floorplan, Primary Bath(s), Recessed Lighting, Walk-In Closet(s), Bar, Vaulted Ceiling(s), Tray Ceiling(s), Cathedral Ceiling(s)
    • Flooring: Carpet, Ceramic Tile, Hardwood, Wood
    • Basement: Full,Partially Finished,Windows,Walk-Out Access,Concrete
    • Number of fireplaces: 1
    • Fireplace features: Gas/Propane
    Interior area
    • Total structure area: 3,791
    • Total interior livable area: 3,317 sqft
    • Finished area above ground: 2,056
    • Finished area below ground: 1,261

    Property

    Parking
    • Total spaces: 4
    • Parking features: Garage Faces Front, Attached, Driveway
    • Attached garage spaces: 2
    • Uncovered spaces: 2
    • Details: Garage Sqft: 400
    Accessibility
    • Accessibility features: None
    Features
    • Levels: One and One Half
    • Stories: 1.5
    • Patio & porch: Porch, Patio, Deck
    • Pool features: None
    Lot
    • Features: Landscaped, Suburban
    Details
    • Additional structures: Above Grade, Below Grade
    • Parcel number: 24023,001E,0234
    • Zoning: R3
    • Zoning description: Townhouse residential
    • Special conditions: Standard

    Construction

    Type & style
    • Home type: Condo
    • Architectural style: Traditional
    • Property subtype: Condominium
    • Attached to another structure: Yes
    Materials
    • Dryvit, Stone
    • Foundation: Concrete Perimeter
    • Roof: Shingle
    Condition
    • New construction: No
    • Year built: 2005

    Utilities & green energy

    • Electric: 200+ Amp Service
    • Sewer: Public Sewer
    • Water: Public
    • Utilities for property: Cable Connected, Cable

    Community & HOA

    Community
    • Subdivision: Cobble Creek Manor Ii
    HOA
    • Has HOA: Yes
    • Amenities included: Clubhouse
    • Services included: Cable TV, Maintenance Structure, Internet, Insurance, Maintenance Grounds, Sewer, Snow Removal
    • HOA fee: $550 monthly
    Location
    • Region: State College
    • Municipality: FERGUSON TWP

    Financial & listing details

    • Price per square foot: $167/sqft
    • Tax assessed value: $115,460
    • Annual tax amount: $6,912
    • Date on market: 1/18/2024
    • Listing agreement: Exclusive Right To Sell
    • Listing terms: Cash,Conventional
    • Inclusions: Kitchen Appliances, Washer / Dryer, Most Window Treatments
    • Ownership: Condominium
    • Road surface type: Paved

    Price history

    DateEventPrice
    4/1/2024Sold$553,000-1.2%$167/sqft
    Source: Bright MLS #PACE2508722 Report a problem
    1/22/2024Pending sale$559,900$169/sqft
    Source: Bright MLS #PACE2508722 Report a problem
    1/18/2024Listed for sale$559,900$169/sqft
    Source: Bright MLS #PACE2508722 Report a problem

    Public tax history

    Tax history is unavailable.

    Neighborhood: 16801

    Nearby schools

    GreatSchools rating
    Schools provided by the listing agent
    • High: State College Area
    • District: State College Area

    Source: Bright MLS. This data may not be complete. We recommend contacting the local school district to confirm school assignments for this home.

    Get pre-qualified for a loan
    At Zillow Home Loans, we can pre-qualify you in as little as 5 minutes with no impact to your credit score.

    An equal housing lender. NMLS #10287.