Upscale, spacious and convenient! Enjoy relaxing living in this home with many modern amenities. The foyer introduces you to a pleasant den off to the right with vaulted ceiling and plenty of natural light. From there you are ushered into an open living room with vaulted ceilings, wood floors, and gas fireplace. The entertaining area spills over into three options: a dining room with tray ceiling and a large window, a bright and airy sunroom which enjoys the other side of the fireplace and many windows, and a main floor private patio that overlooks the bike path below. Tile floors, granite counter tops, and tile backsplash accentuate a modern kitchen. The main floor owner bedroom features a spacious walk in closet and en-suite bathroom with vaulted ceiling, tile floors, double vanity, tile shower and jacuzzi tub. In addition to being a wonderful one-floor living home, the stairs can lead you to an upper floor with an additional bedroom or office and full bathroom. You also may descend to an inviting lower level with a sprawling family room that includes a wall of built in shelves, a small bar area and door to a lower-level patio. In addition, there is another bedroom and bathroom on this level, providing multiple living spaces. And to make your day end the right way, spend some time on the back patio. Private, covered, and with a view that blends naturally into the landscape, this area feels like an exceptional getaway. If you have a need for an even greater space for an event or just to get a group together, the clubhouse has very attractive indoor and outdoor spaces for many types of gatherings. Easy, one floor living, close to amenities and with some flare that can be tailored to anyone’s desire, this is a great opportunity!
Sold for $572,500
$572,500
3222 Shellers Bnd Unit 214, State College, PA 16801
3beds
3,024sqft
Condominium
Built in 2005
-- sqft lot
$600,000 Zestimate®
$189/sqft
$3,025 Estimated rent
Home value
$600,000
Estimated sales range
Not available
$3,025/mo
Zestimate® history
Owner options
List your home for rent
$3,025/mo
Rent Zestimate®
Find your next renter with Zillow Rental Manager. Plus, with online applications, you can quickly screen prospective tenants – for free.
$3,025/mo
Rent Zestimate®
Refinance and save
$3,588/mo
Est. payment
Refinancing to a lower rate could help reduce your monthly payments and save thousands over the life of the loan.
$3,588/mo
Est. payment
Explore your selling options
Work with a Zillow partner agent
Leverage their expertise and Zillow's premium Showcase listings to get your home seen by more buyers.
Get startedList with your own agent
Get your home in front of millions of buyers by listing it on Zillow.
Learn how to do itSell it yourself
Take full control of how buyers see your home on Zillow by listing For Sale by Owner (FSBO).
List your homeWhat's special
Gas fireplaceMain floor private patioJacuzzi tubBright and airy sunroomLower-level patioNatural lightAdditional bedroom or office
Zillow last checked:
Listing updated:
Listed by:
Derek Canova 814-571-7849,
Kissinger, Bigatel & Brower,
Listing Team: Derek Canova Team
Bought with:
Nancy Vanlandingham, AB067100
RE/MAX Centre Realty
Source: Bright MLS,MLS#: PACE2515316
Facts & features
Interior
Bedrooms & bathrooms
- Bedrooms: 3
- Bathrooms: 4
- Full bathrooms: 3
- 1/2 bathrooms: 1
- Main level bathrooms: 2
- Main level bedrooms: 1
Rooms
- Room types: Living Room, Dining Room, Primary Bedroom, Bedroom 2, Bedroom 3, Kitchen, Family Room, Den, Sun/Florida Room, Primary Bathroom, Full Bath, Half Bath
Primary bedroom
- Features: Flooring - Carpet
- Level: Main
- Area: 294 Square Feet
- Dimensions: 21 x 14
Bedroom 2
- Features: Flooring - Carpet
- Level: Upper
- Area: 192 Square Feet
- Dimensions: 16 x 12
Bedroom 3
- Features: Flooring - Carpet
- Level: Lower
- Area: 240 Square Feet
- Dimensions: 16 x 15
Primary bathroom
- Features: Flooring - Ceramic Tile
- Level: Main
- Area: 130 Square Feet
- Dimensions: 13 x 10
Den
- Features: Flooring - HardWood, Cathedral/Vaulted Ceiling
- Level: Main
- Area: 132 Square Feet
- Dimensions: 11 x 12
Dining room
- Features: Flooring - HardWood, Cathedral/Vaulted Ceiling
- Level: Main
- Area: 90 Square Feet
- Dimensions: 10 x 9
Family room
- Features: Flooring - Carpet, Built-in Features, Wet Bar
- Level: Lower
- Area: 414 Square Feet
- Dimensions: 23 x 18
Other
- Features: Flooring - Ceramic Tile
- Level: Upper
- Area: 66 Square Feet
- Dimensions: 11 x 6
Other
- Level: Lower
- Area: 40 Square Feet
- Dimensions: 8 x 5
Half bath
- Features: Flooring - Ceramic Tile
- Level: Main
- Area: 30 Square Feet
- Dimensions: 6 x 5
Kitchen
- Features: Flooring - HardWood
- Level: Main
- Area: 88 Square Feet
- Dimensions: 11 x 8
Living room
- Features: Flooring - HardWood, Fireplace - Other
- Level: Main
- Area: 300 Square Feet
- Dimensions: 20 x 15
Other
- Features: Flooring - Ceramic Tile
- Level: Main
- Area: 130 Square Feet
- Dimensions: 13 x 10
Heating
- Forced Air, Natural Gas
Cooling
- Central Air, Natural Gas
Appliances
- Included: Microwave, Range Hood, Refrigerator, Washer, Gas Water Heater
Features
- Open Floorplan, Eat-in Kitchen, Walk-In Closet(s)
- Basement: Full,Partially Finished
- Number of fireplaces: 1
- Fireplace features: Gas/Propane
Interior area
- Total structure area: 3,024
- Total interior livable area: 3,024 sqft
- Finished area above ground: 2,056
- Finished area below ground: 968
Property
Parking
- Total spaces: 2
- Parking features: Garage Faces Front, Driveway, Attached
- Attached garage spaces: 2
- Has uncovered spaces: Yes
Accessibility
- Accessibility features: None
Features
- Levels: Two
- Stories: 2
- Pool features: None
Details
- Additional structures: Above Grade, Below Grade
- Parcel number: 24023,001E,0214
- Zoning: R
- Zoning description: Residential
- Special conditions: Standard
Construction
Type & style
- Home type: Condo
- Architectural style: Traditional
- Property subtype: Condominium
- Attached to another structure: Yes
Materials
- Stone, Synthetic Stucco
- Foundation: Block
- Roof: Shingle
Condition
- Very Good
- New construction: No
- Year built: 2005
Utilities & green energy
- Sewer: Public Sewer
- Water: Public
Community & HOA
Community
- Condo and coop fee: $550 monthly
- Subdivision: Cobble Creek
HOA
- Has HOA: No
- Amenities included: Clubhouse
- Services included: Cable TV, Common Area Maintenance, Maintenance Structure, Maintenance Grounds, Sewer, Snow Removal, Water
Location
- Region: State College
- Municipality: FERGUSON TWP
Financial & listing details
- Price per square foot: $189/sqft
- Tax assessed value: $115,460
- Annual tax amount: $7,064
- Date on market: 6/24/2025
- Listing agreement: Exclusive Right To Sell
- Listing terms: Cash,Conventional
- Inclusions: Microwave, Dishwasher, Washer / Dryer, Range & Refrigerator
- Ownership: Condominium
Price history
| Date | Event | Price |
|---|---|---|
| 9/2/2025 | Sold | $572,500$189/sqft |
Source:  Bright MLS #PACE2515316 Report a problem Bright MLS #PACE2515316 Report a problem | ||
| 7/14/2025 | Pending sale | $572,500$189/sqft |
Source: Bright MLS #PACE2515316 Report a problem | ||
| 6/24/2025 | Listed for sale | $572,500$189/sqft |
Source: Bright MLS #PACE2515316 Report a problem | ||
Public tax history
Tax history is unavailable.
Neighborhood: 16801
Nearby homes
- $494,6003 bd4 ba3k sqft3222 Shellers Bnd UNIT 225, State College, PA 16801Off Market
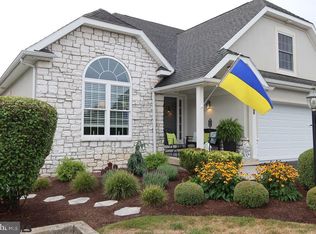
- $496,2003 bd4 ba3.1k sqft3222 Shellers Bnd UNIT 215, State College, PA 16801Off Market

- $515,0003 bd4 ba3k sqft3222 Shellers Bnd UNIT 222, State College, PA 16801Sold

- $515,0003 bd4 ba2.8k sqft3222 Shellers Bnd UNIT 219, State College, PA 16801Sold

- $545,0003 bd4 ba3k sqft3222 Shellers Bnd UNIT 210, State College, PA 16801Off Market
- $553,0003 bd4 ba3.3k sqft3222 Shellers Bnd UNIT 234, State College, PA 16801Sold
- $--3 bd4 ba3k sqft3222 Shellers Bnd UNIT 224, State College, PA 16801Off Market
- $--3 bd4 ba3k sqft3222 Shellers Bnd UNIT 217, State College, PA 16801Off Market
Nearby schools
GreatSchools rating
- 7/10Easterly Parkway El SchoolGrades: K-5Distance: 1.8 mi
- 10/10State College Area High SchoolGrades: 8-12Distance: 1 mi
- 9/10Mount Nittany Middle SchoolGrades: 6-8Distance: 3.4 mi
Schools provided by the listing agent
- District: State College Area
Source: Bright MLS. This data may not be complete. We recommend contacting the local school district to confirm school assignments for this home.


Get pre-qualified for a loan
At Zillow Home Loans, we can pre-qualify you in as little as 5 minutes with no impact to your credit score.An equal housing lender. NMLS #10287.
- Pennsylvania
- Centre County
- State College
- 16801
- 3222 Shellers Bnd Unit 214
