Nicely updated mid-century modern home in a desirable State College borough neighborhood. Inside you will find vaulted ceilings, a wall of windows, and bright, open living spaces with natural light. Improvements include refinished oak flooring, fresh kitchen cabinets with some newer appliances, butcher block countertops, newer roof on home and garage and updated bathroom flooring. Two fireplaces, perfect for colder evenings. The multiple decks provide ideal spots for morning coffee. Enjoy a finished lower level for additional living space with kitchen, family room and laundry. This unique home is for those seeking flexible living options. Other highlights include an oversized garage and close proximity to schools, parks, shopping, and downtown amenities. A wonderful opportunity.
Pending
Price cut: $10K (7/31)
$459,000
327 Fry Dr, State College, PA 16801
3beds
2,050sqft
Single Family Residence
Built in 1960
0.32 Acres Lot
$-- Zestimate®
$224/sqft
$-- HOA
What's special
Two fireplacesWall of windowsOversized garageVaulted ceilingsRefinished oak flooringButcher block countertopsNewer appliances
- 172 days
- 41
- 2
Zillow last checked:
Listing updated:
Listed by:
Barb Alpert 814-360-5742,
Kissinger, Bigatel & Brower (814) 234-4000,
Co-Listing Agent: Cliff Rupert 814-360-7083,
Kissinger, Bigatel & Brower
Source: Bright MLS,MLS#: PACE2518426
Facts & features
Interior
Bedrooms & bathrooms
- Bedrooms: 3
- Bathrooms: 2
- Full bathrooms: 2
- Main level bathrooms: 1
- Main level bedrooms: 1
Rooms
- Room types: Living Room, Dining Room, Primary Bedroom, Bedroom 2, Bedroom 3, Kitchen, Family Room, Laundry, Full Bath
Primary bedroom
- Level: Main
- Area: 225 Square Feet
- Dimensions: 15 X 15
Bedroom 2
- Level: Lower
- Area: 165 Square Feet
- Dimensions: 11 X 15
Bedroom 3
- Level: Lower
- Area: 128 Square Feet
- Dimensions: 8 X 16
Dining room
- Level: Main
- Area: 171 Square Feet
- Dimensions: 9 X 19
Family room
- Level: Lower
- Area: 285 Square Feet
- Dimensions: 15 X 19
Other
- Level: Main
Other
- Level: Lower
Kitchen
- Level: Main
- Area: 128 Square Feet
- Dimensions: 8 X 16
Kitchen
- Level: Lower
- Area: 126 Square Feet
- Dimensions: 9 X 14
Laundry
- Level: Lower
Living room
- Level: Main
- Area: 345 Square Feet
- Dimensions: 15 X 23
Heating
- Baseboard, Oil
Cooling
- Wall Unit(s), Electric
Appliances
- Included: Dishwasher, Dryer, Exhaust Fan, Oven/Range - Electric, Refrigerator, Cooktop, Washer, Electric Water Heater
- Laundry: Lower Level, Laundry Room
Features
- 2nd Kitchen, Dining Area, Open Floorplan, Kitchen - Galley, Recessed Lighting, 9'+ Ceilings
- Flooring: Carpet, Ceramic Tile, Hardwood, Wood
- Basement: Connecting Stairway,Heated,Other
- Number of fireplaces: 2
- Fireplace features: Brick, Wood Burning
Interior area
- Total structure area: 2,050
- Total interior livable area: 2,050 sqft
- Finished area above ground: 2,050
Property
Parking
- Total spaces: 5
- Parking features: Garage Faces Front, Asphalt, Detached, Driveway
- Garage spaces: 1
- Uncovered spaces: 4
Accessibility
- Accessibility features: None
Features
- Levels: Split Foyer,Two
- Stories: 2
- Patio & porch: Deck
- Pool features: None
Lot
- Size: 0.32 Acres
Details
- Additional structures: Above Grade
- Parcel number: 36026,049,0000
- Zoning: R2
- Special conditions: Standard
Construction
Type & style
- Home type: SingleFamily
- Architectural style: Contemporary,Mid-Century Modern
- Property subtype: Single Family Residence
Materials
- Stick Built, Wood Siding
- Foundation: Block
- Roof: Shingle
Condition
- Excellent
- New construction: No
- Year built: 1960
Utilities & green energy
- Electric: 100 Amp Service
- Sewer: Public Sewer
- Water: Public
- Utilities for property: Natural Gas Available
Community & HOA
Community
- Subdivision: State College Boro
HOA
- Has HOA: No
Location
- Region: State College
- Municipality: STATE COLLEGE BORO
Financial & listing details
- Price per square foot: $224/sqft
- Tax assessed value: $56,465
- Annual tax amount: $4,838
- Date on market: 4/9/2026
- Listing agreement: Exclusive Right To Sell
- Listing terms: Cash,Conventional
- Inclusions: Kitchen Appliances, Washer And Dryer
- Ownership: Fee Simple
- Road surface type: Paved
Estimated market value
Not available
Estimated sales range
Not available
Not available
Price history
| Date | Event | Price |
|---|---|---|
| 8/25/2026 | Pending sale | $459,000$224/sqft |
Source:  Bright MLS #PACE2518426 Report a problem Bright MLS #PACE2518426 Report a problem | ||
| 7/31/2026 | Price change | $459,000-2.1%$224/sqft |
Source: Bright MLS #PACE2518426 Report a problem | ||
| 6/29/2026 | Listed for sale | $469,000$229/sqft |
Source: Bright MLS #PACE2518426 Report a problem | ||
| 6/8/2026 | Pending sale | $469,000$229/sqft |
Source: Bright MLS #PACE2518426 Report a problem | ||
| 4/24/2026 | Price change | $469,000-2.1%$229/sqft |
Source: Bright MLS #PACE2518426 Report a problem | ||
| 4/9/2026 | Listed for sale | $479,000-3.2%$234/sqft |
Source: Bright MLS #PACE2518426 Report a problem | ||
| 8/11/2025 | Listing removed | $494,900$241/sqft |
Source: Bright MLS #PACE2514486 Report a problem | ||
| 7/9/2025 | Price change | $494,900-1%$241/sqft |
Source: Bright MLS #PACE2514486 Report a problem | ||
| 5/31/2025 | Price change | $499,900-2%$244/sqft |
Source: Bright MLS #PACE2514486 Report a problem | ||
| 5/12/2025 | Listed for sale | $509,9000%$249/sqft |
Source: Bright MLS #PACE2514486 Report a problem | ||
| 7/23/2024 | Listing removed | -- |
Source: Owner Report a problem | ||
| 7/3/2024 | Listed for sale | $509,995+31.1%$249/sqft |
Source: Owner Report a problem | ||
| 4/28/2022 | Sold | $389,000-3.7%$190/sqft |
Source: Public Record Report a problem | ||
| 9/15/2021 | Listing removed | -- |
Source:  My State MLS Report a problem My State MLS Report a problem | ||
| 5/17/2021 | Listed for sale | $404,000+141.9%$197/sqft |
Source: My State MLS #10993419 Report a problem | ||
| 4/2/2004 | Sold | $167,000$81/sqft |
Source: Public Record Report a problem | ||
Public tax history
| Year | Property taxes | Tax assessment |
|---|---|---|
| 2024 | $4,441 +1.7% | $56,465 |
| 2023 | $4,366 +7.1% | $56,465 |
| 2022 | $4,076 | $56,465 |
| 2021 | $4,076 +12.2% | -- |
| 2020 | $3,633 +2.4% | $56,465 |
| 2019 | $3,549 +39% | $56,465 |
| 2018 | $2,553 | $56,465 |
| 2017 | -- | $56,465 |
| 2016 | -- | $56,465 |
| 2015 | -- | $56,465 |
| 2014 | -- | $56,465 |
| 2013 | -- | $56,465 |
| 2012 | -- | $56,465 |
| 2011 | -- | $56,465 |
| 2010 | -- | $56,465 |
| 2009 | -- | $56,465 |
| 2006 | -- | $56,465 |
| 2005 | -- | $56,465 |
| 2004 | -- | $56,465 |
| 2003 | -- | $56,465 |
| 2002 | -- | $56,465 |
| 2000 | -- | $56,465 |
Find assessor info on the county website
Monthly payment
Est. payment
Payment breakdown
Explore the cost of this home by adjusting the details. Changes won't be saved.Climate risks
Neighborhood: 16801
Nearby schools
Schools provided by the listing agent
- District: State College Area
Source: Bright MLS. This data may not be complete. We recommend contacting the local school district to confirm school assignments for this home.
- $350,0003 bd1 ba1.3k sqft319 Fry Dr, State College, PA 16801Off Market
- $448,3003 bd2 ba1.7k sqft320 E Whitehall Rd, State College, PA 16801Off Market
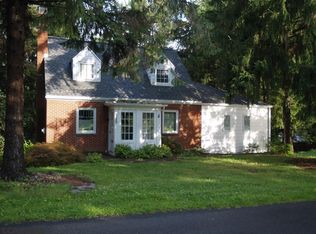
- $318,100-- bd-- ba-- sqft1368 S Atherton St, State College, PA 16801Off Market
- $401,7003 bd2 ba1.9k sqft332 E Whitehall Rd, State College, PA 16801Off Market

Similar homes
- $479,9003 bd2 ba1.9k sqft126 W South Hills Ave, State College, PA 16801For Sale
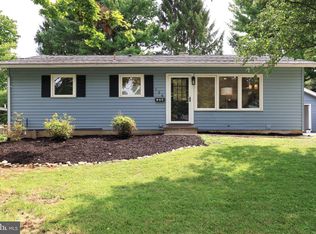
 MLS ID #PACE2520554, Mei Guo-Kaplan, Kissinger, Bigatel & Brower. Bright MLS
 - $489,0004 bd3 ba2.2k sqft705 Windsor Ct, State College, PA 16801For Sale
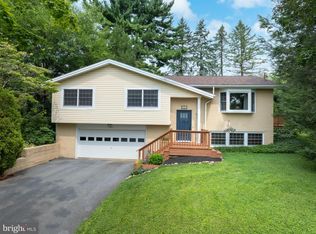 MLS ID #PACE2520278, Kris Hanahan, Kissinger, Bigatel & Brower. Bright MLS
 - $499,0004 bd2 ba2k sqft240 E McCormick Ave, State College, PA 16801For Sale
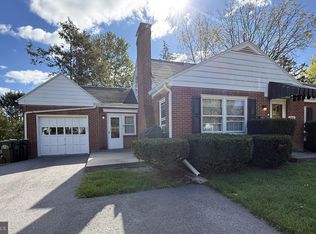 MLS ID #PACE2520636, David Fonash, Continental Real Estate Management. Bright MLS
 - $449,9003 bd3 ba2.5k sqft265 Jay Ln, State College, PA 16801For Sale
 MLS ID #PACE2520740, Annette Yorks, Perry Wellington Realty, LLC. Bright MLS
 - $499,0004 bd3 ba2.2k sqft1130 Dorum Ave, State College, PA 16801For SaleMLS ID #PACE2520120, Joni Teaman Spearly, Kissinger, Bigatel & Brower. Bright MLS
- $460,0005 bd4 ba2k sqft2673 Penbrook Ln, State College, PA 16801For SaleMLS ID #PACE2519600, Flavia Barger, Keller Williams Advantage Realty. Bright MLS
- $397,0004 bd2 ba1.3k sqft130 Logan Ave, State College, PA 16801For SaleMLS ID #PACE2519174, Lisa Schroeder, Kissinger, Bigatel & Brower. Bright MLS
- $485,0003 bd4 ba2.4k sqft117 Meadowhawk Ln, State College, PA 16801For SaleMLS ID #PACE2518308, Mindy Sabol, Kissinger, Bigatel & Brower. Bright MLS
- $499,9004 bd3 ba2.5k sqft328 Douglas Dr, State College, PA 16803For SaleMLS ID #PACE2520628, Ellen Kline, Kissinger, Bigatel & Brower. Bright MLS
- $400,0003 bd2 ba2k sqft687 Thompson St, Lemont, PA 16851For SaleMLS ID #PACE2520572, Brian Rutter, Keller Williams Advantage Realty. Bright MLS
- $339,9003 bd3 ba1.5k sqft133 Winchester Ct, State College, PA 16801For SaleMLS ID #PACE2520564, Peter Chiarkas, Kissinger, Bigatel & Brower. Bright MLS
- $375,0004 bd3 ba2k sqft746 Henszey St, Lemont, PA 16851For SaleMLS ID #PACE2520350, Ellen Kline, Kissinger, Bigatel & Brower. Bright MLS
- $426,8003 bd3 ba2k sqft365 Oakwood Ave, State College, PA 16803For SaleMLS ID #PACE2520324, Annie Foytack, RE/MAX Centre Realty. Bright MLS
- $419,0003 bd3 ba1.9k sqft160 Scenery Ct, State College, PA 16801For SaleMLS ID #PACE2519570, James Bradley, Keller Williams Advantage Realty. Bright MLS
- $499,0004 bd4 ba2.8k sqft1006 Kay St, Boalsburg, PA 16827For SaleMLS ID #PACE2519364, Annette Yorks, Perry Wellington Realty, LLC. Bright MLS
- $625,0004 bd3 ba2.9k sqft416 E Irvin Ave, State College, PA 16801For SaleMLS ID #PACE2516250, Sarah Schroeder, Kissinger, Bigatel & Brower. Bright MLS
- $409,9003 bd2 ba2k sqft1244 Westerly Pkwy, State College, PA 16801For SaleMLS ID #PACE2519590, Henry Chiarkas, BHHS Home Edge Realty Group. Bright MLS
- $374,9003 bd3 ba1.9k sqft246 1st Ave, State College, PA 16801For SaleMLS ID #PACE2517176, Lorraine Spock, Keller Williams Advantage Realty. Bright MLS
- $420,0003 bd3 ba2.1k sqft1460 Blue Course Dr APT 26, State College, PA 16801For SaleMLS ID #PACE2520422, Kristin O'Brien, Keller Williams Advantage Realty. Bright MLS
- $555,0004 bd3 ba2.8k sqft2328 Quail Run Rd, State College, PA 16801For SaleMLS ID #PACE2520186, Heather Hall, RE/MAX Together. Bright MLS
