This home has been completely renovated to bring new life for a new family! From a lovely, covered entryway, you step inside to slate tile and plenty of space for storage and welcoming guests. The main level, upstairs and both sets of stairs have been finished with very handsome white oak floors. A new floorplan on the main level has opened the space up to blend living, dining and kitchen. Upstairs, this home is now offering a primary suite with a fully tiled walk-in shower. Two additional bedrooms are located upstairs in addition to a second full bathroom that is well appointed with tile floor and a tile bathtub surround. The entry level offers a generous family room space with a wood burning fireplace and luxury vinyl plank flooring. The interior has been completely redone from the studs out. New wiring, electric service and new HVAC components. The roof, windows, and front siding have all been replaced in the last year.
For sale
$465,000
645 W Hillside Ave, State College, PA 16803
3beds
1,908sqft
Single Family Residence
Built in 1970
0.3 Acres Lot
$-- Zestimate®
$244/sqft
$-- HOA
What's special
Wood burning fireplaceGenerous family room spaceCovered entrywayLuxury vinyl plank flooringHandsome white oak floorsSlate tile
- 20 days
- 2,708
- 116
Zillow last checked:
Listing updated:
Listed by:
Larry Walker 814-404-6800,
Kissinger, Bigatel & Brower (814) 234-4000,
Listing Team: Larry Walker, Co-Listing Team: Larry Walker,Co-Listing Agent: Jane Adams 814-312-0818,
Kissinger, Bigatel & Brower
Source: Bright MLS,MLS#: PACE2520418
Facts & features
Interior
Bedrooms & bathrooms
- Bedrooms: 3
- Bathrooms: 2
- Full bathrooms: 2
Rooms
- Room types: Living Room, Primary Bedroom, Bedroom 2, Bedroom 3, Kitchen, Family Room, Primary Bathroom, Full Bath
Primary bedroom
- Features: Flooring - HardWood
- Level: Upper
- Area: 154 Square Feet
- Dimensions: 11 X 14
Bedroom 2
- Features: Flooring - HardWood
- Level: Upper
- Area: 90 Square Feet
- Dimensions: 9 X 10
Bedroom 3
- Features: Flooring - HardWood
- Level: Upper
- Area: 110 Square Feet
- Dimensions: 11 X 10
Primary bathroom
- Features: Bathroom - Walk-In Shower
- Level: Upper
- Area: 42 Square Feet
- Dimensions: 6 X 7
Family room
- Features: Flooring - Luxury Vinyl Plank, Fireplace - Other
- Level: Lower
- Area: 231 Square Feet
- Dimensions: 11 X 21
Other
- Features: Flooring - Tile/Brick
- Level: Upper
- Area: 35 Square Feet
- Dimensions: 5 X 7
Kitchen
- Features: Flooring - HardWood, Countertop(s) - Quartz
- Level: Main
- Area: 240 Square Feet
- Dimensions: 12 X 20
Living room
- Features: Flooring - HardWood, Recessed Lighting
- Level: Main
- Area: 216 Square Feet
- Dimensions: 12 X 18
Heating
- Forced Air, Electric, Natural Gas Available
Cooling
- Central Air, Ductless, Electric
Appliances
- Included: Microwave, Oven/Range - Electric, Refrigerator, Electric Water Heater
- Laundry: Washer/Dryer Hookups Only
Features
- Bathroom - Walk-In Shower, Combination Kitchen/Dining, Combination Kitchen/Living, Dining Area, Kitchen Island, Primary Bath(s), Upgraded Countertops
- Flooring: Ceramic Tile, Luxury Vinyl, Slate, Hardwood, Wood
- Windows: Double Hung, Vinyl Clad
- Basement: Unfinished
- Number of fireplaces: 1
Interior area
- Total structure area: 1,908
- Total interior livable area: 1,908 sqft
- Finished area above ground: 1,908
- Finished area below ground: 0
Property
Parking
- Total spaces: 2
- Parking features: Garage Faces Front, Attached
- Attached garage spaces: 2
Accessibility
- Accessibility features: None
Features
- Levels: Two
- Stories: 2
- Patio & porch: Patio
- Pool features: None
Lot
- Size: 0.3 Acres
Details
- Additional structures: Above Grade, Below Grade
- Parcel number: 18009,172,0000
- Zoning: R
- Special conditions: Standard
Construction
Type & style
- Home type: SingleFamily
- Architectural style: Traditional,Other
- Property subtype: Single Family Residence
Materials
- Aluminum Siding, Block, Brick, Vinyl Siding
- Foundation: Block
- Roof: Shingle
Condition
- Excellent
- New construction: No
- Year built: 1970
Utilities & green energy
- Electric: 200+ Amp Service
- Sewer: Public Sewer
- Water: Public
- Utilities for property: Natural Gas Available
Community & HOA
Community
- Subdivision: Park Forest Village
HOA
- Has HOA: No
Location
- Region: State College
- Municipality: PATTON TWP
Financial & listing details
- Price per square foot: $244/sqft
- Tax assessed value: $57,625
- Annual tax amount: $4,132
- Date on market: 10/6/2026
- Listing agreement: Exclusive Right To Sell
- Listing terms: Cash,Conventional,VA Loan
- Inclusions: Kitchen Appliances
- Ownership: Fee Simple
Estimated market value
Not available
Estimated sales range
Not available
Not available
Price history
| Date | Event | Price |
|---|---|---|
| 10/6/2026 | Listed for sale | $465,000+116.3%$244/sqft |
Source:  Bright MLS #PACE2520418 Report a problem Bright MLS #PACE2520418 Report a problem | ||
| 8/11/2025 | Sold | $215,000-14%$113/sqft |
Source: Bright MLS #PACE2514642 Report a problem | ||
| 7/10/2025 | Pending sale | $250,000$131/sqft |
Source: Bright MLS #PACE2514642 Report a problem | ||
| 6/27/2025 | Listed for sale | $250,000$131/sqft |
Source: Bright MLS #PACE2514642 Report a problem | ||
| 6/4/2025 | Pending sale | $250,000$131/sqft |
Source: Bright MLS #PACE2514642 Report a problem | ||
| 5/9/2025 | Listed for sale | $250,000$131/sqft |
Source: Bright MLS #PACE2514642 Report a problem | ||
Public tax history
| Year | Property taxes | Tax assessment |
|---|---|---|
| 2024 | $3,957 +2.6% | $57,625 |
| 2023 | $3,858 +5.6% | $57,625 |
| 2022 | $3,655 | $57,625 |
| 2021 | $3,655 +43.6% | -- |
| 2020 | $2,546 0% | $57,625 |
| 2019 | $2,547 +2% | $57,625 |
| 2018 | $2,496 | $57,625 |
| 2017 | -- | $57,625 |
| 2016 | -- | $57,625 |
| 2015 | -- | $57,625 |
| 2014 | -- | $57,625 |
| 2013 | -- | $57,625 |
| 2012 | -- | $57,625 |
| 2011 | -- | $57,625 |
| 2010 | -- | $57,625 |
| 2009 | -- | $57,625 |
| 2006 | -- | $57,625 |
| 2005 | -- | $57,625 |
| 2004 | -- | $57,625 |
| 2003 | -- | $57,625 |
| 2002 | -- | $57,625 |
| 2000 | -- | $57,625 |
Find assessor info on the county website
Monthly payment
Est. payment
Payment breakdown
Explore the cost of this home by adjusting the details. Changes won't be saved.Climate risks
Neighborhood: Park Forest Village
Nearby schools
Schools provided by the listing agent
- District: State College Area
Source: Bright MLS. This data may not be complete. We recommend contacting the local school district to confirm school assignments for this home.
- $280,0003 bd2 ba1.2k sqft639 W Hillside Ave, State College, PA 16803Off Market
- $337,0004 bd2 ba1.8k sqft651 W Hillside Ave, State College, PA 16803Off Market
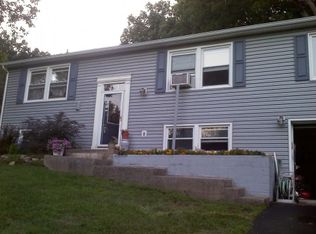
- $290,9004 bd1 ba1.4k sqft2149 N Oak Ln, State College, PA 16803Off Market
- $410,2004 bd3 ba2.5k sqft425 Weymouth Cir, State College, PA 16803Off Market

Similar homes
- $474,9004 bd3 ba2.5k sqft328 Douglas Dr, State College, PA 16803For Sale

 MLS ID #PACE2520628, Ellen Kline, Kissinger, Bigatel & Brower. Bright MLS
 - $439,9003 bd3 ba2.2k sqft638 Berkshire Dr, State College, PA 16803For Sale
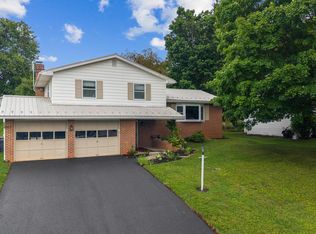 MLS ID #PACE2520050, Curt Kowalski, Kissinger, Bigatel & Brower. Bright MLS
 - $375,0004 bd2 ba1.8k sqft2042 Fairwood Ln, State College, PA 16803For Sale
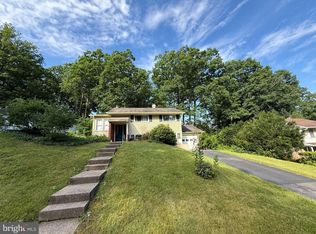 MLS ID #PACE2519772, David Fonash, Continental Real Estate Management. Bright MLS
 - $469,9003 bd2 ba1.9k sqft126 W South Hills Ave, State College, PA 16801For Sale
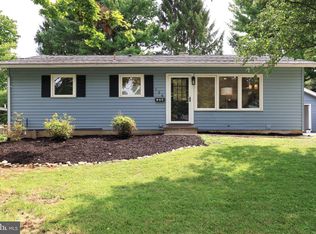 MLS ID #PACE2520554, Mei Guo-Kaplan, Kissinger, Bigatel & Brower. Bright MLS
 - $500,0004 bd3 ba2.5k sqft743 Glenn Rd, State College, PA 16803For SaleMLS ID #PACE2520858, Ellen Kline, Kissinger, Bigatel & Brower. Bright MLS
- $399,0002 bd4 ba2k sqft534-536 Clarence Ave, State College, PA 16803For SaleMLS ID #PACE2520780, Scott Shamrock, Kissinger, Bigatel & Brower. Bright MLS
- $475,0004 bd3 ba2.2k sqft705 Windsor Ct, State College, PA 16801For SaleMLS ID #PACE2520278, Kris Hanahan, Kissinger, Bigatel & Brower. Bright MLS
- $475,0004 bd3 ba2.2k sqft1130 Dorum Ave, State College, PA 16801For SaleMLS ID #PACE2520120, Joni Teaman Spearly, Kissinger, Bigatel & Brower. Bright MLS
- $479,0004 bd4 ba2.5k sqft2294 Roylen Cir, State College, PA 16801For SaleMLS ID #PACE2520830, Kris Hanahan, Kissinger, Bigatel & Brower. Bright MLS
- $399,0004 bd2 ba1.5k sqft1401 S Pugh St, State College, PA 16801For SaleMLS ID #PACE2520898, Chris Carr, HomeZu. Bright MLS
- $394,0003 bd2 ba1.4k sqftBuffalo Run Rd, Pt Matilda, PA 16870For SaleMLS ID #PACE2519492, Robert Boob, 1st Choice Realty. Bright MLS
- $399,0002 bd-- ba2k sqft534 Clarence Ave #536, State College, PA 16803For SaleMLS ID #PACE2520394, Scott Shamrock, Kissinger, Bigatel & Brower. Bright MLS
- $429,9003 bd3 ba2.5k sqft265 Jay Ln, State College, PA 16801For SaleMLS ID #PACE2520740, Annette Yorks, Perry Wellington Realty, LLC. Bright MLS
- $297,0003 bd1 ba1.6k sqft935 Taylor St, State College, PA 16803For SaleMLS ID #PACE2520908, Scott Yocum, Yocum Real Estate Centre, LLC. Bright MLS
- $460,0005 bd4 ba2k sqft2673 Penbrook Ln, State College, PA 16801For SaleMLS ID #PACE2519600, Flavia Barger, Keller Williams Advantage Realty. Bright MLS
- $374,9003 bd2 ba1.9k sqft143 Susan Ln, Port Matilda, PA 16870For SaleMLS ID #PACE2520930, Cindy Minteer, RE/MAX Centre Realty. Bright MLS
- $282,9003 bd3 ba1.9k sqft868 Galen Dr, State College, PA 16803For SaleMLS ID #PACE2520210, Steven Bodner, RE/MAX Centre Realty. Bright MLS
- $450,0003 bd3 ba2.3k sqft3222 Shellers Bnd Unit 203, State College, PA 16801For SaleMLS ID #PACE2520184, Anne M Lusk, Lusk & Associates Sotheby's International Realty. Bright MLS
- $439,9002 bd2 ba2k sqft255 Shultz Hollow Rd, Julian, PA 16844For SaleMLS ID #PACE2520510, Marc Mcmaster, RE/MAX Centre Realty. Bright MLS
- $559,9003 bd2 ba1.9k sqft1578 Brush Valley Rd, Centre Hall, PA 16828For SaleMLS ID #PACE2520886, Sharon Allison, Kissinger, Bigatel & Brower. Bright MLS
